
12113 Vienna Apple Road, Fort Worth, TX 76244
Local realty services provided by:Better Homes and Gardens Real Estate Senter, REALTORS(R)
Upcoming open houses
- Sat, Oct 1003:00 pm - 05:00 pm
Listed by: gaby orrantia
Office: monument realty
MLS#:21393394
Source:GDAR
Price summary
- Price:$414,900
- Price per sq. ft.:$165.89
- Monthly HOA dues:$72.83
About this home
Room to spread out, space to unwind, and a neighborhood full of ways to enjoy your day! Welcome to 12113 Vienna Apple Road in Villages of Woodland Springs. With approximately 2,501 square feet, four bedrooms, and two full bathrooms, this home offers flexibility for everyday living. The downstairs primary suite provides a comfortable retreat, while the spacious upstairs bonus room gives you a separate spot for movie nights, game days, a home office, or creative hobbies. Imagine a cozy evening by the fireplace or turning that extra space into the room you’ve always wanted.
Beyond your front door, enjoy community pools, playgrounds, walking trails, ponds, and sports courts. Located in Keller ISD with convenient access to shopping, dining, and major roadways, this home brings space and neighborhood amenities together in one inviting package. Come explore the possibilities and schedule your private tour today
Contact an agent
Home facts
- Year built:2003
- Subdivision & Development:Villages Of Woodland Spgs
- Listing ID #:21393394
- Added:5 day(s) ago
- Updated:September 29, 2026 at 06:54 PM
Rooms and interior
- Bedrooms:4
- Total bathrooms:2
- Full bathrooms:2
- Kitchen Description:Convection Oven, Dishwasher, Electric Cooktop, Microwave, Refrigerator
- Living area:2,501 sq. ft.
Heating and cooling
- Cooling:Ceiling Fans, Central Air, Electric
- Heating:Central, Electric, Fireplaces
- Central air:Yes
Structure and exterior
- Year built:2003
- Building area:2,501 sq. ft.
- Lot area:0.16 Acres
- Construction Materials:Brick
Schools
- High school:Timber Creek
- Middle school:Trinity Meadows
- Elementary school:Independence
Finances and disclosures
- Price:$414,900
- Price per sq. ft.:$165.89
- Tax amount:$8,977
Features and amenities
- Appliances:Convection Oven, Dishwasher, Dryer, Electric Cooktop, Gas Water Heater, Microwave, Refrigerator
- Laundry features:Dryer
Parking
- Garage:Yes
- Garage spaces:2
 Information provided, in part, by North Texas Real Estate Information Systems, Inc. Last Updated September 29, 2026 Listings with the NTREIS logo are listed by brokerages other than Better Homes and Gardens Real Estate Senter, REALTORS(R).
New listings near 12113 Vienna Apple Road
- New
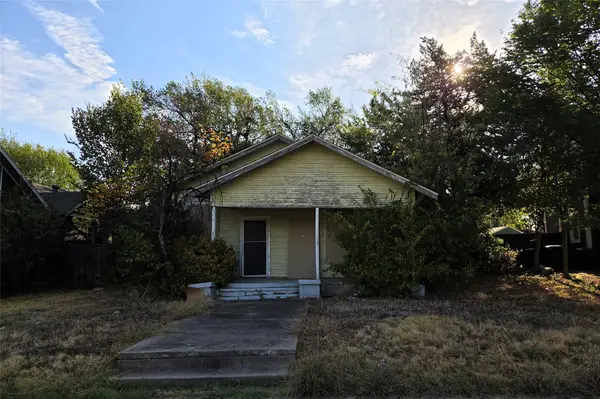 $200,000Active3 beds 1 baths1,076 sq. ft.
1517 Alston Avenue, Fort Worth, TX 76104
MLS# 21396106Listed by: DEALMAKER REALTY - New
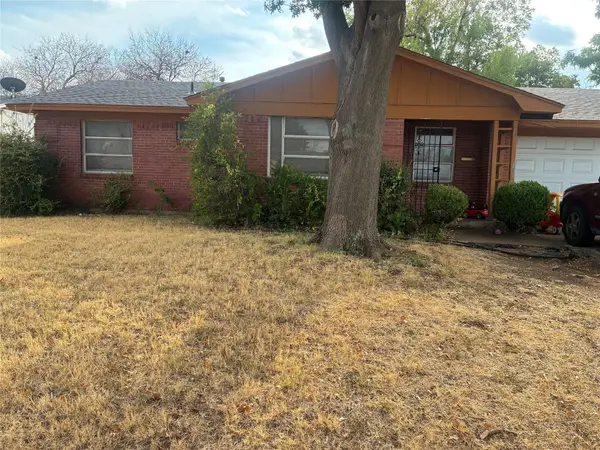 $250,000Active4 beds 2 baths1,816 sq. ft.
1424 Cloverdale Drive, Fort Worth, TX 76134
MLS# 21398018Listed by: REFIND REALTY INC. - New
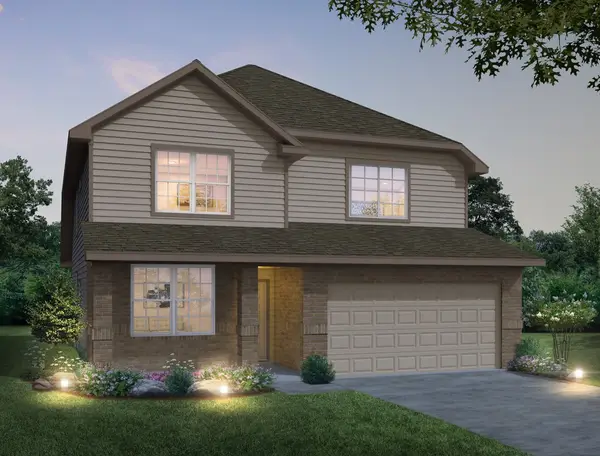 $399,155Active4 beds 4 baths2,223 sq. ft.
1209 Wind Drift Way, Fort Worth, TX 76131
MLS# 21398855Listed by: LEGEND HOME CORP - New
 $565,000Active3 beds 2 baths2,280 sq. ft.
1800 Narita Bend, Fort Worth, TX 76008
MLS# 21397921Listed by: LEAGUE REAL ESTATE - New
 $2,200,000Active4 beds 4 baths3,709 sq. ft.
12463 Palmer Drive, Fort Worth, TX 76179
MLS# 21398591Listed by: ULTIMA REAL ESTATE - New
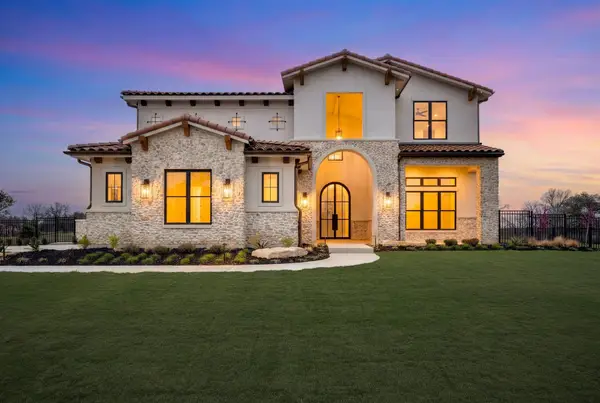 $3,500,000Active6 beds 7 baths6,764 sq. ft.
10621 Arrowhead Point Drive, Fort Worth, TX 76179
MLS# 21398508Listed by: ULTIMA REAL ESTATE - New
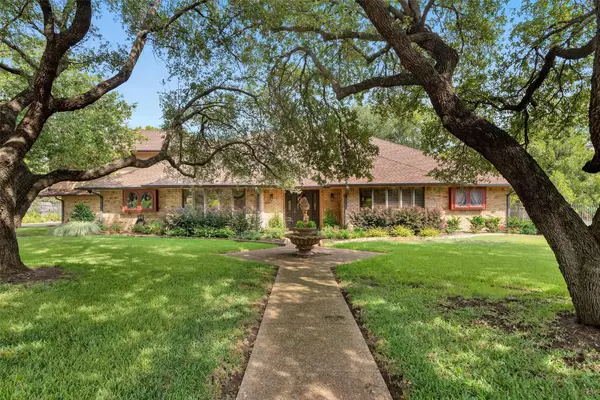 $852,500Active4 beds 5 baths4,181 sq. ft.
7605 Willowood Court, Fort Worth, TX 76112
MLS# 21397335Listed by: RE/MAX SIGNATURE PROPERTIES - New
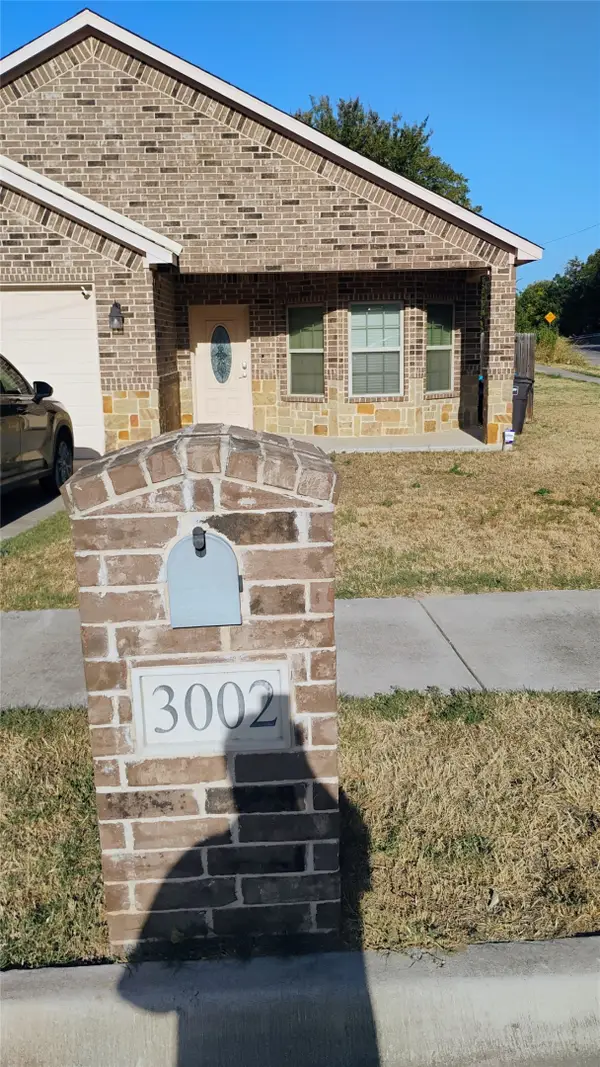 $319,900Active3 beds 2 baths1,652 sq. ft.
3002 Mckinley Avenue, Fort Worth, TX 76106
MLS# 21369623Listed by: MERSAL REALTY - New
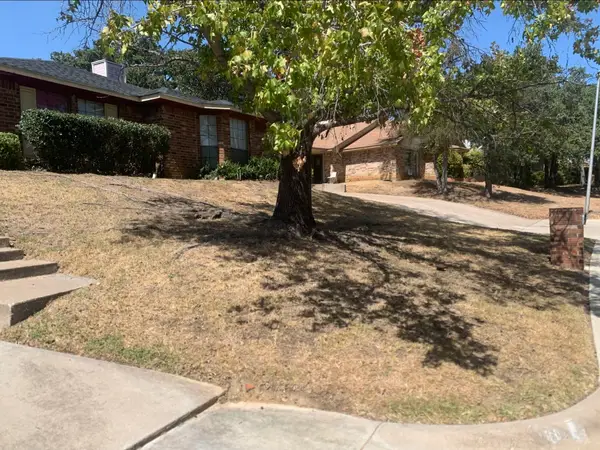 $379,900Active5 beds 4 baths2,329 sq. ft.
1904 Crooked Lane, Fort Worth, TX 76112
MLS# 21398261Listed by: CLICKPICKANDMOVE, LLC - New
 $240,000Active3 beds 2 baths1,258 sq. ft.
812 Reveille Road, Fort Worth, TX 76108
MLS# 21378469Listed by: ARW REALTY & ASSOCIATES, LLC


Protect your home and budget from life's surprises with an Assurant Home Warranty, backed by a partner that supports you through every step of homeownership. Explore Plans.
© 2026 Better Homes and Gardens Real Estate LLC. An Anywhere Real Estate company. All rights reserved. Better Homes and Gardens® Real Estate is a registered trademark owned by Meredith Operations Corporation, licensed to Better Homes and Gardens Real Estate LLC and used with permission. Better Homes and Gardens Real Estate LLC fully supports the principles of the Fair Housing Act and the Equal Opportunity Act. Listing information is deemed reliable but is not guaranteed accurate.
Each office is independently owned and operated.
Any services or products provided by third parties are not provided by, affiliated with or related to Better Homes and Gardens Real Estate LLC, or its affiliated companies.