
12213 Beatrice Drive, Fort Worth, TX 76052
Local realty services provided by:Better Homes and Gardens Real Estate Senter, REALTORS(R)
Listed by: bobbi jo deniz
Office: tk realty
MLS#:21383029
Source:GDAR
Price summary
- Price:$499,900
- Price per sq. ft.:$152.83
- Monthly HOA dues:$66.67
About this home
What if the home you've been looking for came with a 3% interest rate? Not a temporary buydown. Not a promotional rate. An actual assumable mortgage at 3%, subject to qualification and lender approval. That's worth paying attention to.
Welcome to 12213 Beatrice Drive in Haslet. This 4-bedroom, 3-bathroom home offers over 3,200 square feet of living space, and what I love about the layout is that every space has a purpose. A dedicated office when you need to focus. A game room and media room when it's time to unwind. A hidden playroom that's just plain fun. And a kitchen that opens into the heart of the home, exactly where everyone seems to end up anyway.
You'll find soaring ceilings, beautiful hardwood floors, a floor-to-ceiling fireplace, and a downstairs primary suite that gives you some separation when you want it. There's even a second bedroom and full bath downstairs, which opens up some great options.
Located on a cul-de-sac in Wellington, with neighborhood amenities and Northwest ISD, this is a home that offers flexibility for the way life actually happens.
And here's what I really want you to consider: the right home matters, but so does what it costs you to live in it. That 3% assumable mortgage could make a meaningful difference in your monthly payment.
Come take a look. We'll show you the home, walk you through the financing opportunity, and give you the information you need to decide if it makes sense for you.
Mortgage assumption subject to lender approval, buyer qualification, existing loan terms, and available loan balance....
Contact an agent
Home facts
- Year built:2018
- Subdivision & Development:Wellington
- Listing ID #:21383029
- Added:46 day(s) ago
- Updated:November 03, 2026 at 01:27 PM
Rooms and interior
- Bedrooms:4
- Total bathrooms:3
- Full bathrooms:3
- Flooring:Hardwood
- Kitchen Description:Built In Gas Range, Dishwasher, Disposal, Electric Oven, Gas Cooktop, Gas Range, Microwave, Refrigerator, Vented Exhaust Fan, Warming Drawer
- Living area:3,271 sq. ft.
Heating and cooling
- Cooling:Central Air, Electric
- Heating:Central, Electric
- Central air:Yes
Structure and exterior
- Year built:2018
- Building area:3,271 sq. ft.
- Lot area:0.16 Acres
- Lot Features:Sprinkler System
- Architectural Style:Traditional
- Construction Materials:Brick
- Foundation Description:Slab
- Levels:2 Story
Schools
- High school:Eaton
- Middle school:Leo Adams
- Elementary school:Carl E. Schluter
Finances and disclosures
- Price:$499,900
- Price per sq. ft.:$152.83
- Tax amount:$11,636
Features and amenities
- Appliances:Built In Gas Range, Dishwasher, Disposal, Electric Oven, Gas Cooktop, Gas Range, Microwave, Refrigerator, Tankless Water Heater, Vented Exhaust Fan, Warming Drawer
- Amenities:Carbon Monoxide Detectors, Fire Alarm, Security System, Security System Owned, Smoke Detectors
Parking
- Garage:Yes
- Garage spaces:2
 Information provided, in part, by North Texas Real Estate Information Systems, Inc. Last Updated November 3, 2026 Listings with the NTREIS logo are listed by brokerages other than Better Homes and Gardens Real Estate Senter, REALTORS(R).
New listings near 12213 Beatrice Drive
- New
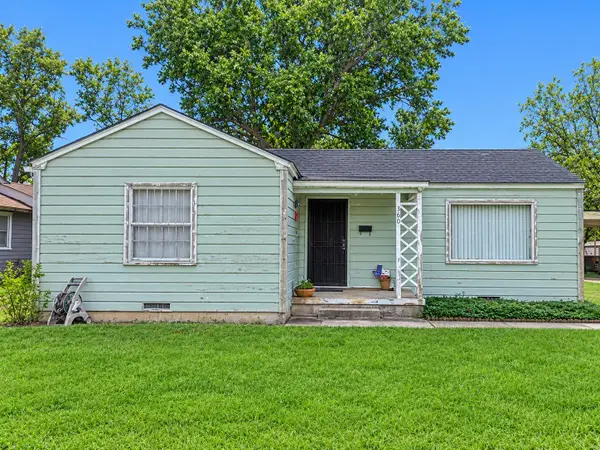 $99,999Active2 beds 1 baths1,064 sq. ft.
3604 Purington Avenue, Fort Worth, TX 76103
MLS# 21416073Listed by: RE/MAX TRINITY - New
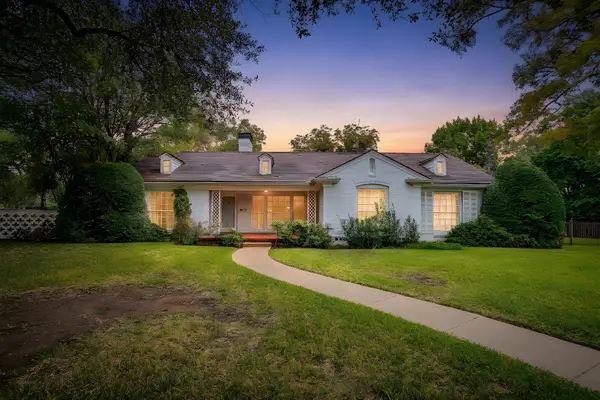 $2,400,000Active6 beds 5 baths4,400 sq. ft.
5820 El Campo Avenue, Fort Worth, TX 76107
MLS# 21421684Listed by: COLDWELL BANKER APEX, REALTORS - New
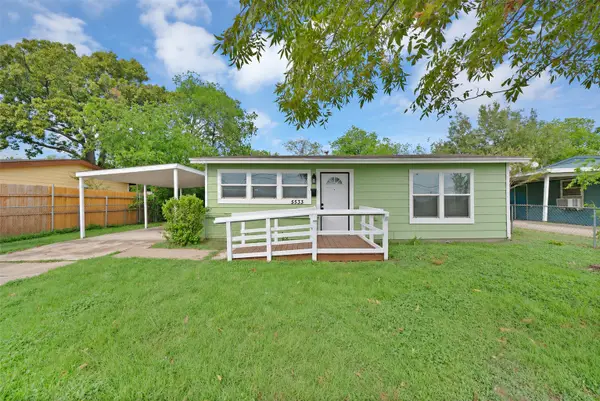 $190,000Active3 beds 1 baths998 sq. ft.
5533 Ramey Avenue, Fort Worth, TX 76112
MLS# 21423755Listed by: MONUMENT REALTY - Open Sat, 10am to 12pmNew
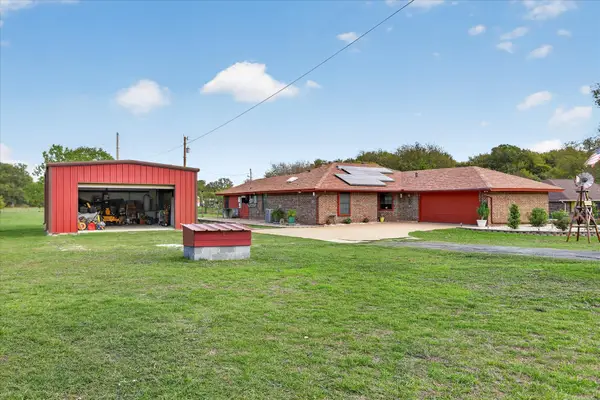 $550,000Active3 beds 2 baths1,782 sq. ft.
7900 Slay Street, Fort Worth, TX 76135
MLS# 21423843Listed by: MOMENTUM REAL ESTATE GROUP,LLC - New
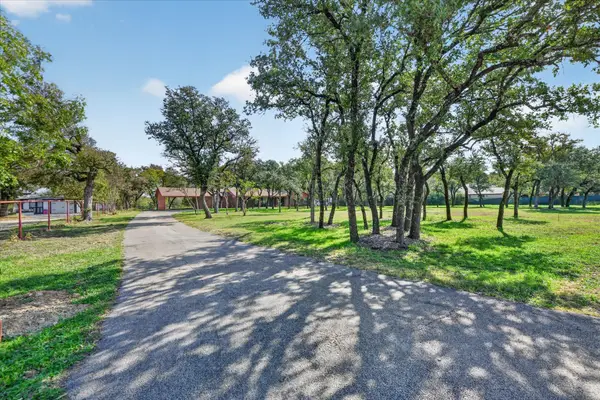 $690,000Active3 beds 3 baths2,880 sq. ft.
8200 Eagle Mountain Circle, Fort Worth, TX 76135
MLS# 21425625Listed by: MOMENTUM REAL ESTATE GROUP,LLC  $220,000Active-- beds -- baths2,904 sq. ft.
722 W Boyce Avenue, Fort Worth, TX 76115
MLS# 21346168Listed by: DERRICK TRIBBEY & ASSOCIATES- New
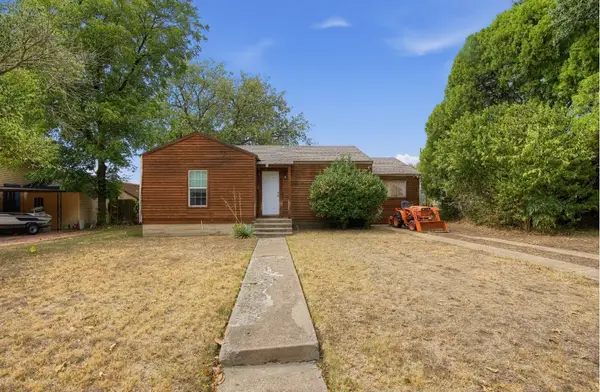 $143,999Active3 beds 1 baths1,000 sq. ft.
4924 Fairfax Street, Fort Worth, TX 76116
MLS# 90816035Listed by: EXP REALTY LLC - New
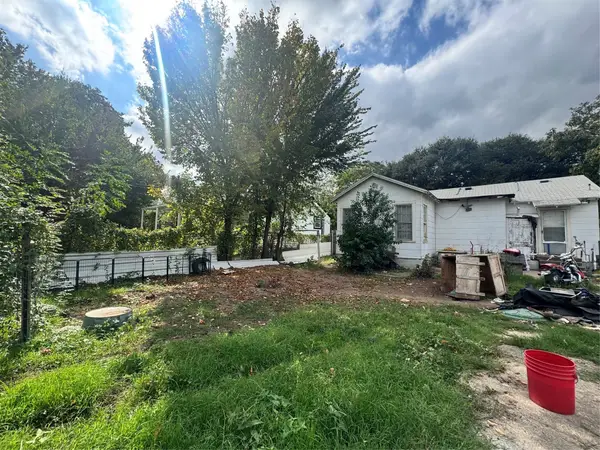 $150,000Active3 beds 1 baths966 sq. ft.
154 N Judkins Street, Fort Worth, TX 76111
MLS# 21417570Listed by: JASON MITCHELL REAL ESTATE TEXAS - New
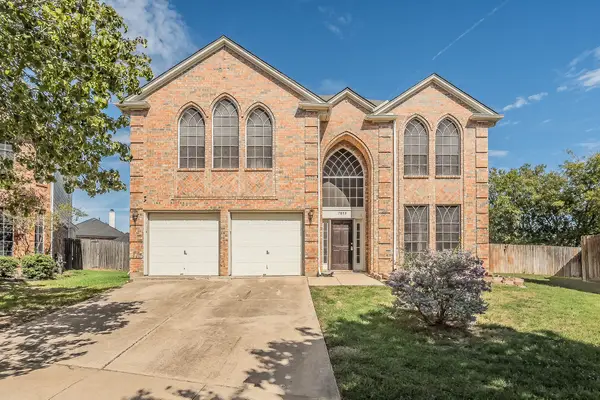 $345,000Active4 beds 4 baths3,168 sq. ft.
7859 Orland Park Circle, Fort Worth, TX 76137
MLS# 21426903Listed by: TDT REALTORS - New
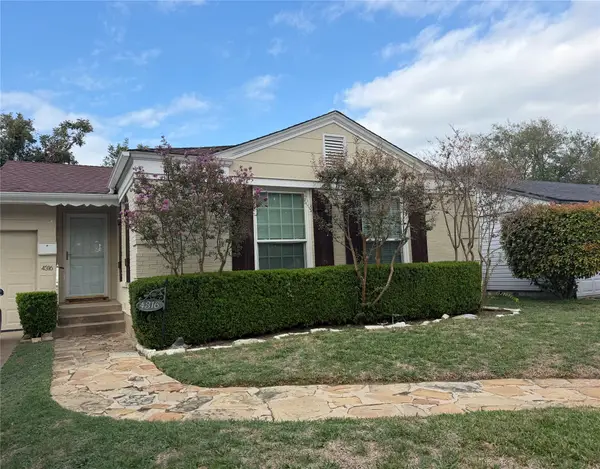 $275,000Active2 beds 1 baths971 sq. ft.
4316 Curzon Avenue, Fort Worth, TX 76107
MLS# 21416490Listed by: LCB REALTY LLC


Protect your home and budget from life's surprises with an Assurant Home Warranty, backed by a partner that supports you through every step of homeownership. Explore Plans.
© 2026 Better Homes and Gardens Real Estate LLC. An Anywhere Real Estate company. All rights reserved. Better Homes and Gardens® Real Estate is a registered trademark owned by Meredith Operations Corporation, licensed to Better Homes and Gardens Real Estate LLC and used with permission. Better Homes and Gardens Real Estate LLC fully supports the principles of the Fair Housing Act and the Equal Opportunity Act. Listing information is deemed reliable but is not guaranteed accurate.
Each office is independently owned and operated.
Any services or products provided by third parties are not provided by, affiliated with or related to Better Homes and Gardens Real Estate LLC, or its affiliated companies.