
1224 Rollie Michael Lane, Fort Worth, TX 76179
Local realty services provided by:Better Homes and Gardens Real Estate Rhodes Realty
Listed by: rejeani campbell
Office: r campbell realty llc.
MLS#:21277660
Source:GDAR
Price summary
- Price:$849,000
- Price per sq. ft.:$224.72
- Monthly HOA dues:$41.67
About this home
Situated on 1.5 acres in the highly sought-after Northwest ISD and zoned for Eaton High School, this exceptional 5-bedroom, 4-bathroom, 1.5-story home offers luxury, functionality, and space both inside and out. The thoughtfully designed floor plan features 4 bedrooms on the main level, including an oversized primary suite with a private sitting area, along with 3 full bathrooms, a formal dining room, breakfast area, and a spacious kitchen complete with double ovens, propane cooktop, large island, and ample entertaining space overlooking the inviting living room with a stunning floor-to-ceiling stone fireplace. Upstairs offers a versatile second living area, full bathroom, and fifth bedroom, perfect for guests or multigenerational living. Step outside to your private backyard oasis featuring a large covered patio, built-in grill, beach-entry swimming pool, and an oversized zoned irrigated lot with additional space for RV or boat parking, plus a 50-amp RV hookup.
Additional upgrades include an in-ground 500-gallon propane tank, generator, new roof being installed, two new AC units, tankless water heater, plantation shutters, private well with 2 HP pump resulting in no water bill, radiant barrier insulation, Certified Renewal by Andersen Windows, and an oversized 3-car garage with a built-in safe room. This property truly has it all....
Contact an agent
Home facts
- Year built:2006
- Listing ID #:21277660
- Added:2 day(s) ago
- Updated:May 31, 2026 at 11:52 AM
Rooms and interior
- Bedrooms:5
- Total bathrooms:4
- Full bathrooms:4
- Flooring:Carpet, Ceramic Tile, Wood
- Kitchen Description:Dishwasher, Disposal, Double Oven, Electric Oven, Gas Cooktop, Microwave
- Living area:3,778 sq. ft.
Heating and cooling
- Cooling:Electric
- Heating:Electric
Structure and exterior
- Roof:Composition
- Year built:2006
- Building area:3,778 sq. ft.
- Lot area:1.5 Acres
- Lot Features:Lawn, Sprinkler System
- Architectural Style:Traditional
- Construction Materials:Brick, Vinyl Siding
- Foundation Description:Slab
Schools
- High school:Eaton
- Middle school:Leo Adams
- Elementary school:Carl E. Schluter
Utilities
- Water:Well
Finances and disclosures
- Price:$849,000
- Price per sq. ft.:$224.72
- Tax amount:$13,717
Features and amenities
- Appliances:Dishwasher, Disposal, Double Oven, Electric Oven, Gas Cooktop, Microwave, Tankless Water Heater
- Amenities:Carbon Monoxide Detectors, Generator, Irrigation Equipment, Smoke Detectors, Window Coverings
Parking
- Garage:Yes
- Garage spaces:3
 Information provided, in part, by North Texas Real Estate Information Systems, Inc. Last Updated May 31, 2026 Listings with the NTREIS logo are listed by brokerages other than Better Homes and Gardens Real Estate Rhodes Realty.
New listings near 1224 Rollie Michael Lane
- New
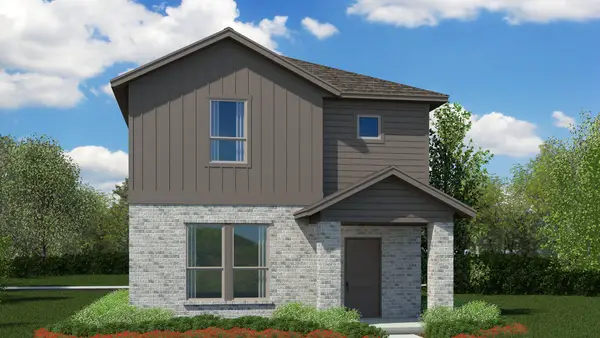 $291,990Active4 beds 3 baths2,054 sq. ft.
3132 Maple Orchard Lane, Fort Worth, TX 76140
MLS# 21282703Listed by: CENTURY 21 MIKE BOWMAN, INC. - New
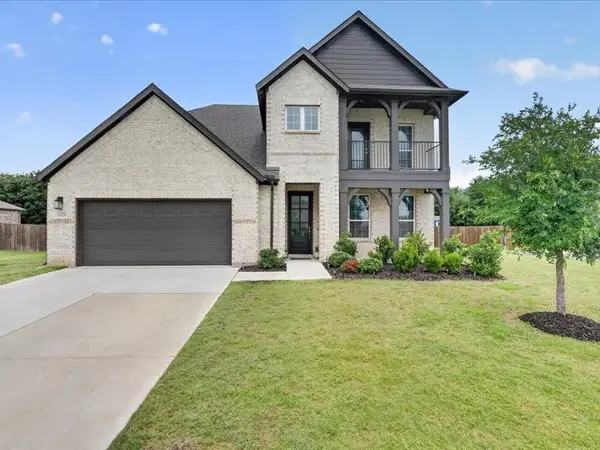 $514,990Active4 beds 4 baths2,965 sq. ft.
1624 Pavin Lane, Fort Worth, TX 76052
MLS# 21284774Listed by: BEAM REAL ESTATE, LLC - New
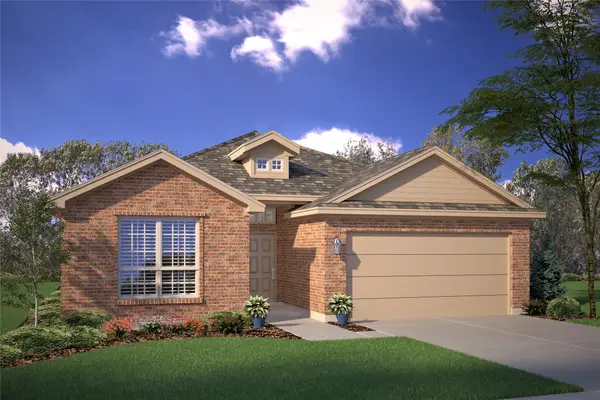 $316,990Active4 beds 2 baths1,773 sq. ft.
9728 Mcclane Farm Drive, Fort Worth, TX 76036
MLS# 21285261Listed by: CENTURY 21 MIKE BOWMAN, INC. - New
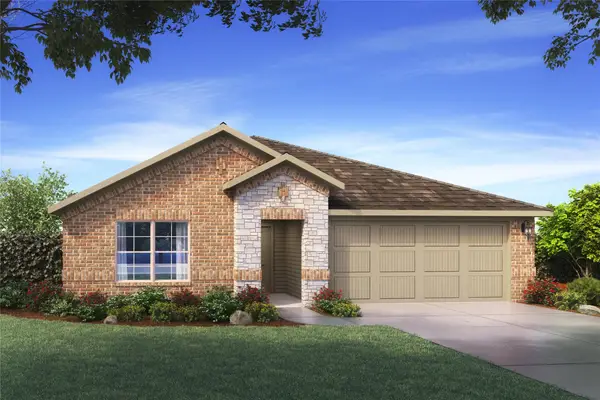 $365,460Active4 beds 2 baths1,836 sq. ft.
4328 Mill Stream Lane, Fort Worth, TX 76036
MLS# 21285268Listed by: CENTURY 21 MIKE BOWMAN, INC. - New
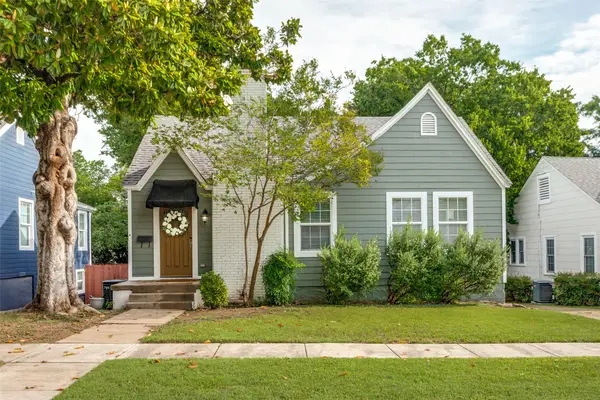 $498,000Active2 beds 2 baths1,744 sq. ft.
3912 Byers Avenue, Fort Worth, TX 76107
MLS# 21284877Listed by: COMPASS RE TEXAS, LLC - New
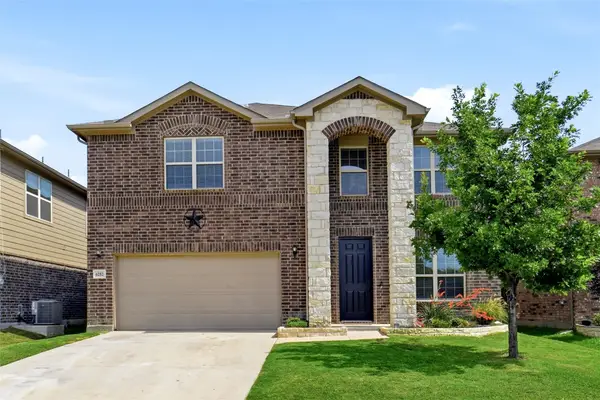 $365,000Active4 beds 4 baths2,623 sq. ft.
6252 Jackstaff Drive, Fort Worth, TX 76179
MLS# 21263355Listed by: C21 FINE HOMES JUDGE FITE - New
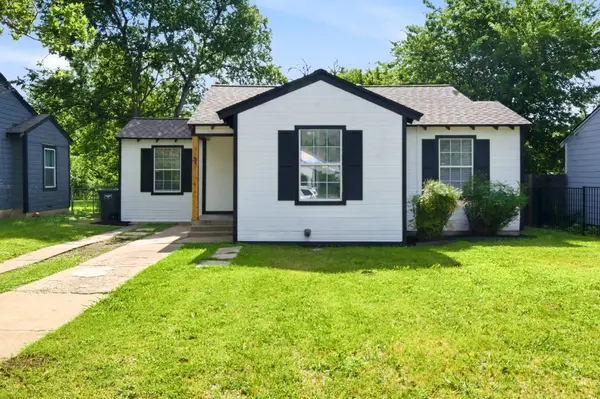 $230,000Active5 beds 2 baths1,463 sq. ft.
4909 Sandage Avenue, Fort Worth, TX 76115
MLS# 21285384Listed by: RJ WILLIAMS & COMPANY RE - New
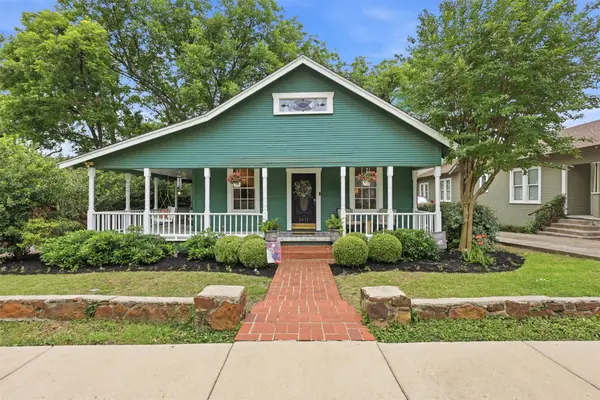 $650,000Active3 beds 3 baths2,437 sq. ft.
3817 Clarke Avenue, Fort Worth, TX 76107
MLS# 21272268Listed by: FORT WORTH FOCUSED REAL ESTATE - New
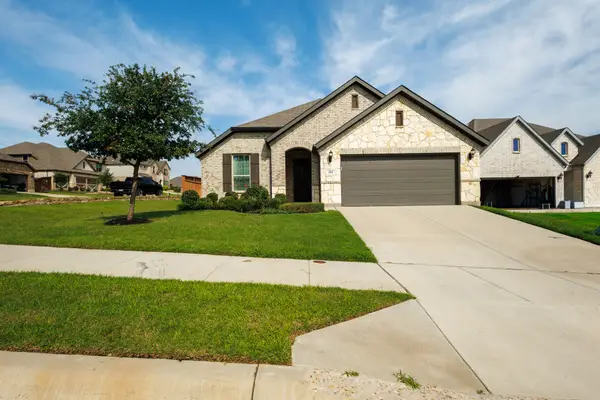 $429,900Active3 beds 2 baths1,992 sq. ft.
101 St Meena Court, Fort Worth, TX 76120
MLS# 21286135Listed by: BEAM REAL ESTATE, LLC - New
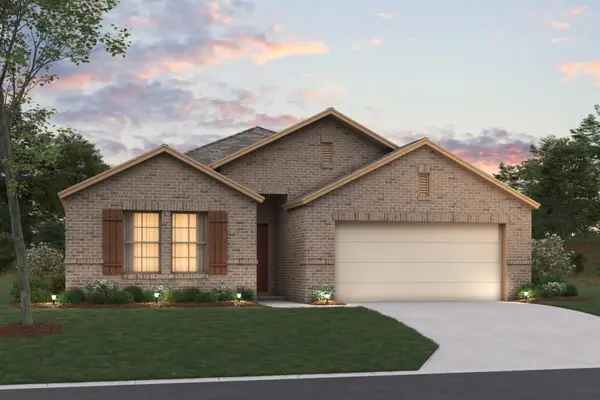 $439,990Active4 beds 3 baths2,106 sq. ft.
1713 Cambium Drive, Fort Worth, TX 76131
MLS# 21270466Listed by: ESCAPE REALTY


Protect your home and budget from life's surprises with an Assurant Home Warranty, backed by a partner that supports you through every step of homeownership. Explore Plans.
© 2026 Better Homes and Gardens Real Estate LLC. An Anywhere Real Estate company. All rights reserved. Better Homes and Gardens® Real Estate is a registered trademark owned by Meredith Operations Corporation, licensed to Better Homes and Gardens Real Estate LLC and used with permission. Better Homes and Gardens Real Estate LLC fully supports the principles of the Fair Housing Act and the Equal Opportunity Act. Listing information is deemed reliable but is not guaranteed accurate.
Each office is independently owned and operated.
Any services or products provided by third parties are not provided by, affiliated with or related to Better Homes and Gardens Real Estate LLC, or its affiliated companies.