
12249 Walden Wood Drive, Fort Worth, TX 76244
Local realty services provided by:Better Homes and Gardens Real Estate Winans
Listed by: heather wyrick
Office: post oak realty, llc.
MLS#:21283946
Source:GDAR
Price summary
- Price:$340,000
- Price per sq. ft.:$219.92
- Monthly HOA dues:$72.08
About this home
Welcome to this beautifully updated Fort Worth home located in Northwest ISD! This charming property offers great curb appeal with a brick and stone exterior, welcoming entry, and a fresh, modern feel throughout. Inside, you’ll find light and bright living spaces, wood-look flooring, crown molding, updated lighting, and a comfortable open layout. The kitchen features gray cabinetry, light countertops, subway tile backsplash, stainless steel appliances, gas range, and plenty of cabinet storage. The living area offers a spacious setting with neutral finishes and easy flow into the dining and kitchen areas. Thoughtful updates throughout give this home a stylish yet comfortable feel. Conveniently located near shopping, dining, schools, parks, and major roadways for easy access around Fort Worth and surrounding areas.
Contact an agent
Home facts
- Year built:2011
- Subdivision & Development:Villages Of Woodland Spgs W
- Listing ID #:21283946
- Added:67 day(s) ago
- Updated:August 04, 2026 at 07:47 AM
Rooms and interior
- Bedrooms:4
- Total bathrooms:2
- Full bathrooms:2
- Kitchen Description:Dishwasher, Disposal, Gas Cooktop, Microwave
- Living area:1,546 sq. ft.
Structure and exterior
- Year built:2011
- Building area:1,546 sq. ft.
- Lot area:0.1 Acres
- Levels:1 Story
Schools
- High school:Byron Nelson
- Middle school:John M Tidwell
- Elementary school:Kay Granger
Finances and disclosures
- Price:$340,000
- Price per sq. ft.:$219.92
- Tax amount:$7,073
Features and amenities
- Appliances:Dishwasher, Disposal, Gas Cooktop, Gas Water Heater, Microwave
Parking
- Garage:Yes
- Garage spaces:2
 Information provided, in part, by North Texas Real Estate Information Systems, Inc. Last Updated August 4, 2026 Listings with the NTREIS logo are listed by brokerages other than Better Homes and Gardens Real Estate Winans.
New listings near 12249 Walden Wood Drive
- New
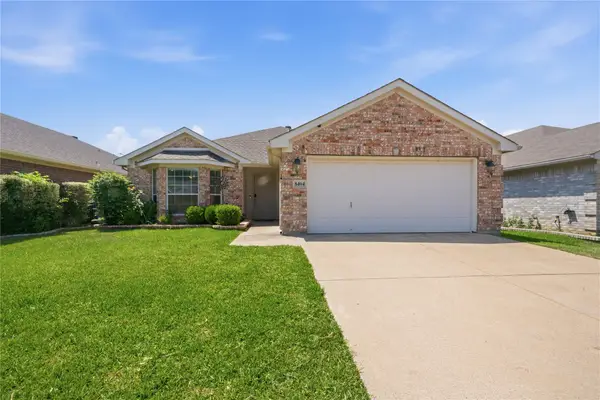 $349,000Active3 beds 2 baths1,546 sq. ft.
8404 Bowspirit Lane, Hurst, TX 76053
MLS# 21348659Listed by: BULBUL INC - New
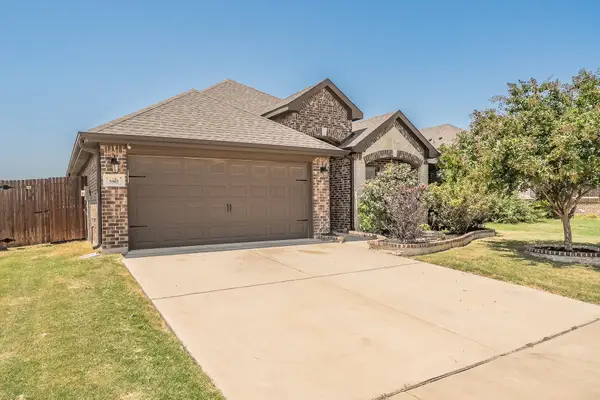 $349,000Active3 beds 2 baths1,735 sq. ft.
5905 Scottsdale Lane, Fort Worth, TX 76179
MLS# 21348445Listed by: CENTURY 21 MIKE BOWMAN, INC. - New
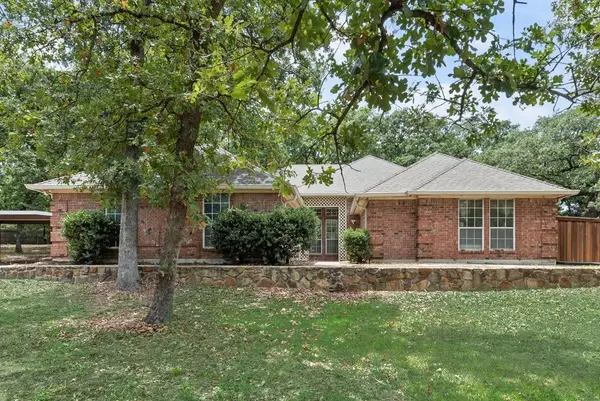 $525,000Active3 beds 4 baths2,691 sq. ft.
1022 Oak Tree Drive, Fort Worth, TX 76140
MLS# 21348740Listed by: TEXAS PREMIER REALTY - New
 $274,900Active3 beds 2 baths1,507 sq. ft.
1817 Elk Lake Trail, Fort Worth, TX 76247
MLS# 21346539Listed by: ENTERA REALTY LLC - New
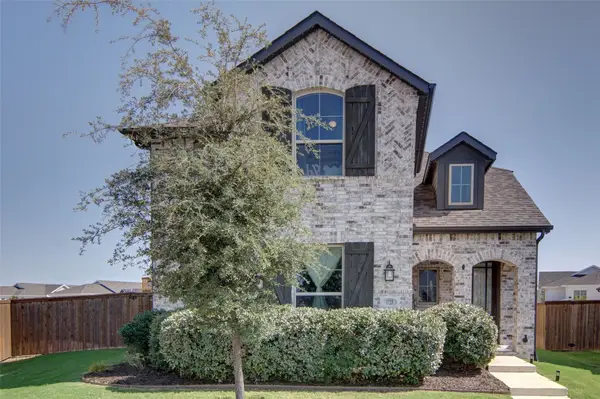 $550,000Active4 beds 3 baths2,973 sq. ft.
1728 Everitt Trail, Fort Worth, TX 76052
MLS# 21348175Listed by: PEAK REALTY AND ASSOCIATES LLC - New
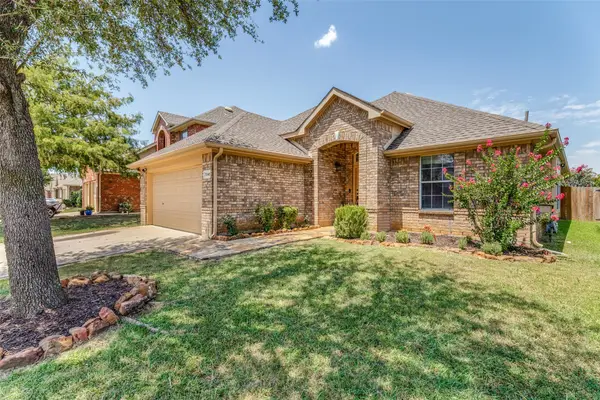 $310,000Active3 beds 2 baths1,626 sq. ft.
7045 Welshman Drive, Fort Worth, TX 76137
MLS# 21348899Listed by: REAL BROKER, LLC - New
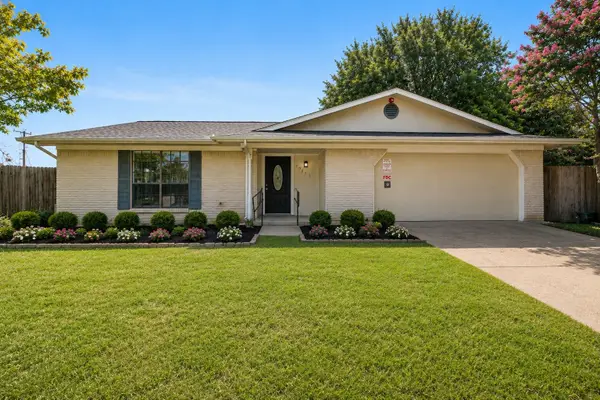 $349,999Active4 beds 3 baths2,675 sq. ft.
6901 Wicks Trail, Fort Worth, TX 76133
MLS# 21349440Listed by: EXP REALTY LLC - Open Sat, 11am to 1pmNew
 $375,000Active3 beds 2 baths2,001 sq. ft.
2452 Open Range Drive, Fort Worth, TX 76177
MLS# 21331939Listed by: MARTIN REALTY GROUP - New
 $180,000Active3 beds 2 baths1,753 sq. ft.
1958 Terbet Lane, Fort Worth, TX 76112
MLS# 21344899Listed by: JPAR - New
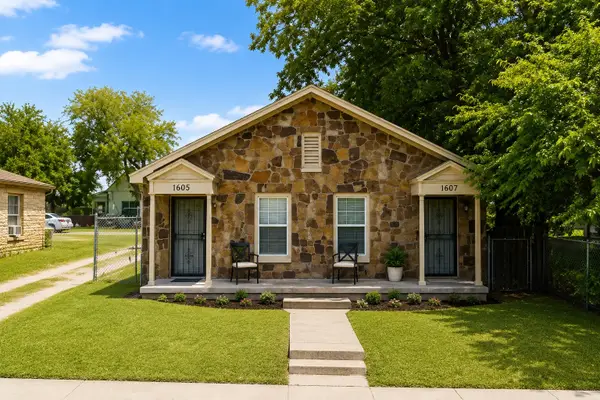 $225,000Active2 beds 2 baths1,247 sq. ft.
1605 E Hattie Street, Fort Worth, TX 76104
MLS# 21347321Listed by: COLDWELL BANKER REALTY


Protect your home and budget from life's surprises with an Assurant Home Warranty, backed by a partner that supports you through every step of homeownership. Explore Plans.
© 2026 Better Homes and Gardens Real Estate LLC. An Anywhere Real Estate company. All rights reserved. Better Homes and Gardens® Real Estate is a registered trademark owned by Meredith Operations Corporation, licensed to Better Homes and Gardens Real Estate LLC and used with permission. Better Homes and Gardens Real Estate LLC fully supports the principles of the Fair Housing Act and the Equal Opportunity Act. Listing information is deemed reliable but is not guaranteed accurate.
Each office is independently owned and operated.
Any services or products provided by third parties are not provided by, affiliated with or related to Better Homes and Gardens Real Estate LLC, or its affiliated companies.