
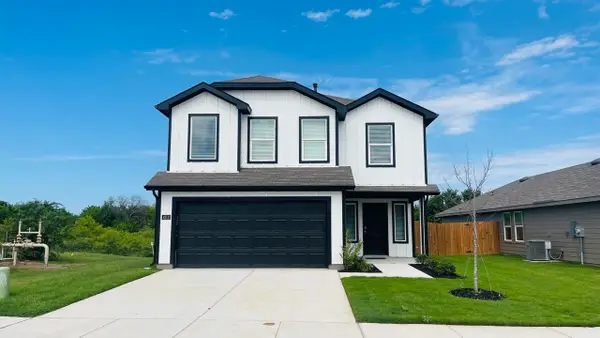
12329 Hulson Trail, Fort Worth, TX 76052
Local realty services provided by:Better Homes and Gardens Real Estate Lindsey Realty
Upcoming open houses
- Sun, Jun 0701:00 pm - 03:00 pm
Listed by: sonia jones, dale erwin
Office: dale erwin & associates
MLS#:21280505
Source:GDAR
Price summary
- Price:$360,000
- Price per sq. ft.:$190.68
- Monthly HOA dues:$73.75
About this home
Experience modern comfort and elevated living in this beautifully maintained single-family home situated within the highly sought-after Wellington community. Built in 2021, this contemporary modern designed 3-bedroom, 2-bath plus an office residence offers approximately 1,888 square feet of stylish living space with a functional open-concept layout. Inside you will discover an inviting interior filled with natural light and contemporary finishes, including engineer wood like floors though-out common areas. The spacious living area seamlessly connects to the dining space and gourmet kitchen, creating the perfect setting for gathering with family and friends. The chef-inspired kitchen features generous granite countertop space, sleek cabinetry, a high-performance gas range, and a large center island that serves as both a practical breakfast bar and natural gathering place. The desirable floor plan offers a tranquil primary suite complete with a beautifully appointed ensuite bath featuring dual sinks and an oversized walk-in shower. Outside, enjoy a low-maintenance backyard perfect for relaxing, along with the convenience of a rear-entry two-car garage. In this desirable Wellington master-planned community, residents enjoy a world of vacation-style living with on-site amenities including a resort-style pool, modern fitness center and vibrant playground. Stroll along peaceful walking paths or unwind by tranquil community water features. It's a lifestyle of wellness and convenience, all just steps from your front door. Located within highly acclaimed Northwest ISD and just minutes from the Alliance Corridor, this home offers exceptional access to shopping, dining, entertainment, and major commuting routes including HWY 287 and I-35W. This is more than just a home, it’s an opportunity to enjoy modern luxury, convenience, and a lively lifestyle in the heart of Haslet. Schedule your private showing today and experience everything this exceptional property has to offer....
Contact an agent
Home facts
- Year built:2021
- Listing ID #:21280505
- Added:3 day(s) ago
- Updated:May 29, 2026 at 11:43 AM
Rooms and interior
- Bedrooms:3
- Total bathrooms:2
- Full bathrooms:2
- Flooring:Carpet, Tile
- Kitchen Description:Dishwasher, Disposal, Gas Cooktop, Microwave
- Living area:1,888 sq. ft.
Heating and cooling
- Cooling:Ceiling Fans, Central Air, Electric
- Heating:Central, Natural Gas
- Central air:Yes
Structure and exterior
- Roof:Composition
- Year built:2021
- Building area:1,888 sq. ft.
- Lot area:0.1 Acres
- Lot Features:Interior Lot, Landscaped, Sprinkler System, Subdivision
- Architectural Style:Traditional
- Construction Materials:Brick
- Foundation Description:Slab
- Levels:1 Story
Schools
- High school:Eaton
- Middle school:Leo Adams
- Elementary school:Carl E. Schluter
Finances and disclosures
- Price:$360,000
- Price per sq. ft.:$190.68
- Tax amount:$6,985
Features and amenities
- Appliances:Dishwasher, Disposal, Gas Cooktop, Gas Water Heater, Microwave, Plumbed For Gas, Some Gas Appliances
- Amenities:Security System, Security System Owned, Smoke Detectors, Window Coverings
Parking
- Garage:Yes
- Garage spaces:2
 Information provided, in part, by North Texas Real Estate Information Systems, Inc. Last Updated May 29, 2026 Listings with the NTREIS logo are listed by brokerages other than Better Homes and Gardens Real Estate Lindsey Realty.
New listings near 12329 Hulson Trail
- New
 $665,000Active4 beds 3 baths3,082 sq. ft.
1400 Ems Road W, Fort Worth, TX 76116
MLS# 21281356Listed by: CHRISTIE'S LONE STAR - New
 $254,900Active3 beds 2 baths1,477 sq. ft.
7101 Ranger Way, Fort Worth, TX 76133
MLS# 21282477Listed by: OFFERPAD BROKERAGE, LLC - New
 $360,000Active2 beds 1 baths1,302 sq. ft.
3800 El Campo Avenue, Fort Worth, TX 76107
MLS# 21284818Listed by: COMPASS RE TEXAS, LLC - Open Sat, 2 to 4pmNew
 $549,900Active6 beds 4 baths4,083 sq. ft.
9632 Makiposa Lane, Fort Worth, TX 76177
MLS# 21281183Listed by: KELLER WILLIAMS REALTY - Open Sat, 2 to 4pmNew
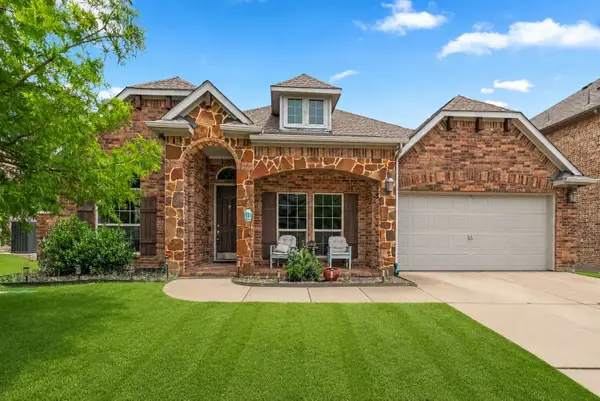 $449,900Active4 beds 2 baths2,738 sq. ft.
9628 Makiposa Lane, Fort Worth, TX 76177
MLS# 21283434Listed by: KELLER WILLIAMS REALTY - New
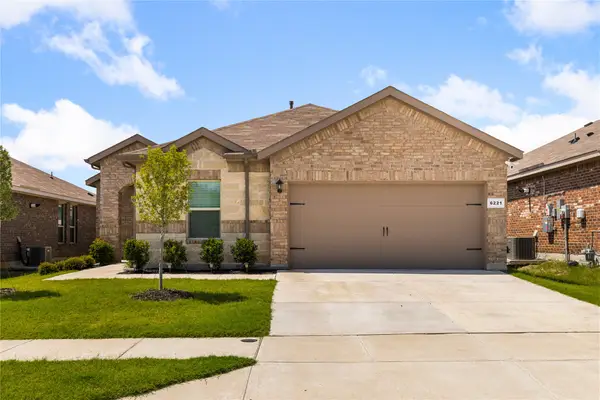 $365,000Active5 beds 2 baths2,113 sq. ft.
6221 Flour Mill Run, Fort Worth, TX 76179
MLS# 21283523Listed by: SU KAZA REALTY, LLC - New
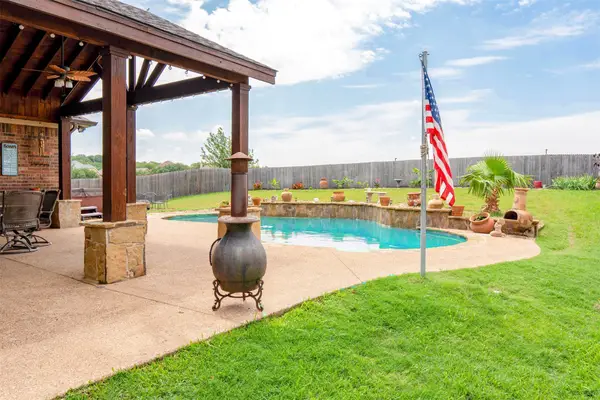 $650,000Active4 beds 3 baths3,211 sq. ft.
5448 Lori Valley Lane, Fort Worth, TX 76244
MLS# 21279872Listed by: EXP REALTY, LLC - New
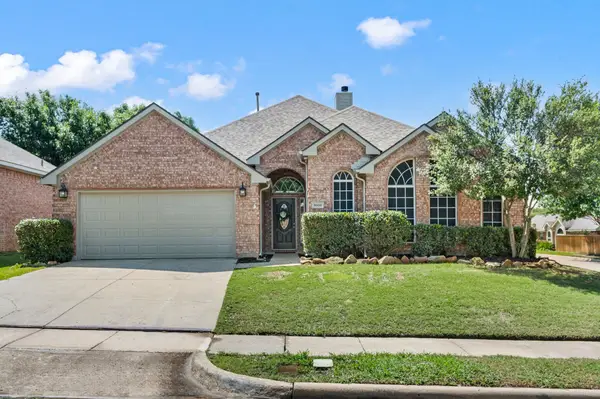 $410,000Active4 beds 2 baths2,245 sq. ft.
8050 Mount Shasta Circle, Fort Worth, TX 76137
MLS# 21280568Listed by: KELLER WILLIAMS REALTY - Open Fri, 11am to 2pmNew
 $315,280Active5 beds 3 baths1,892 sq. ft.
4212 Woodhill Bend Drive, Fort Worth, TX 76036
MLS# 21281107Listed by: CENTURY 21 MIKE BOWMAN, INC. - New
 $251,990Active3 beds 2 baths1,284 sq. ft.
3124 Maple Orchard Lane, Fort Worth, TX 76140
MLS# 21281429Listed by: CENTURY 21 MIKE BOWMAN, INC.


Protect your home and budget from life's surprises with an Assurant Home Warranty, backed by a partner that supports you through every step of homeownership. Explore Plans.
© 2026 Better Homes and Gardens Real Estate LLC. An Anywhere Real Estate company. All rights reserved. Better Homes and Gardens® Real Estate is a registered trademark owned by Meredith Operations Corporation, licensed to Better Homes and Gardens Real Estate LLC and used with permission. Better Homes and Gardens Real Estate LLC fully supports the principles of the Fair Housing Act and the Equal Opportunity Act. Listing information is deemed reliable but is not guaranteed accurate.
Each office is independently owned and operated.
Any services or products provided by third parties are not provided by, affiliated with or related to Better Homes and Gardens Real Estate LLC, or its affiliated companies.