
12360 Green Ash Drive, Fort Worth, TX 76244
Local realty services provided by:Better Homes and Gardens Real Estate Edwards & Associates
Listed by: margo tapia
Office: tenpenny realty
MLS#:21339015
Source:GDAR
Price summary
- Price:$649,900
- Price per sq. ft.:$174.99
- Monthly HOA dues:$72.83
About this home
Perfectly positioned in the highly desirable Villages of Woodland Springs, this exceptional 1.5-story home offers the ideal blend of space, convenience, and community. With all bedrooms and the main living areas located on the first floor, the thoughtfully designed layout provides easy everyday living, while an expansive upstairs game room creates endless possibilities for a media room, playroom, home gym, hobby space, or second living area.
Designed with both entertaining and everyday comfort in mind, the open-concept floor plan is filled with natural light and features generous living spaces that flow effortlessly between the kitchen, dining area, and living room. Whether you're hosting friends or enjoying a quiet evening at home, this layout offers the flexibility today's buyers are looking for.
Step outside to a peaceful backyard retreat where a charming fountain creates a relaxing atmosphere, making it the perfect place to enjoy your morning coffee, unwind after a busy day, or gather with guests. It's a private outdoor space that feels like an extension of the home.
Life in the Villages of Woodland Springs is about more than just the home. Residents enjoy an impressive collection of amenities, including six community pools, miles of scenic walking and jogging trails, parks, playgrounds, sports courts, stocked catch-and-release fishing ponds, and a beautifully maintained amenity center. Throughout the year, neighborhood events bring the community together and make this one of the most sought-after places to live in North Fort Worth.
The location is just as appealing as the home itself. Enjoy convenient access to shopping, dining, entertainment, major highways, and highly regarded schools, making commuting and everyday errands simple....
Contact an agent
Home facts
- Year built:2001
- Subdivision & Development:Villages Of Woodland Spgs
- Listing ID #:21339015
- Added:40 day(s) ago
- Updated:September 11, 2026 at 11:59 AM
Rooms and interior
- Bedrooms:4
- Total bathrooms:4
- Full bathrooms:3
- Half bathrooms:1
- Flooring:Carpet, Tile
- Kitchen Description:Gas Cooktop
- Living area:3,714 sq. ft.
Structure and exterior
- Year built:2001
- Building area:3,714 sq. ft.
- Lot area:0.27 Acres
- Lot Features:Few Trees, Landscaped
- Architectural Style:Traditional
- Construction Materials:Brick, Stone
- Foundation Description:Slab
Schools
- High school:Timber Creek
- Middle school:Trinity Springs,Trinity Meadows
- Elementary school:Woodlandsp
Finances and disclosures
- Price:$649,900
- Price per sq. ft.:$174.99
- Tax amount:$13,514
Features and amenities
- Appliances:Gas Cooktop
- Amenities:Prewired
Parking
- Garage:Yes
- Garage spaces:3
 Information provided, in part, by North Texas Real Estate Information Systems, Inc. Last Updated September 11, 2026 Listings with the NTREIS logo are listed by brokerages other than Better Homes and Gardens Real Estate Edwards & Associates.
New listings near 12360 Green Ash Drive
- New
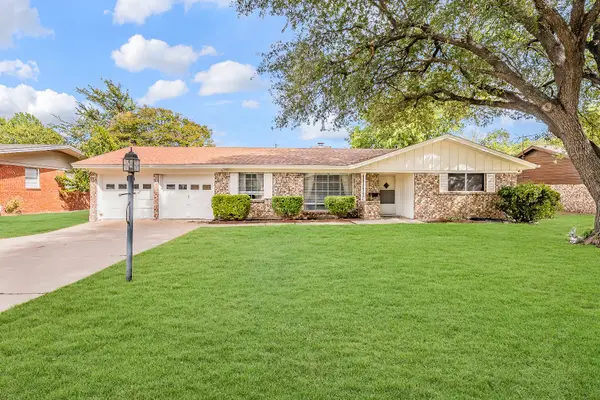 $365,000Active3 beds 2 baths1,698 sq. ft.
4001 Reagan Drive, Fort Worth, TX 76116
MLS# 21383407Listed by: 6TH AVE HOMES - New
 $335,000Active4 beds 3 baths2,332 sq. ft.
332 Sunset Oaks Drive, Fort Worth, TX 76112
MLS# 21383781Listed by: YOUR TEAM REALTY INC - New
 $360,000Active3 beds 2 baths2,105 sq. ft.
7647 Blanchard Way, Fort Worth, TX 76126
MLS# 21383982Listed by: NB ELITE REALTY - New
 $279,000Active4 beds 2 baths2,099 sq. ft.
7544 Monterrey Drive, Fort Worth, TX 76112
MLS# 21383983Listed by: SHIPMAN REAL ESTATE - Open Sat, 12 to 2pmNew
 $330,000Active4 beds 3 baths2,260 sq. ft.
7304 Old Mill Run, Fort Worth, TX 76133
MLS# 21376349Listed by: KELLER WILLIAMS URBAN DALLAS - Open Sun, 2 to 4pmNew
 $545,000Active3 beds 3 baths2,278 sq. ft.
415 Templeton Drive, Fort Worth, TX 76107
MLS# 21383875Listed by: LEAGUE REAL ESTATE - New
 $99,000Active3 beds 1 baths848 sq. ft.
3514 Clinton Avenue, Fort Worth, TX 76106
MLS# 21383992Listed by: TRUE ONE REALTY, LLC - New
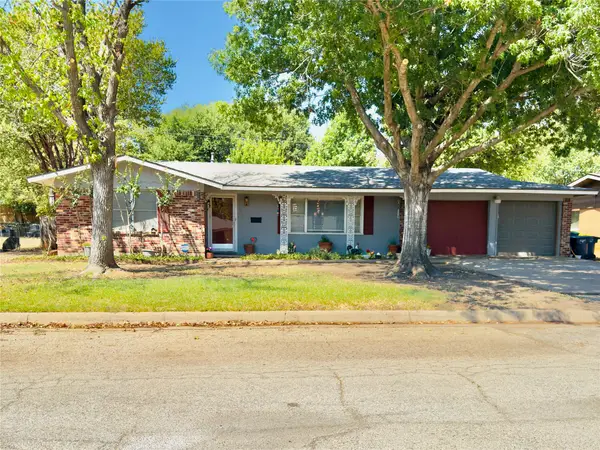 $289,900Active6 beds 3 baths2,291 sq. ft.
1552 Montclair Drive, Fort Worth, TX 76103
MLS# 21383004Listed by: JPAR - CENTRAL METRO - New
 $244,000Active2 beds 2 baths928 sq. ft.
201 W Lancaster Avenue #212, Fort Worth, TX 76102
MLS# 21383336Listed by: HOMESMART STARS - New
 $308,900Active4 beds 2 baths1,683 sq. ft.
412 Foxhunter Street, Fort Worth, TX 76131
MLS# 21383607Listed by: CENTURY 21 JUDGE FITE


Protect your home and budget from life's surprises with an Assurant Home Warranty, backed by a partner that supports you through every step of homeownership. Explore Plans.
© 2026 Better Homes and Gardens Real Estate LLC. An Anywhere Real Estate company. All rights reserved. Better Homes and Gardens® Real Estate is a registered trademark owned by Meredith Operations Corporation, licensed to Better Homes and Gardens Real Estate LLC and used with permission. Better Homes and Gardens Real Estate LLC fully supports the principles of the Fair Housing Act and the Equal Opportunity Act. Listing information is deemed reliable but is not guaranteed accurate.
Each office is independently owned and operated.
Any services or products provided by third parties are not provided by, affiliated with or related to Better Homes and Gardens Real Estate LLC, or its affiliated companies.