
12509 Summerwood Drive, Fort Worth, TX 76028
Local realty services provided by:Better Homes and Gardens Real Estate Senter, REALTORS(R)
Listed by: sef gonzalez
Office: texas property brokers, llc.
MLS#:21242661
Source:GDAR
Price summary
- Price:$342,500
- Price per sq. ft.:$114.89
- Monthly HOA dues:$20
About this home
Welcome to this beautifully maintained home in the highly sought-after Highpoint Hill community, ideally located just minutes from I-35, shopping, dining, entertainment, and highly rated Burleson ISD schools. Offering nearly 3,000 square feet of thoughtfully designed living space, this home provides the flexibility today’s buyers are looking for. The open-concept floor plan features four spacious bedrooms, a large upstairs flex room perfect for a game room, media room, or second living area, and a private downstairs office that can easily serve as a fifth bedroom if desired. The primary suite is conveniently located on the first floor, creating a comfortable retreat away from the secondary bedrooms. At the heart of the home, you’ll find a beautifully appointed kitchen featuring granite countertops, stainless steel appliances, decorative stone accents, a stylish backsplash with accent lighting, and generous workspace for everyday living or entertaining. Enjoy both a formal dining room for special occasions and a spacious breakfast area for casual meals. The inviting family room showcases a stunning floor-to-ceiling stone wood-burning fireplace, with warm neutral paint colors, updated LED lighting, and abundant natural light create a welcoming atmosphere throughout. Step outside to a private backyard designed for relaxing and entertaining, complete with a covered patio, stone paver seating areas, and a storage shed with a concrete foundation for added convenience. Major updates provide additional peace of mind, including a new architectural shingle roof installed in 2020, Carrier HVAC systems replaced approximately three years ago, and a water heater installed less than two years ago. As an added bonus, the seller is also including a one-year home warranty. If you’ve been searching for a spacious, move-in-ready home with flexible living spaces, modern updates, and exceptional value in Burleson, this is one you won’t want to miss....
Contact an agent
Home facts
- Year built:2005
- Listing ID #:21242661
- Added:83 day(s) ago
- Updated:July 10, 2026 at 12:33 AM
Rooms and interior
- Bedrooms:4
- Total bathrooms:3
- Full bathrooms:2
- Half bathrooms:1
- Flooring:Carpet, Ceramic Tile, Wood
- Kitchen Description:Dishwasher, Disposal, Electric Oven, Microwave
- Living area:2,981 sq. ft.
Heating and cooling
- Cooling:Ceiling Fans, Central Air, Electric
- Heating:Central, Electric, Fireplaces
- Central air:Yes
Structure and exterior
- Roof:Composition
- Year built:2005
- Building area:2,981 sq. ft.
- Lot area:0.13 Acres
- Lot Features:Few Trees, Interior Lot, Landscaped, Sprinkler System, Subdivision
- Architectural Style:Traditional
- Construction Materials:Brick
- Foundation Description:Slab
- Levels:2 Story
Schools
- High school:Burleson Centennial
- Middle school:Kerr
- Elementary school:Taylor
Finances and disclosures
- Price:$342,500
- Price per sq. ft.:$114.89
- Tax amount:$8,428
Features and amenities
- Appliances:Dishwasher, Disposal, Electric Oven, Microwave
- Amenities:Fire Alarm, Prewired, Security System, Smoke Detectors
Parking
- Garage:Yes
- Garage spaces:2
 Information provided, in part, by North Texas Real Estate Information Systems, Inc. Last Updated July 10, 2026 Listings with the NTREIS logo are listed by brokerages other than Better Homes and Gardens Real Estate Senter, REALTORS(R).
New listings near 12509 Summerwood Drive
- New
 $210,000Active2 beds 2 baths1,069 sq. ft.
3257 Donnelly Circle #604, Fort Worth, TX 76107
MLS# 21322119Listed by: RENDON REALTY, LLC - New
 $262,900Active2 beds 1 baths1,048 sq. ft.
3728 Flintwood Trail, Fort Worth, TX 76137
MLS# 21326232Listed by: READY REAL ESTATE LLC - Open Sun, 1 to 4pmNew
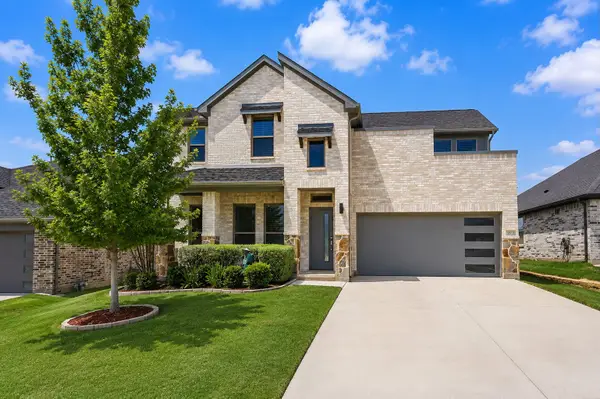 $389,900Active4 beds 3 baths2,251 sq. ft.
10533 Big Lagoon Drive, Fort Worth, TX 76179
MLS# 21326867Listed by: EBBY HALLIDAY, REALTORS - New
 $220,000Active3 beds 3 baths1,377 sq. ft.
6722 Oriole Court, Fort Worth, TX 76137
MLS# 21327008Listed by: ELEVATE PROPERTY MGMT & INVEST - New
 $270,000Active5 beds 2 baths2,105 sq. ft.
8832 Elk Creek Lane, Fort Worth, TX 76123
MLS# 21327013Listed by: ALL CITY - New
 $275,000Active4 beds 2 baths2,252 sq. ft.
516 Ashdale Drive, Fort Worth, TX 76140
MLS# 21327014Listed by: ELEVATE PROPERTY MGMT & INVEST - New
 $260,000Active3 beds 2 baths1,602 sq. ft.
1061 Silver Spur Lane, Fort Worth, TX 76179
MLS# 21327017Listed by: ELEVATE PROPERTY MGMT & INVEST - New
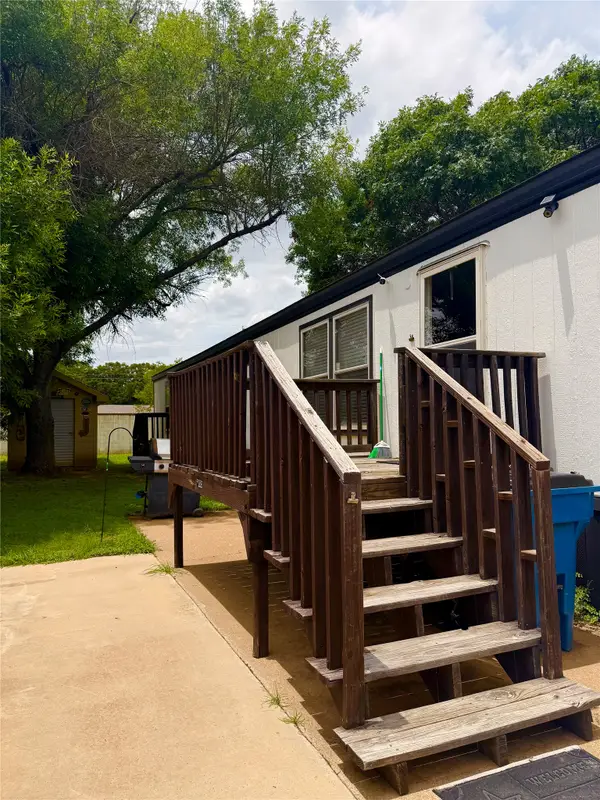 $58,000Active3 beds 3 baths1,296 sq. ft.
4210 Vista Del Sol Drive, Fort Worth, TX 76119
MLS# 21327018Listed by: RENDON REALTY, LLC - New
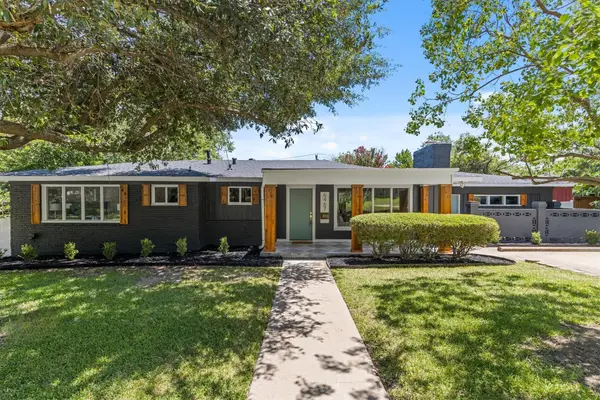 $649,000Active3 beds 2 baths2,176 sq. ft.
6467 Kirkwood Road, Fort Worth, TX 76116
MLS# 21316138Listed by: LEGACY BUYER PARTNERS - Open Sat, 12 to 2pmNew
 $274,990Active3 beds 3 baths2,134 sq. ft.
705 Santa Rosa Drive, Fort Worth, TX 76052
MLS# 21321038Listed by: KELLER WILLIAMS REALTY


Protect your home and budget from life's surprises with an Assurant Home Warranty, backed by a partner that supports you through every step of homeownership. Explore Plans.
© 2026 Better Homes and Gardens Real Estate LLC. An Anywhere Real Estate company. All rights reserved. Better Homes and Gardens® Real Estate is a registered trademark owned by Meredith Operations Corporation, licensed to Better Homes and Gardens Real Estate LLC and used with permission. Better Homes and Gardens Real Estate LLC fully supports the principles of the Fair Housing Act and the Equal Opportunity Act. Listing information is deemed reliable but is not guaranteed accurate.
Each office is independently owned and operated.
Any services or products provided by third parties are not provided by, affiliated with or related to Better Homes and Gardens Real Estate LLC, or its affiliated companies.