
12749 Big Ranch Road, Fort Worth, TX 76179
Local realty services provided by:Better Homes and Gardens Real Estate Senter, REALTORS(R)
12749 Big Ranch Road,Fort Worth, TX 76179
$394,000
- 5 Beds
- 3 Baths
- 2,722 sq. ft.
- Single family
- Active
Listed by: ben caballero
Office: homesusa.com
MLS#:21387581
Source:GDAR
Price summary
- Price:$394,000
- Price per sq. ft.:$144.75
- Monthly HOA dues:$37.5
About this home
MLS# 21387581 - Built by Starlight Homes - Ready Now! ~ The only new construction community less than a mile from US-287 in Northwest ISD offering a two-story home with a large private yard and added space between neighboring homes. This brand-new single-family home features 2,722 sq. ft., 5 bedrooms, 3 full baths, two separate living areas, and a versatile flex space perfect for a home office, formal dining room, playroom, or hobby space. Designed for modern living, the open-concept layout includes granite countertops, luxury vinyl plank flooring, and included blinds, making this home move-in ready from day one. The spacious floor plan provides flexibility for growing households, entertaining guests, or multi-generational living. Located in highly sought-after Northwest ISD, this community offers convenient access to US-287, major employment corridors, shopping, dining, and everyday essentials. Residents will enjoy planned amenities including walking trails, a pavilion, playground, and pickleball courts, creating the perfect balance of recreation, convenience, and community. Offering space, privacy, and exceptional value, this is a rare opportunity to own a new construction home in one of Haslet's fastest-growing areas....
Contact an agent
Home facts
- Year built:2026
- Subdivision & Development:Cattleman's Crossing
- Listing ID #:21387581
- Added:49 day(s) ago
- Updated:November 04, 2026 at 01:52 AM
Rooms and interior
- Bedrooms:5
- Total bathrooms:3
- Full bathrooms:3
- Flooring:Carpet, Laminate
- Kitchen Description:Dishwasher, Disposal, Electric Cooktop, Microwave
- Living area:2,722 sq. ft.
Heating and cooling
- Cooling:Electric
- Heating:Electric
Structure and exterior
- Roof:Composition
- Year built:2026
- Building area:2,722 sq. ft.
- Lot area:0.14 Acres
- Architectural Style:Traditional
- Construction Materials:Brick
- Foundation Description:Slab
- Levels:2 Story
Schools
- High school:Eaton
- Middle school:Leo Adams
- Elementary school:Carl E. Schluter
Finances and disclosures
- Price:$394,000
- Price per sq. ft.:$144.75
Features and amenities
- Appliances:Dishwasher, Disposal, Electric Cooktop, Electric Water Heater, Microwave
Parking
- Garage:Yes
- Garage spaces:2
 Information provided, in part, by North Texas Real Estate Information Systems, Inc. Last Updated November 4, 2026 Listings with the NTREIS logo are listed by brokerages other than Better Homes and Gardens Real Estate Senter, REALTORS(R).
New listings near 12749 Big Ranch Road
- New
 $325,000Active3 beds 2 baths1,890 sq. ft.
4601 Saint Thomas Place, Fort Worth, TX 76135
MLS# 21427893Listed by: SU KAZA REALTY, LLC - New
 $325,000Active5 beds 2 baths1,860 sq. ft.
6409 Meadowbrook Drive, Fort Worth, TX 76112
MLS# 21401315Listed by: CENTURY 21 JUDGE FITE CO. - New
 $385,000Active4 beds 2 baths1,993 sq. ft.
5660 Barco Road, Fort Worth, TX 76126
MLS# 21424294Listed by: THEGREENTEAM RE PROFESSIONALS - New
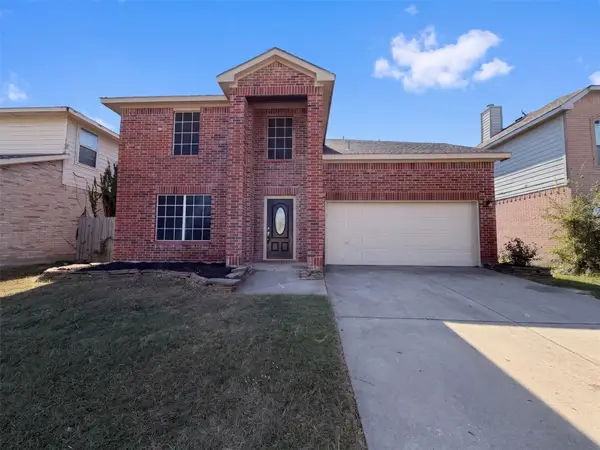 $335,000Active4 beds 3 baths2,336 sq. ft.
3620 Silverado Trail, Fort Worth, TX 76262
MLS# 21424941Listed by: OPENDOOR BROKERAGE, LLC - New
 $425,000Active4 beds 4 baths3,047 sq. ft.
13825 Canter Lane, Fort Worth, TX 76052
MLS# 21425733Listed by: KELLER WILLIAMS CENTRAL - New
 $526,000Active3 beds 2 baths2,496 sq. ft.
6240 Tavolo Parkway, Fort Worth, TX 76123
MLS# 21426948Listed by: CENTURY 21 MIKE BOWMAN, INC. - New
 $489,000Active4 beds 4 baths3,122 sq. ft.
1637 Pavin Lane, Fort Worth, TX 76052
MLS# 21427478Listed by: POST OAK REALTY, LLC - Open Sat, 12 to 2pmNew
 $515,000Active4 beds 3 baths3,440 sq. ft.
9028 Steiner Street, Fort Worth, TX 76244
MLS# 21427561Listed by: BRIX REALTY - New
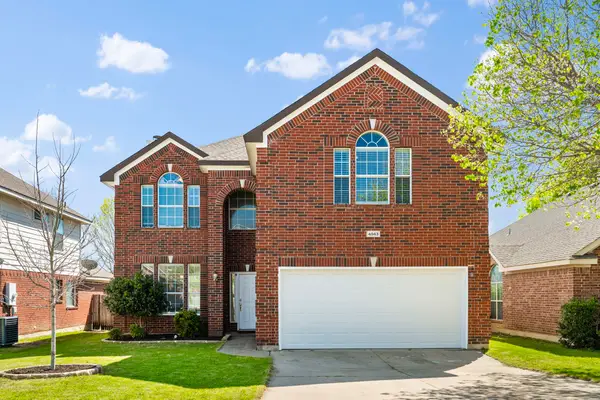 $320,000Active3 beds 3 baths2,367 sq. ft.
4943 Sunset Ridge Drive, Fort Worth, TX 76123
MLS# 21427643Listed by: CENTURY 21 JUDGE FITE CO. - New
 $925,000Active4 beds 3 baths2,607 sq. ft.
6320 Malvey Avenue, Fort Worth, TX 76116
MLS# 21427738Listed by: THE ATKINS AGENCY


Protect your home and budget from life's surprises with an Assurant Home Warranty, backed by a partner that supports you through every step of homeownership. Explore Plans.
© 2026 Better Homes and Gardens Real Estate LLC. An Anywhere Real Estate company. All rights reserved. Better Homes and Gardens® Real Estate is a registered trademark owned by Meredith Operations Corporation, licensed to Better Homes and Gardens Real Estate LLC and used with permission. Better Homes and Gardens Real Estate LLC fully supports the principles of the Fair Housing Act and the Equal Opportunity Act. Listing information is deemed reliable but is not guaranteed accurate.
Each office is independently owned and operated.
Any services or products provided by third parties are not provided by, affiliated with or related to Better Homes and Gardens Real Estate LLC, or its affiliated companies.