
12848 Palancar Drive, Fort Worth, TX 76244
Local realty services provided by:Better Homes and Gardens Real Estate Lindsey Realty
12848 Palancar Drive,Fort Worth, TX 76244
$415,000
- 3 Beds
- 2 Baths
- 1,995 sq. ft.
- Single family
- Active
Upcoming open houses
- Sat, Oct 1012:00 pm - 02:00 pm
- Sun, Oct 1101:00 pm - 03:00 pm
Listed by: julie schultz
Office: compass re texas, llc.
MLS#:21405833
Source:GDAR
Price summary
- Price:$415,000
- Price per sq. ft.:$208.02
- Monthly HOA dues:$33.33
About this home
Welcome to this inviting 3-bedroom, 2-bath home in the highly sought-after Keller ISD! Fresh updates and thoughtful improvements make this home move-in ready, including new interior paint and updated lighting fixtures in the entryway, bedrooms, and kitchen. The kitchen lighting updates add a fresh touch to the heart of the home, while the new paint creates a clean, refreshed feel throughout. Additional updates include a replaced AC condenser, refreshed outdoor lighting, and a roof replaced in May 2021, providing added peace of mind for the next owner. Outside, the private backyard offers a comfortable space to unwind, entertain, or enjoy time outdoors. The functional floor plan provides three bedrooms and two full baths, offering flexibility for everyday living, guests, or a home office. Conveniently located in Keller ISD and close to shopping, dining, parks, and everyday amenities, this home offers a great combination of updates, comfort, and location. Whether you're looking for your next home or an opportunity in a desirable area, this one is worth a look!...
Contact an agent
Home facts
- Year built:2016
- Subdivision & Development:Huntington Estates
- Listing ID #:21405833
- Added:1 day(s) ago
- Updated:October 08, 2026 at 06:53 PM
Rooms and interior
- Bedrooms:3
- Total bathrooms:2
- Full bathrooms:2
- Flooring:Carpet, Ceramic Tile
- Kitchen Description:Dishwasher, Disposal, Electric Cooktop, Electric Oven, Electric Range, Ice Maker, Microwave, Refrigerator, Trash Compactor, Water Purifier
- Living area:1,995 sq. ft.
Heating and cooling
- Cooling:Ceiling Fans, Central Air, Electric
- Heating:Central, Electric
- Central air:Yes
Structure and exterior
- Year built:2016
- Building area:1,995 sq. ft.
- Lot area:0.13 Acres
- Lot Features:Landscaped, Sprinkler System
- Architectural Style:Traditional
- Construction Materials:Brick
- Foundation Description:Slab
- Levels:1 Story
Schools
- High school:Timber Creek
- Middle school:Trinity Springs
- Elementary school:Ridgeview
Finances and disclosures
- Price:$415,000
- Price per sq. ft.:$208.02
- Tax amount:$8,320
Features and amenities
- Appliances:Dishwasher, Disposal, Electric Cooktop, Electric Oven, Electric Range, Ice Maker, Microwave, Refrigerator, Tankless Water Heater, Trash Compactor, Water Purifier
- Amenities:Fire Alarm, Security Lights, Security System, Security System Owned, Smoke Detectors
Parking
- Garage:Yes
- Garage spaces:2
 Information provided, in part, by North Texas Real Estate Information Systems, Inc. Last Updated October 8, 2026 Listings with the NTREIS logo are listed by brokerages other than Better Homes and Gardens Real Estate Lindsey Realty.
New listings near 12848 Palancar Drive
- New
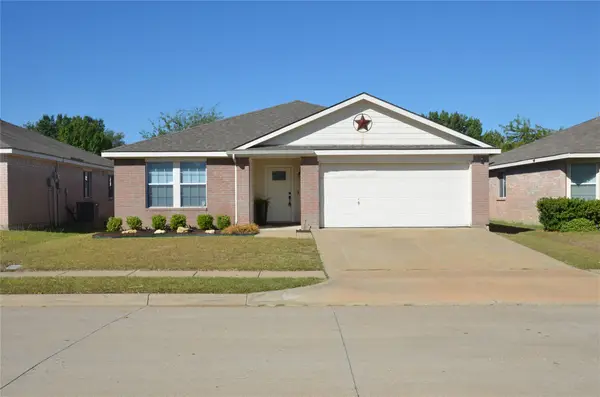 $319,000Active4 beds 2 baths1,866 sq. ft.
9353 Sundial, Fort Worth, TX 76244
MLS# 21397332Listed by: REATA REALTY - New
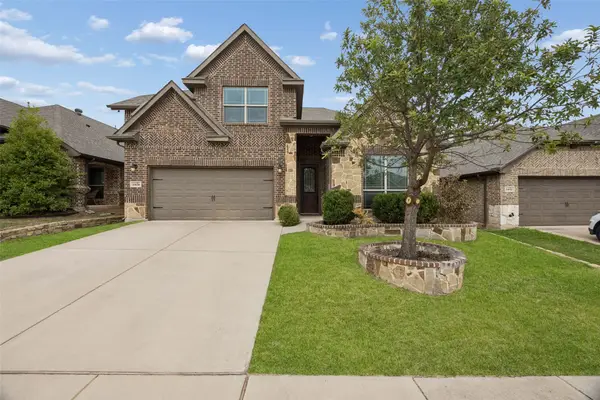 $395,000Active4 beds 4 baths2,817 sq. ft.
5936 Dunnlevy Drive, Fort Worth, TX 76179
MLS# 21401597Listed by: REDFIN CORPORATION - Open Sat, 10am to 12pmNew
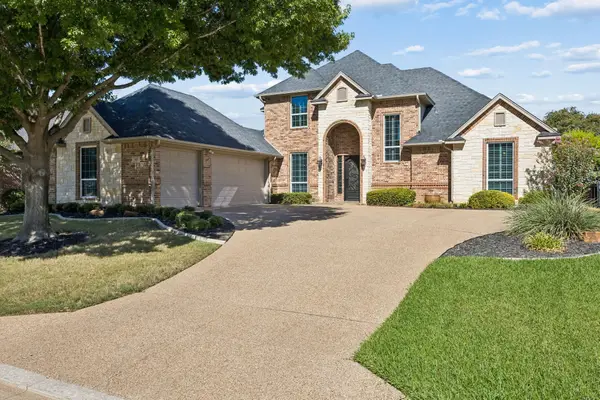 $615,000Active4 beds 3 baths3,185 sq. ft.
837 Thomas Crossing Drive, Fort Worth, TX 76028
MLS# 21402077Listed by: BRIGGS FREEMAN SOTHEBY'S INT'L - New
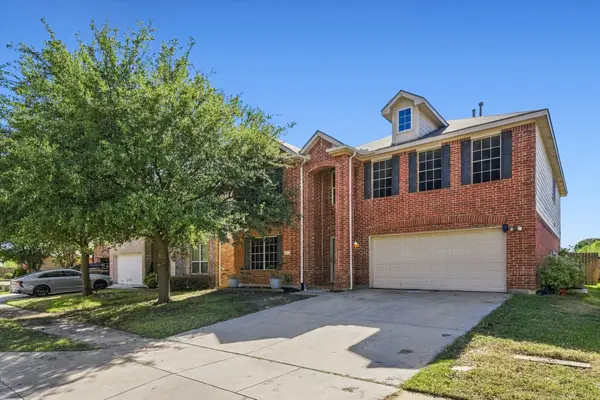 $384,900Active4 beds 3 baths3,136 sq. ft.
8745 Golden Sunset Trail, Fort Worth, TX 76244
MLS# 21406701Listed by: KELLER WILLIAMS REALTY - New
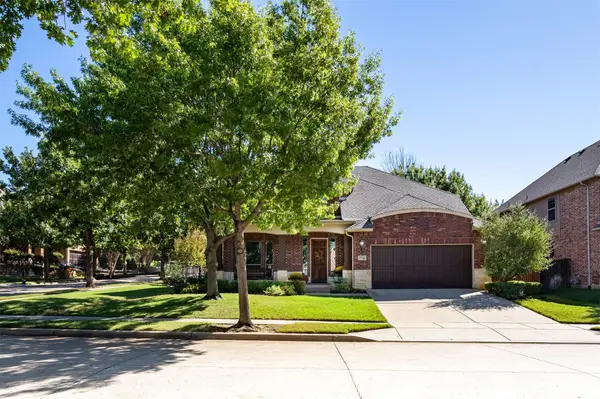 $565,000Active4 beds 3 baths3,315 sq. ft.
9736 Sam Bass Trail, Fort Worth, TX 76244
MLS# 21391718Listed by: EXP REALTY - New
 $499,900Active4 beds 3 baths3,126 sq. ft.
9652 Calaveras Road, Fort Worth, TX 76177
MLS# 21400828Listed by: LPT REALTY LLC - New
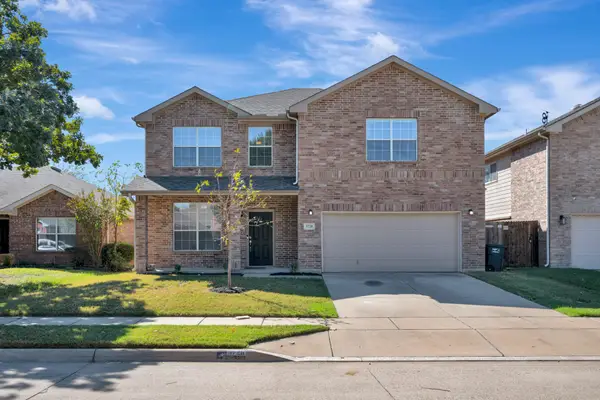 $365,000Active3 beds 3 baths2,608 sq. ft.
5728 Mountain Stream Trail, Fort Worth, TX 76244
MLS# 21402022Listed by: CHANDLER CROUCH, REALTORS - Open Sun, 2 to 4pmNew
 $900,000Active4 beds 3 baths3,303 sq. ft.
3712 Brighton Road, Fort Worth, TX 76109
MLS# 21404387Listed by: FINE POINT HOMES REAL ESTATE - New
 $249,900Active2 beds 2 baths1,149 sq. ft.
4413 Bellaire Dr S #104S, Fort Worth, TX 76109
MLS# 21405140Listed by: COMPASS RE TEXAS, LLC - New
 $389,999Active4 beds 2 baths2,020 sq. ft.
12441 Woods Edge Trail, Fort Worth, TX 76244
MLS# 21405151Listed by: READY REAL ESTATE LLC


Protect your home and budget from life's surprises with an Assurant Home Warranty, backed by a partner that supports you through every step of homeownership. Explore Plans.
© 2026 Better Homes and Gardens Real Estate LLC. An Anywhere Real Estate company. All rights reserved. Better Homes and Gardens® Real Estate is a registered trademark owned by Meredith Operations Corporation, licensed to Better Homes and Gardens Real Estate LLC and used with permission. Better Homes and Gardens Real Estate LLC fully supports the principles of the Fair Housing Act and the Equal Opportunity Act. Listing information is deemed reliable but is not guaranteed accurate.
Each office is independently owned and operated.
Any services or products provided by third parties are not provided by, affiliated with or related to Better Homes and Gardens Real Estate LLC, or its affiliated companies.