
1301 Senita Cactus Street, Fort Worth, TX 76177
Local realty services provided by:Better Homes and Gardens Real Estate Winans
Listed by: april contreras
Office: coldwell banker apex, realtors
MLS#:21310950
Source:GDAR
Price summary
- Price:$549,900
- Price per sq. ft.:$143.35
- Monthly HOA dues:$30.25
About this home
Experience elevated living in this beautifully appointed 5 bedroom,3.5 bath residence in sought-after Harmon Ranch where generous spaces,thoughtful design & exceptional updates come together effortlessly.From the moment you enter,soaring ceilings & a dramatic curved staircase create an impressive first impression.Designed for both everyday comfort & entertaining.The expansive floor plan offers two spacious living areas,two dining spaces,private home office,dedicated media room & oversized game room providing versatility & room for everyone to enjoy.At the heart of the home,the chef-inspired kitchen is designed for gathering and entertaining,featuring stainless steel appliances,a gas cooktop, wall oven, abundant cabinetry & a convenient butler's pantry.The private first-floor primary suite offers a peaceful retreat with a spacious ensuite bath and generous walk-in closet.Upstairs, additional bedrooms are complemented by dedicated media & game rooms,creating the perfect setting for movie nights,entertaining guests or simply unwinding.Step outside to an oversized backyard with an 8-foot privacy fence offering privacy & endless possibilities for a future pool,outdoor kitchen,entertaining space,garden or play area. Addt'l enhancements include NEW carpet,NEW upstairs HVAC system,air-conditioned garage,newer roof,newer storage shed,reverse-osmosis water filtration system,smart sprinkler system,automatic motion-sensor lighting,custom Christmas lighting & more.See the complete list of improvements for additional details.Located within highly regarded Northwest ISD with an on-site elementary school. Enjoy access to a community pool, park & trail.All of this is just minutes from the premier shopping,dining & entertainment in Alliance with convenient access to Fort Worth & DFW International Airport.Spacious,sophisticated & beautifully maintained,this exceptional home offers the space, amenities & location to complement the way you live....
Contact an agent
Home facts
- Year built:2013
- Subdivision & Development:Presidio West
- Listing ID #:21310950
- Added:91 day(s) ago
- Updated:October 08, 2026 at 12:11 PM
Rooms and interior
- Bedrooms:5
- Total bathrooms:4
- Full bathrooms:3
- Half bathrooms:1
- Flooring:Carpet, Ceramic Tile, Wood
- Kitchen Description:Convection Oven, Dishwasher, Disposal, Double Oven, Gas Cooktop, Microwave, Vented Exhaust Fan
- Living area:3,836 sq. ft.
Heating and cooling
- Cooling:Ceiling Fans, Central Air, Electric
- Heating:Central, Natural Gas
- Central air:Yes
Structure and exterior
- Roof:Composition
- Year built:2013
- Building area:3,836 sq. ft.
- Lot area:0.22 Acres
- Lot Features:Corner Lot, Landscaped, Lawn, Sprinkler System, Subdivision
- Architectural Style:Traditional
- Construction Materials:Brick
- Foundation Description:Slab
- Levels:2 Story
Schools
- High school:Eaton
- Middle school:CW Worthington
- Elementary school:Lizzie Curtis
Finances and disclosures
- Price:$549,900
- Price per sq. ft.:$143.35
- Tax amount:$12,648
Features and amenities
- Appliances:Convection Oven, Dishwasher, Disposal, Double Oven, Gas Cooktop, Microwave, Plumbed For Gas, Some Gas Appliances, Tankless Water Heater, Vented Exhaust Fan
- Amenities:Carbon Monoxide Detectors, Fire Alarm, Prewired, Security System, Security System Owned, Smoke Detectors, Window Coverings
Parking
- Garage:Yes
- Garage spaces:2
 Information provided, in part, by North Texas Real Estate Information Systems, Inc. Last Updated October 8, 2026 Listings with the NTREIS logo are listed by brokerages other than Better Homes and Gardens Real Estate Winans.
New listings near 1301 Senita Cactus Street
- Open Sat, 11am to 1pmNew
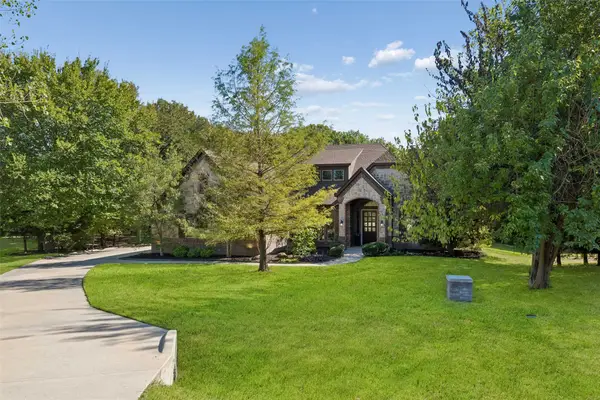 $789,900Active4 beds 3 baths2,879 sq. ft.
4600 Terlingua Court, Fort Worth, TX 76108
MLS# 21403090Listed by: ONDEMAND REALTY - New
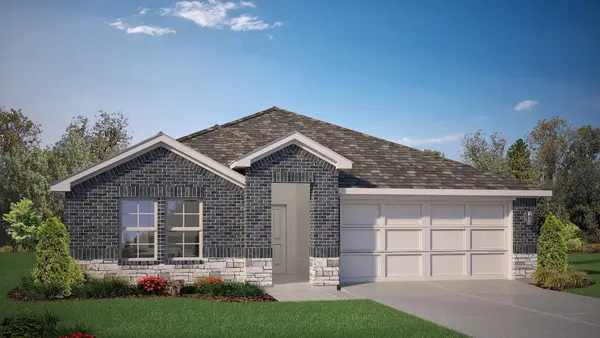 $335,990Active4 beds 2 baths1,799 sq. ft.
10760 Black Onyx Drive, Fort Worth, TX 76036
MLS# 21405141Listed by: CENTURY 21 MIKE BOWMAN, INC. - New
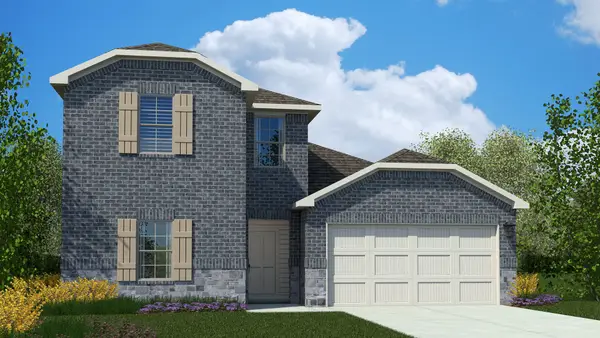 $356,990Active4 beds 3 baths2,174 sq. ft.
10773 Black Onyx Drive, Fort Worth, TX 76036
MLS# 21405169Listed by: CENTURY 21 MIKE BOWMAN, INC. - New
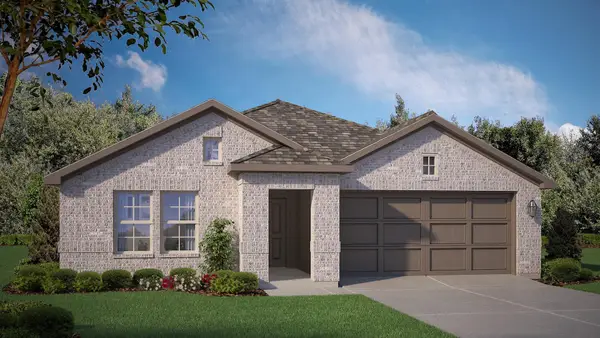 $339,990Active4 beds 2 baths1,799 sq. ft.
10769 Black Onyx Drive, Fort Worth, TX 76036
MLS# 21405518Listed by: CENTURY 21 MIKE BOWMAN, INC. - New
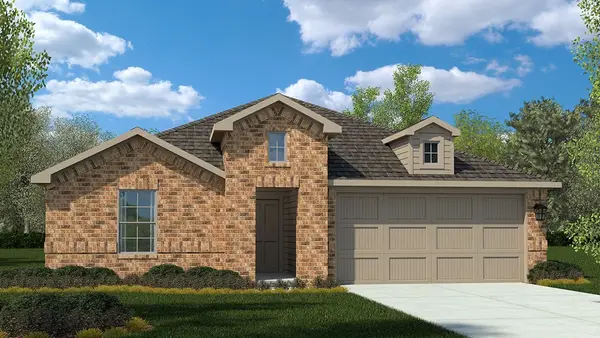 $341,990Active4 beds 2 baths1,834 sq. ft.
10761 Black Onyx Drive, Fort Worth, TX 76036
MLS# 21405523Listed by: CENTURY 21 MIKE BOWMAN, INC. - New
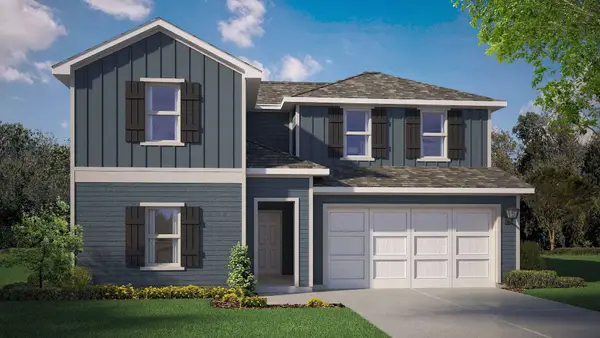 $363,990Active4 beds 3 baths2,468 sq. ft.
10765 Black Onyx Drive, Fort Worth, TX 76036
MLS# 21405527Listed by: CENTURY 21 MIKE BOWMAN, INC. - New
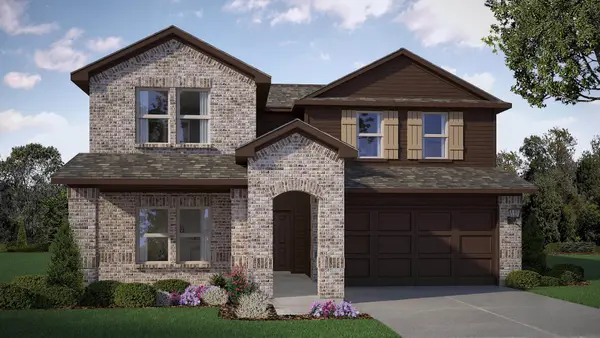 $371,990Active4 beds 3 baths2,484 sq. ft.
10733 Black Onyx Drive, Fort Worth, TX 76036
MLS# 21405530Listed by: CENTURY 21 MIKE BOWMAN, INC. - New
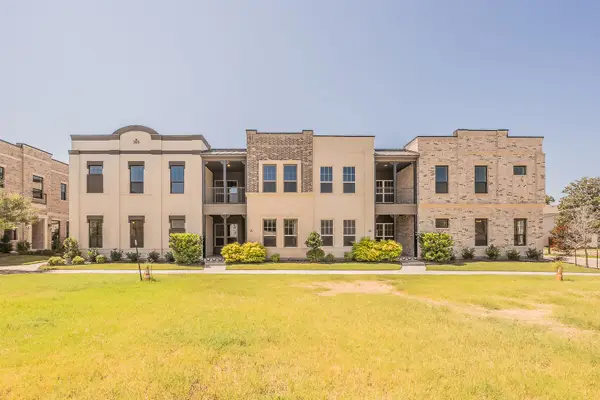 $629,000Active4 beds 4 baths2,402 sq. ft.
305 Sunset Lane #104, Fort Worth, TX 76114
MLS# 21405882Listed by: CENTURY 21 MIKE BOWMAN, INC. - New
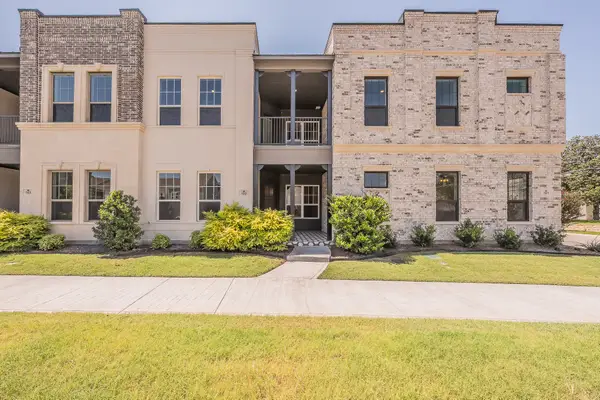 $627,000Active4 beds 5 baths2,568 sq. ft.
305 Sunset Lane #101, Fort Worth, TX 76114
MLS# 21405889Listed by: CENTURY 21 MIKE BOWMAN, INC. - New
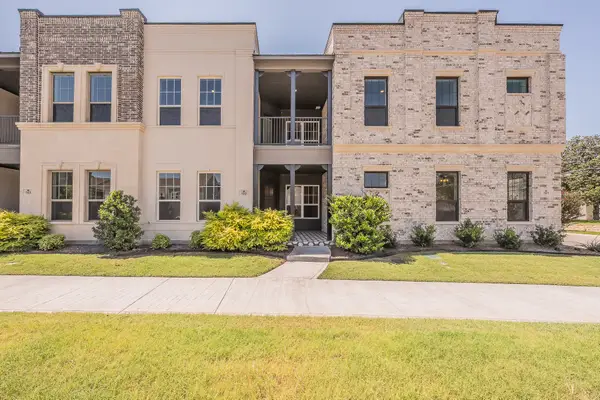 $589,000Active3 beds 3 baths2,325 sq. ft.
305 Sunset Lane #102, Fort Worth, TX 76114
MLS# 21405895Listed by: CENTURY 21 MIKE BOWMAN, INC.


Protect your home and budget from life's surprises with an Assurant Home Warranty, backed by a partner that supports you through every step of homeownership. Explore Plans.
© 2026 Better Homes and Gardens Real Estate LLC. An Anywhere Real Estate company. All rights reserved. Better Homes and Gardens® Real Estate is a registered trademark owned by Meredith Operations Corporation, licensed to Better Homes and Gardens Real Estate LLC and used with permission. Better Homes and Gardens Real Estate LLC fully supports the principles of the Fair Housing Act and the Equal Opportunity Act. Listing information is deemed reliable but is not guaranteed accurate.
Each office is independently owned and operated.
Any services or products provided by third parties are not provided by, affiliated with or related to Better Homes and Gardens Real Estate LLC, or its affiliated companies.