
1305 Realoaks Drive, Fort Worth, TX 76131
Local realty services provided by:Better Homes and Gardens Real Estate Lindsey Realty
1305 Realoaks Drive,Fort Worth, TX 76131
$415,000
- 4 Beds
- 3 Baths
- 3,249 sq. ft.
- Single family
- Active
Listed by: kim mclelland, raygan mclelland
Office: local realty agency fort worth
MLS#:21404594
Source:GDAR
Price summary
- Price:$415,000
- Price per sq. ft.:$127.73
- Monthly HOA dues:$30
About this home
Own this home with INSTANT equity! This beautiful 4-bedroom, 3-full-bath home in North Fort Worth, conveniently located near shopping, dining, and entertainment. The first floor features the primary suite, an additional bedroom, and a full bath, offering a flexible layout for guests or multigenerational living. Enjoy entertaining in the dedicated movie theatre room, perfect for family movie nights or watching the big game. A fantastic home in a convenient location with space, comfort, and plenty of entertainment options!
Contact an agent
Home facts
- Year built:2012
- Subdivision & Development:Ridgeview Farms
- Listing ID #:21404594
- Added:1 day(s) ago
- Updated:October 09, 2026 at 09:52 PM
Rooms and interior
- Bedrooms:4
- Total bathrooms:3
- Full bathrooms:3
- Kitchen Description:Dishwasher, Disposal, Double Oven, Gas Cooktop
- Living area:3,249 sq. ft.
Structure and exterior
- Year built:2012
- Building area:3,249 sq. ft.
- Lot area:0.13 Acres
- Levels:2 Story
Schools
- High school:Saginaw
- Middle school:Prairie Vista
- Elementary school:Eagle Mountain
Finances and disclosures
- Price:$415,000
- Price per sq. ft.:$127.73
- Tax amount:$9,430
Features and amenities
- Appliances:Dishwasher, Disposal, Double Oven, Gas Cooktop
Parking
- Garage:Yes
- Garage spaces:2
 Information provided, in part, by North Texas Real Estate Information Systems, Inc. Last Updated October 9, 2026 Listings with the NTREIS logo are listed by brokerages other than Better Homes and Gardens Real Estate Lindsey Realty.
New listings near 1305 Realoaks Drive
- New
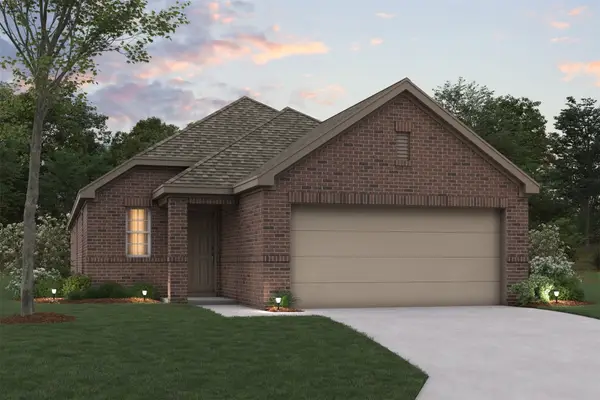 $277,990Active3 beds 3 baths1,699 sq. ft.
7617 Spicebush Drive, Denton, TX 76259
MLS# 21396212Listed by: ESCAPE REALTY - New
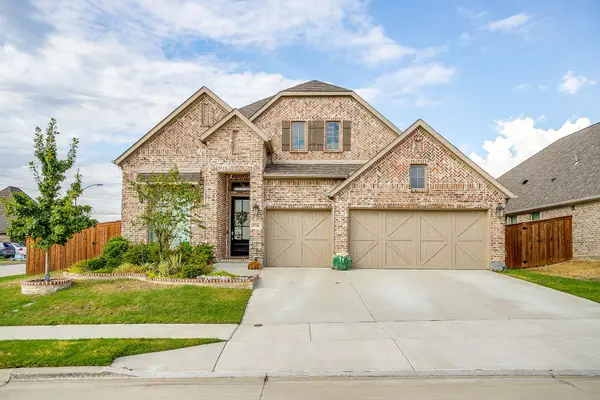 $624,900Active4 beds 4 baths2,694 sq. ft.
5736 Lake Jackson Drive, Fort Worth, TX 76126
MLS# 21407548Listed by: REAL BROKER, LLC - New
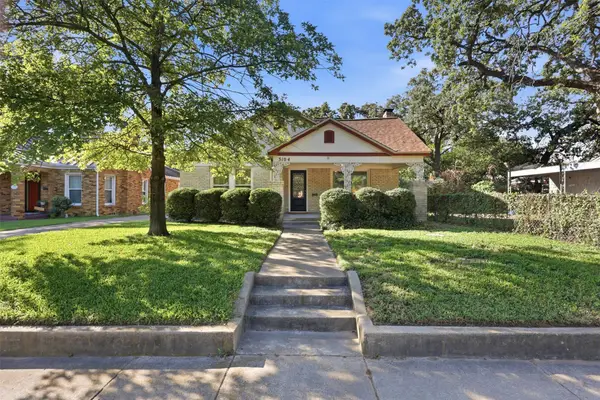 $310,000Active3 beds 1 baths1,535 sq. ft.
3104 Yucca Avenue, Fort Worth, TX 76111
MLS# 21408307Listed by: FORT WORTH FOCUSED REAL ESTATE - New
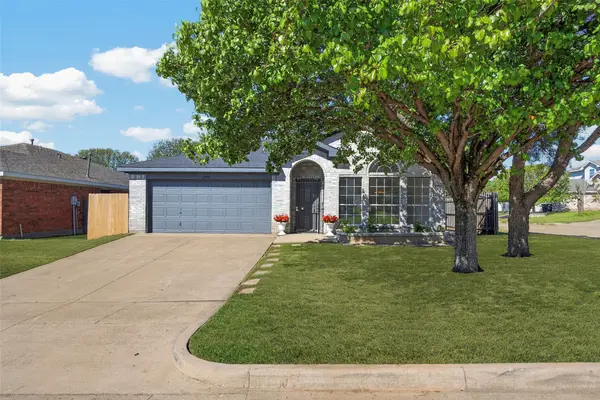 $292,000Active3 beds 2 baths1,713 sq. ft.
2412 Concina Way, Fort Worth, TX 76108
MLS# 21408348Listed by: BRIGGS FREEMAN SOTHEBY'S INT'L - New
 $415,000Active2 beds 1 baths1,075 sq. ft.
3620 Winston Road, Fort Worth, TX 76109
MLS# 21408419Listed by: ABIGAIL CARR - New
 $150,000Active3 beds 2 baths1,352 sq. ft.
1315 E Arlington Avenue, Fort Worth, TX 76104
MLS# 78825000Listed by: KELLER WILLIAMS SUMMIT - New
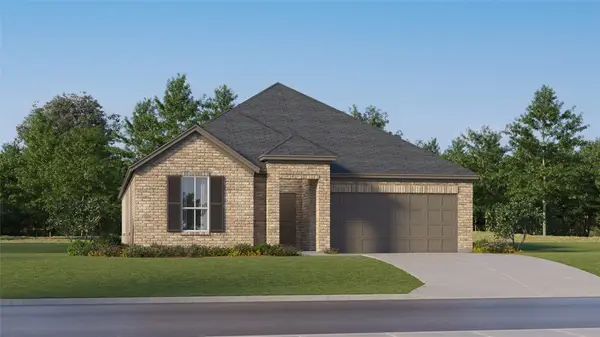 $350,999Active4 beds 2 baths2,062 sq. ft.
3152 Fogline Boulevard, Fort Worth, TX 76179
MLS# 21404265Listed by: KELLER WILLIAMS CITY-VIEW - New
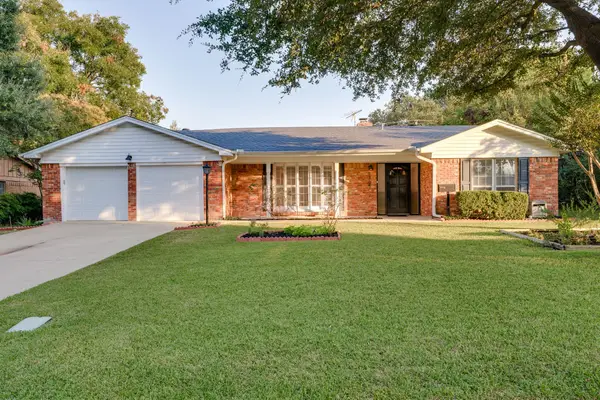 $299,000Active3 beds 2 baths1,803 sq. ft.
6305 Whitman Avenue, Fort Worth, TX 76133
MLS# 21406230Listed by: LEGACY BUYER PARTNERS - New
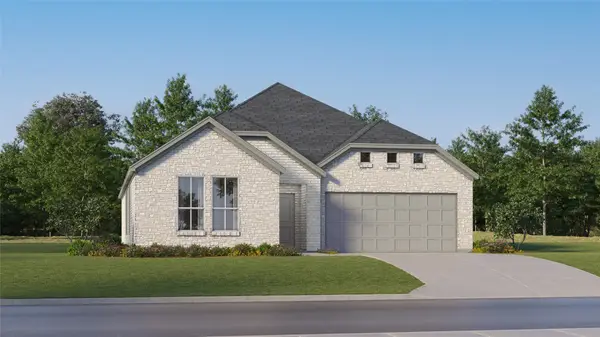 $343,999Active4 beds 2 baths2,062 sq. ft.
2720 Wispy Creek Drive, Fort Worth, TX 76108
MLS# 21406604Listed by: KELLER WILLIAMS CITY-VIEW - New
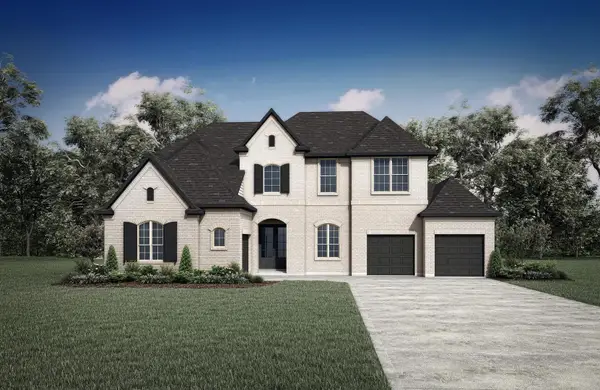 $1,349,990Active5 beds 6 baths4,584 sq. ft.
14424 Game Creek Trail, Fort Worth, TX 76008
MLS# 21408232Listed by: HOMESUSA.COM


Protect your home and budget from life's surprises with an Assurant Home Warranty, backed by a partner that supports you through every step of homeownership. Explore Plans.
© 2026 Better Homes and Gardens Real Estate LLC. An Anywhere Real Estate company. All rights reserved. Better Homes and Gardens® Real Estate is a registered trademark owned by Meredith Operations Corporation, licensed to Better Homes and Gardens Real Estate LLC and used with permission. Better Homes and Gardens Real Estate LLC fully supports the principles of the Fair Housing Act and the Equal Opportunity Act. Listing information is deemed reliable but is not guaranteed accurate.
Each office is independently owned and operated.
Any services or products provided by third parties are not provided by, affiliated with or related to Better Homes and Gardens Real Estate LLC, or its affiliated companies.