
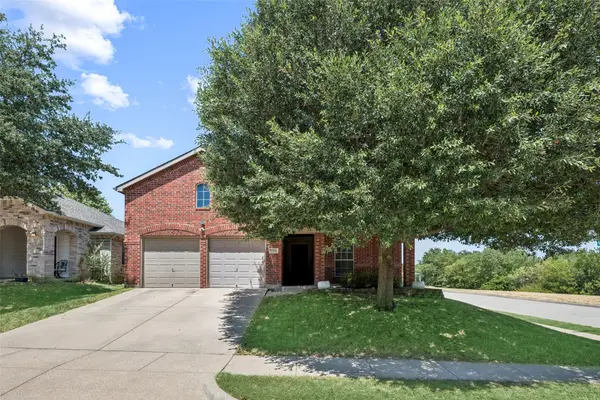
1312 Marlborough Drive, Fort Worth, TX 76134
Local realty services provided by:Better Homes and Gardens Real Estate Edwards & Associates
Listed by: cassandra spann, michael gonzalez
Office: the real estate power houses
MLS#:21363942
Source:GDAR
Price summary
- Price:$246,900
- Price per sq. ft.:$131.33
About this home
Charming Home with a One-of-a-Kind Sunroom & Beautiful Backyard! Solar water heater system.
If you’re looking for a home with character, space, and plenty of potential, this one is worth a look! This 3-bedroom, 2-bath home has some truly special features and could be transformed into an adorable home with a little updating and TLC.
The sunroom is the star of the show! The unique rounded design gives this space so much charm, while two skylights and large windows bring in tons of natural light. Whether you envision it as a cozy sitting area, plant room, reading nook, entertaining space, or simply a place to enjoy your morning coffee, this room offers endless possibilities.
The home does need some updating, making it a great opportunity for someone who wants to add their own style and personal touches. With a little vision and some improvements, this home could be absolutely adorable!
Step outside and you’ll find a wonderful backyard with plenty of room to relax, entertain, garden, or simply enjoy some privacy. The backyard was beautifully landscaped at one time and has the potential to really shine again with a little attention. And one of the best features? NO backyard neighbors!
The deck features a hot tub, creating a great spot to unwind after a long day or enjoy time with friends and family.
A storage building in the backyard provides additional space for tools, lawn equipment, hobbies, or extra storage.
Convenient location close to schools, shopping, and easy access to I-35, making commuting and everyday errands a breeze.
3 Bedrooms, 2 Bathrooms, Unique Rounded Sunroom with 2 Skylights, Large Windows, Spacious Backyard, No Rear Neighbors, Hot Tub, Storage Building , and Convenient Location!
This home may need a little love, but the character, natural light, outdoor space, and potential are already here! Bring your ideas and make this charming property your own....
Contact an agent
Home facts
- Year built:1971
- Subdivision & Development:Hallmark Add
- Listing ID #:21363942
- Added:1 day(s) ago
- Updated:August 22, 2026 at 01:56 PM
Rooms and interior
- Bedrooms:3
- Total bathrooms:2
- Full bathrooms:2
- Flooring:Carpet, Laminate
- Kitchen Description:Dishwasher, Disposal, Electric Oven
- Living area:1,880 sq. ft.
Heating and cooling
- Cooling:Ceiling Fans, Central Air, Electric
- Heating:Central, Electric
- Central air:Yes
Structure and exterior
- Roof:Composition
- Year built:1971
- Building area:1,880 sq. ft.
- Lot area:0.24 Acres
- Lot Features:Few Trees, Interior Lot, Landscaped, Sprinkler System, Subdivision
- Architectural Style:Traditional
- Construction Materials:Brick
- Foundation Description:Slab
- Levels:1 Story
Schools
- High school:Crowley
- Middle school:Stevens,Crowley 9Th Grade
- Elementary school:Sycamore
Finances and disclosures
- Price:$246,900
- Price per sq. ft.:$131.33
- Tax amount:$4,792
Features and amenities
- Appliances:Dishwasher, Disposal, Electric Oven, Electric Water Heater
- Amenities:Smoke Detectors
Parking
- Garage:Yes
- Garage spaces:2
- Carport spaces:2
 Information provided, in part, by North Texas Real Estate Information Systems, Inc. Last Updated August 22, 2026 Listings with the NTREIS logo are listed by brokerages other than Better Homes and Gardens Real Estate Edwards & Associates.
New listings near 1312 Marlborough Drive
- Open Sat, 2 to 4pmNew
 $999,900Active4 beds 4 baths3,204 sq. ft.
12000 Bella Vino Drive, Fort Worth, TX 76126
MLS# 21357403Listed by: BRIXSTONE REAL ESTATE - New
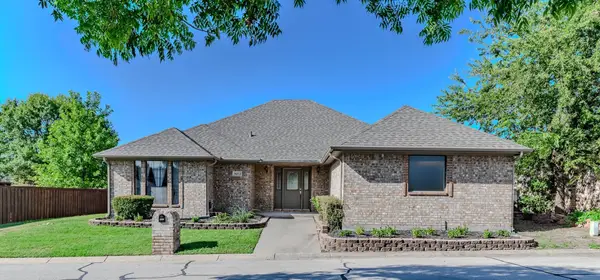 $350,000Active3 beds 2 baths1,786 sq. ft.
9653 Lea Shore Street, Fort Worth, TX 76179
MLS# 21362507Listed by: EXP REALTY, LLC - New
 $269,500Active3 beds 2 baths1,344 sq. ft.
3720 River Birch Road, Fort Worth, TX 76137
MLS# 21366912Listed by: EATON REAL ESTATE COMPANY - New
 $229,900Active3 beds 2 baths1,462 sq. ft.
2924 Grand Gulf Road, Fort Worth, TX 76123
MLS# 21366915Listed by: PEAK POINT REAL ESTATE - New
 $429,900Active4 beds 3 baths2,800 sq. ft.
7801 Stansfield Drive, Fort Worth, TX 76137
MLS# 21355087Listed by: BLACK TIE REAL ESTATE - New
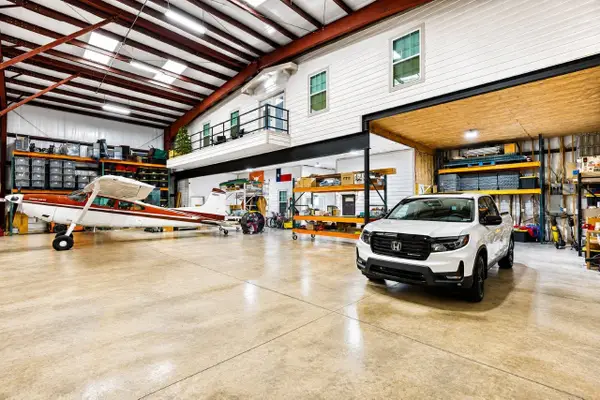 $887,500Active2 beds 3 baths6,375 sq. ft.
771 Aviator Drive, Fort Worth, TX 76179
MLS# 21366870Listed by: AIRSPACE - New
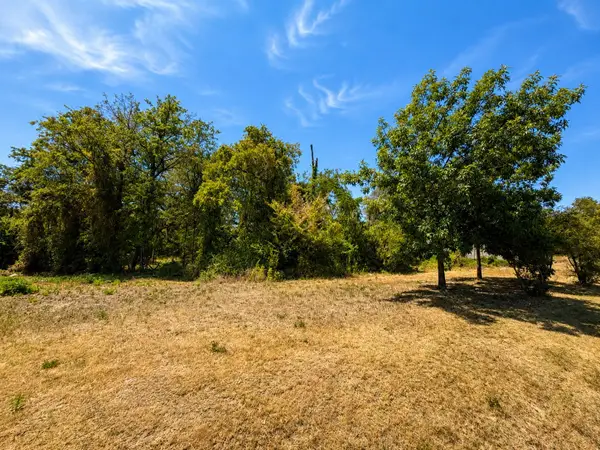 $170,000Active0.09 Acres
1156 Mansfield Avenue, Fort Worth, TX 76104
MLS# 21341135Listed by: COMPASS RE TEXAS, LLC - Open Sun, 2 to 4pmNew
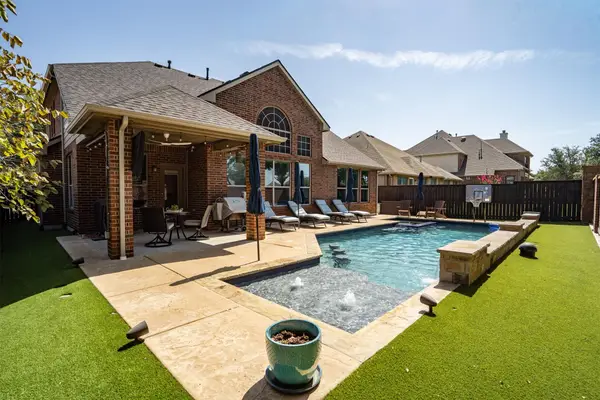 $550,000Active4 beds 3 baths3,114 sq. ft.
4720 Mcbreyer Place, Fort Worth, TX 76244
MLS# 21362816Listed by: KELLER WILLIAMS REALTY - New
 $265,000Active3 beds 2 baths1,416 sq. ft.
9212 Coral Lane, Fort Worth, TX 76140
MLS# 21365003Listed by: READY REAL ESTATE LLC - New
 $395,000Active4 beds 3 baths2,773 sq. ft.
3725 Lazy River Ranch Road, Fort Worth, TX 76262
MLS# 21365374Listed by: ENGEL&VOLKERS DALLAS SOUTHLAKE


Protect your home and budget from life's surprises with an Assurant Home Warranty, backed by a partner that supports you through every step of homeownership. Explore Plans.
© 2026 Better Homes and Gardens Real Estate LLC. An Anywhere Real Estate company. All rights reserved. Better Homes and Gardens® Real Estate is a registered trademark owned by Meredith Operations Corporation, licensed to Better Homes and Gardens Real Estate LLC and used with permission. Better Homes and Gardens Real Estate LLC fully supports the principles of the Fair Housing Act and the Equal Opportunity Act. Listing information is deemed reliable but is not guaranteed accurate.
Each office is independently owned and operated.
Any services or products provided by third parties are not provided by, affiliated with or related to Better Homes and Gardens Real Estate LLC, or its affiliated companies.