
1344 Castle Ridge Road, Fort Worth, TX 76140
Local realty services provided by:Better Homes and Gardens Real Estate Winans
1344 Castle Ridge Road,Fort Worth, TX 76140
$115,000
- 2 Beds
- 1 Baths
- 1,030 sq. ft.
- Single family
- Active
Listed by: edward mcclintick
Office: joseph walter realty, llc.
MLS#:21367855
Source:GDAR
Price summary
- Price:$115,000
- Price per sq. ft.:$111.65
- Monthly HOA dues:$15
About this home
Priced to sell. Plenty of potential. This single-story home offers a functional layout with two bedrooms, a full bath, spacious living area and attached two-car garage.
The property is being sold in its current condition and is ready for someone to bring it back to life. Updates and repairs are needed throughout with several deferred-maintenance items, making this a strong opportunity for an investor, flipper, live and flip or buyer looking for a value-add project.
Contact an agent
Home facts
- Year built:2006
- Subdivision & Development:Kingspoint
- Listing ID #:21367855
- Added:1 day(s) ago
- Updated:August 24, 2026 at 08:58 PM
Rooms and interior
- Bedrooms:2
- Total bathrooms:1
- Full bathrooms:1
- Kitchen Description:Electric Cooktop, Electric Oven, Vented Exhaust Fan
- Living area:1,030 sq. ft.
Structure and exterior
- Year built:2006
- Building area:1,030 sq. ft.
- Lot area:0.13 Acres
- Levels:1 Story
Schools
- High school:Everman
- Middle school:Johnson 6th Grade
- Elementary school:Townley
Finances and disclosures
- Price:$115,000
- Price per sq. ft.:$111.65
- Tax amount:$3,882
Features and amenities
- Appliances:Electric Cooktop, Electric Oven, Vented Exhaust Fan
Parking
- Garage:Yes
- Garage spaces:2
 Information provided, in part, by North Texas Real Estate Information Systems, Inc. Last Updated August 24, 2026 Listings with the NTREIS logo are listed by brokerages other than Better Homes and Gardens Real Estate Winans.
New listings near 1344 Castle Ridge Road
- New
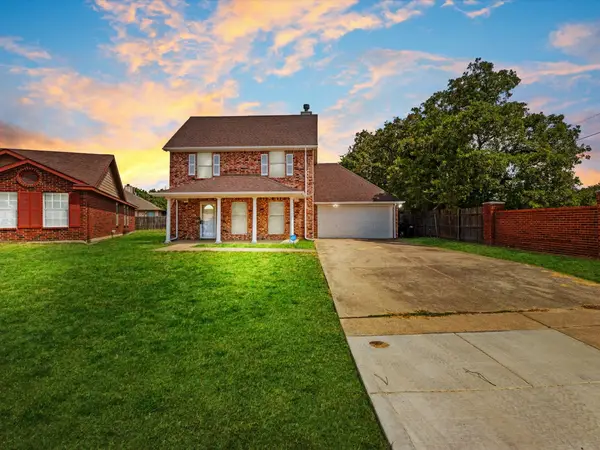 $299,999Active3 beds 3 baths1,697 sq. ft.
6437 Henco Dr Drive, Fort Worth, TX 76119
MLS# 21367719Listed by: RENDON REALTY, LLC - New
 $625,000Active1.07 Acres
7100 Golf Club Drive, Fort Worth, TX 76179
MLS# 21368021Listed by: MICHAEL COSTANZA & ASSOCIATES  $205,000Active3 beds 2 baths1,627 sq. ft.
4102 Ridglea Country Club Drive #1501, Fort Worth, TX 76126
MLS# 21346201Listed by: EXP REALTY LLC- New
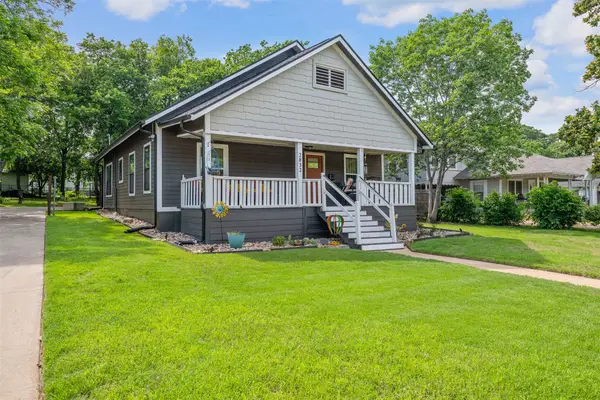 $239,000Active2 beds 1 baths1,080 sq. ft.
2832 Forest Avenue, Fort Worth, TX 76112
MLS# 21345732Listed by: MINDSET REAL ESTATE - New
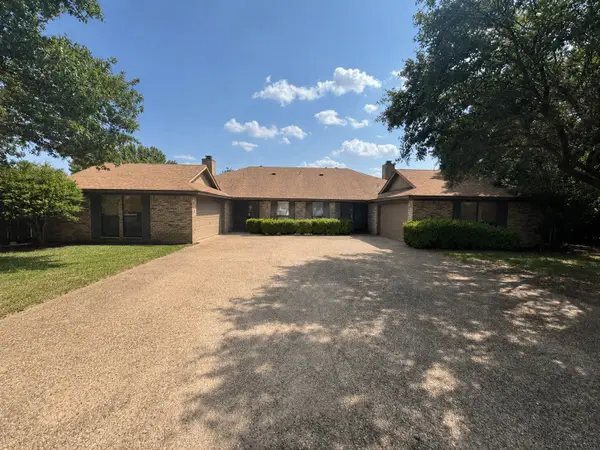 $369,000Active4 beds 4 baths2,218 sq. ft.
4517 Tall Meadow Lane #4519, Fort Worth, TX 76133
MLS# 21351223Listed by: JG REAL ESTATE, LLC - Open Sat, 1 to 3pmNew
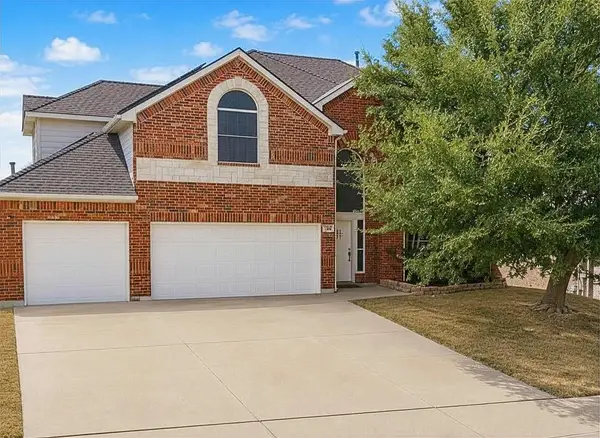 $450,000Active4 beds 3 baths3,093 sq. ft.
7129 Sundance Lane, Fort Worth, TX 76179
MLS# 21356340Listed by: ROTH CO. REALTY - New
 $525,000Active3 beds 2 baths1,930 sq. ft.
4212 Winfield Avenue, Fort Worth, TX 76109
MLS# 21365859Listed by: LEAGUE REAL ESTATE - New
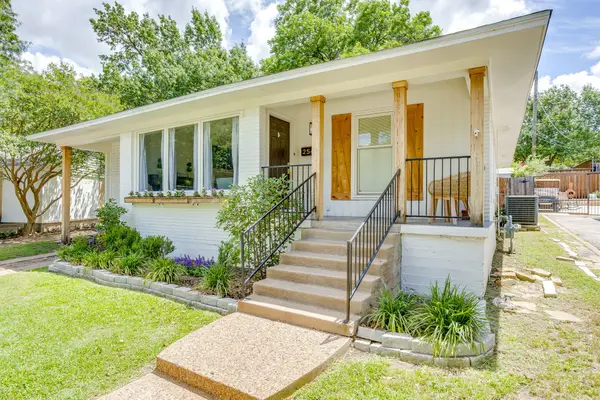 $675,000Active3 beds 3 baths1,934 sq. ft.
2541 Walsh Court, Fort Worth, TX 76109
MLS# 21367317Listed by: COMPASS RE TEXAS, LLC - New
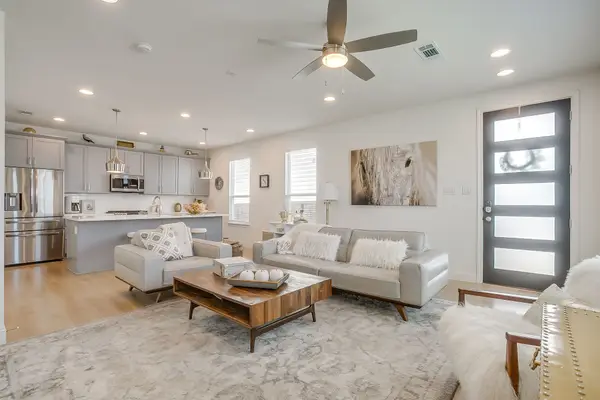 $265,000Active3 beds 4 baths1,697 sq. ft.
3461 Vista Highlands Lane, Fort Worth, TX 76135
MLS# 21367841Listed by: LEAGUE REAL ESTATE


Protect your home and budget from life's surprises with an Assurant Home Warranty, backed by a partner that supports you through every step of homeownership. Explore Plans.
© 2026 Better Homes and Gardens Real Estate LLC. An Anywhere Real Estate company. All rights reserved. Better Homes and Gardens® Real Estate is a registered trademark owned by Meredith Operations Corporation, licensed to Better Homes and Gardens Real Estate LLC and used with permission. Better Homes and Gardens Real Estate LLC fully supports the principles of the Fair Housing Act and the Equal Opportunity Act. Listing information is deemed reliable but is not guaranteed accurate.
Each office is independently owned and operated.
Any services or products provided by third parties are not provided by, affiliated with or related to Better Homes and Gardens Real Estate LLC, or its affiliated companies.