
13533 Quail View Drive, Fort Worth, TX 76052
Local realty services provided by:Better Homes and Gardens Real Estate Winans
Listed by: holly petree
Office: randy white real estate svcs
MLS#:21324573
Source:GDAR
Price summary
- Price:$304,999
- Price per sq. ft.:$164.07
- Monthly HOA dues:$53
About this home
Welcome home to 13533 Quail View Drive, a beautifully maintained, move-in-ready single-story home conveniently nestled within the amenity-rich Sendera Ranch community and the highly acclaimed Northwest ISD. This thoughtfully designed home offers 3 spacious bedrooms, 2 full bathrooms, and a dedicated home office featuring French doors and charming custom built-ins, creating the perfect work-from-home space. The open-concept floor plan is designed for comfortable everyday living and effortless entertaining. The spacious living room features a cozy fireplace and flows
seamlessly into the beautifully appointed kitchen, complete with quality LG stainless steel appliances, a gas cooktop, abundant cabinetry, generous counter space, stylish hardware, and a spacious pantry. The private split-bedroom floor plan provides an oversized primary suite complete with a spacious walk-in closet, relaxing soaking tub, separate shower, and an oversized dual-sink vanity. Two generously sized secondary bedrooms feature large closets, while a convenient mudroom-style drop zone just inside from the two-car garage and a spacious separate utility room add exceptional everyday functionality. Situated on nearly a quarter-acre lot, the expansive backyard offers endless opportunities for outdoor enjoyment, featuring a spacious, covered patio that creates the perfect setting for entertaining or relaxing, along with a storage shed that provides valuable space for lawn equipment, tools, or hobbies. Additional peace of mind comes from major system updates, including a brand-new HVAC system, a roof replaced in 2018, and a water heater replaced in 2019. Thoughtfully designed, meticulously maintained, and truly move-in ready, this exceptional home is ready for its next chapter....
Contact an agent
Home facts
- Year built:2004
- Subdivision & Development:Sendera Ranch
- Listing ID #:21324573
- Added:59 day(s) ago
- Updated:October 06, 2026 at 08:46 AM
Rooms and interior
- Bedrooms:3
- Total bathrooms:2
- Full bathrooms:2
- Flooring:Carpet, Tile
- Kitchen Description:Dishwasher, Disposal, Gas Cooktop, Gas Oven, Microwave
- Living area:1,859 sq. ft.
Heating and cooling
- Cooling:Ceiling Fans, Central Air, Electric
- Heating:Central, Natural Gas
- Central air:Yes
Structure and exterior
- Roof:Composition
- Year built:2004
- Building area:1,859 sq. ft.
- Lot area:0.23 Acres
- Lot Features:Few Trees, Interior Lot, Landscaped, Lawn, Sprinkler System, Subdivision
- Architectural Style:Traditional
- Construction Materials:Brick
- Foundation Description:Slab
- Levels:1 Story
Schools
- High school:Eaton
- Middle school:Wilson
- Elementary school:Sendera Ranch
Finances and disclosures
- Price:$304,999
- Price per sq. ft.:$164.07
- Tax amount:$7,133
Features and amenities
- Appliances:Dishwasher, Disposal, Gas Cooktop, Gas Oven, Gas Water Heater, Microwave, Plumbed For Gas, Some Gas Appliances
- Amenities:Prewired, Security System, Smoke Detectors, Window Coverings
Parking
- Garage:Yes
- Garage spaces:2
 Information provided, in part, by North Texas Real Estate Information Systems, Inc. Last Updated October 6, 2026 Listings with the NTREIS logo are listed by brokerages other than Better Homes and Gardens Real Estate Winans.
New listings near 13533 Quail View Drive
- New
 $524,990Active5 beds 3 baths2,643 sq. ft.
3667 Smoke Tree Trail, Fort Worth, TX 76040
MLS# 21402750Listed by: BEAM REAL ESTATE, LLC - New
 $440,000Active4 beds 3 baths2,590 sq. ft.
7100 Old Santa Fe Trail, Fort Worth, TX 76131
MLS# 21395275Listed by: OAK & STONE REALTY ADVISORS - New
 $350,999Active3 beds 3 baths2,081 sq. ft.
10185 Regal Bend Lane, Fort Worth, TX 76179
MLS# 21404252Listed by: KELLER WILLIAMS CITY-VIEW - New
 $265,999Active3 beds 2 baths1,411 sq. ft.
3149 Forchini Drive, Fort Worth, TX 76179
MLS# 21404262Listed by: KELLER WILLIAMS CITY-VIEW - New
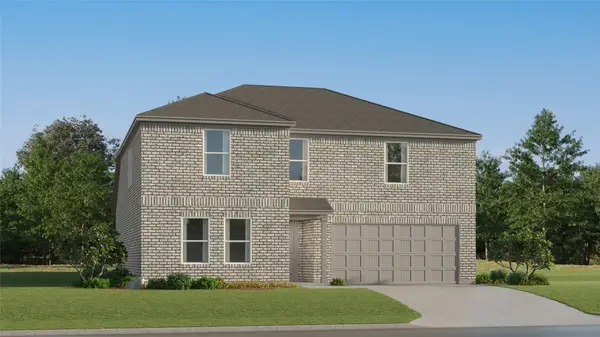 $352,999Active5 beds 3 baths2,258 sq. ft.
1444 Amapola Drive, Fort Worth, TX 76052
MLS# 21404273Listed by: KELLER WILLIAMS CITY-VIEW - New
 $365,000Active4 beds 2 baths2,022 sq. ft.
232 Drumcliffe Drive, Haslet, TX 76052
MLS# 21404296Listed by: TEXAS PREMIER REALTY - New
 $281,999Active3 beds 2 baths1,461 sq. ft.
15116 Lima Lane, Fort Worth, TX 76052
MLS# 21404304Listed by: KELLER WILLIAMS CITY-VIEW - New
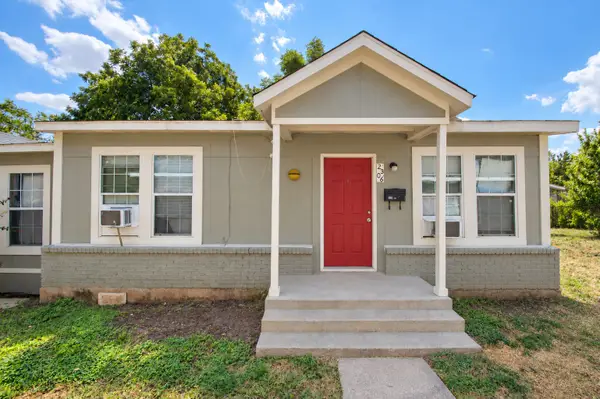 $290,000Active4 beds 2 baths1,566 sq. ft.
2306 Ross Avenue #100, Fort Worth, TX 76164
MLS# 21400601Listed by: KELLER WILLIAMS REALTY - New
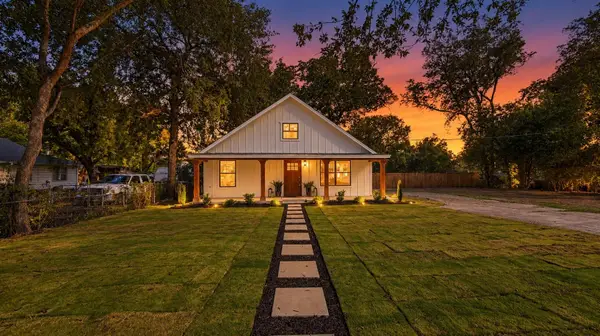 $325,000Active3 beds 2 baths1,469 sq. ft.
4216 Bonita Drive, Fort Worth, TX 76114
MLS# 21404072Listed by: REAL TEXAS REALTY LLC - New
 $139,900Active3 beds 2 baths1,051 sq. ft.
4520 Pecos Street, Fort Worth, TX 76119
MLS# 21404227Listed by: MARTIN REALTY GROUP


Protect your home and budget from life's surprises with an Assurant Home Warranty, backed by a partner that supports you through every step of homeownership. Explore Plans.
© 2026 Better Homes and Gardens Real Estate LLC. An Anywhere Real Estate company. All rights reserved. Better Homes and Gardens® Real Estate is a registered trademark owned by Meredith Operations Corporation, licensed to Better Homes and Gardens Real Estate LLC and used with permission. Better Homes and Gardens Real Estate LLC fully supports the principles of the Fair Housing Act and the Equal Opportunity Act. Listing information is deemed reliable but is not guaranteed accurate.
Each office is independently owned and operated.
Any services or products provided by third parties are not provided by, affiliated with or related to Better Homes and Gardens Real Estate LLC, or its affiliated companies.