
14124 Snaffle Bit Trail, Fort Worth, TX 76052
Local realty services provided by:Better Homes and Gardens Real Estate Winans
Listed by: lori jacobson
Office: dfw legacy group
MLS#:21291024
Source:GDAR
Price summary
- Price:$293,500
- Price per sq. ft.:$213.14
- Monthly HOA dues:$40.33
About this home
Experience energy-efficient living in this beautifully updated, move-in-ready Haslet home featuring owned solar panels for significant utility savings and a new HVAC system that's only one year old! From the moment you arrive, you'll love the inviting curb appeal with mature shade trees and a timeless brick exterior. Inside, the bright open-concept floor plan is filled with natural light and showcases soaring vaulted ceilings, luxury vinyl plank flooring, updated lighting, and designer finishes throughout. The spacious living room features a beautifully refreshed fireplace and flows seamlessly into the kitchen and dining areas, creating the perfect space for entertaining or everyday living. The stylish kitchen offers granite countertops, subway tile backsplash, stainless steel appliances, an upgraded sink and faucet, abundant cabinetry, and a large breakfast bar ideal for gathering with family and friends. The private primary suite boasts vaulted ceilings, a spacious layout, and calming neutral tones. Additional upgrades include refreshed bath fixtures, updated ceiling fans, a Nest thermostat, keyless entry, video doorbell, and security system for modern convenience. Step outside to a generously sized backyard shaded by mature trees, offering plenty of room to relax, entertain, or play. Ideally located near major highways, shopping, dining, walking trails, and highly rated Northwest ISD schools, this home perfectly combines style, comfort, modern updates, and exceptional energy efficiency....
Contact an agent
Home facts
- Year built:2006
- Subdivision & Development:Sendera Ranch
- Listing ID #:21291024
- Added:60 day(s) ago
- Updated:August 03, 2026 at 11:42 AM
Rooms and interior
- Bedrooms:3
- Total bathrooms:2
- Full bathrooms:2
- Kitchen Description:Dishwasher, Disposal, Gas Cooktop
- Living area:1,377 sq. ft.
Heating and cooling
- Cooling:Central Air
- Heating:Central
- Central air:Yes
Structure and exterior
- Roof:Composition
- Year built:2006
- Building area:1,377 sq. ft.
- Lot area:0.13 Acres
- Architectural Style:Traditional
- Construction Materials:Brick
- Foundation Description:Slab
- Levels:1 Story
Schools
- High school:Eaton
- Middle school:Wilson
- Elementary school:Sendera Ranch
Finances and disclosures
- Price:$293,500
- Price per sq. ft.:$213.14
- Tax amount:$5,631
Features and amenities
- Appliances:Dishwasher, Disposal, Gas Cooktop
Parking
- Garage:Yes
- Garage spaces:2
 Information provided, in part, by North Texas Real Estate Information Systems, Inc. Last Updated August 3, 2026 Listings with the NTREIS logo are listed by brokerages other than Better Homes and Gardens Real Estate Winans.
New listings near 14124 Snaffle Bit Trail
- New
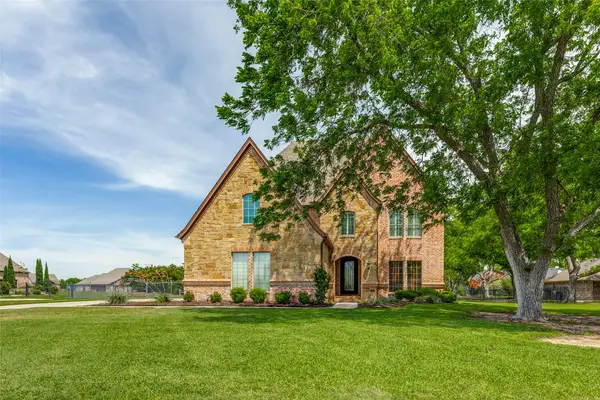 $949,999Active4 beds 4 baths4,012 sq. ft.
11824 Pecan Orchard Way, Fort Worth, TX 76179
MLS# 21348209Listed by: COKER REAL ESTATE GROUP - New
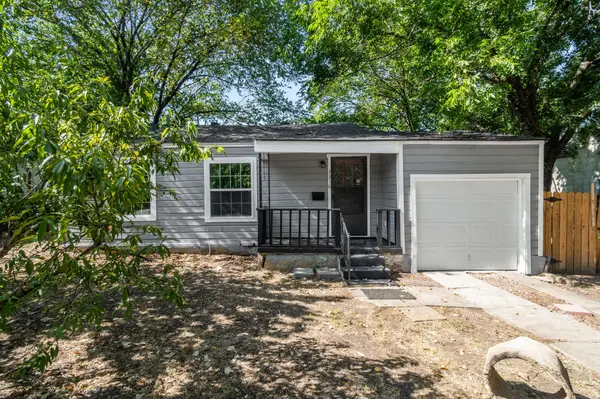 $205,000Active2 beds 1 baths1,180 sq. ft.
3316 Hazeline Road, Fort Worth, TX 76103
MLS# 21348483Listed by: CENTURY 21 JUDGE FITE CO. - New
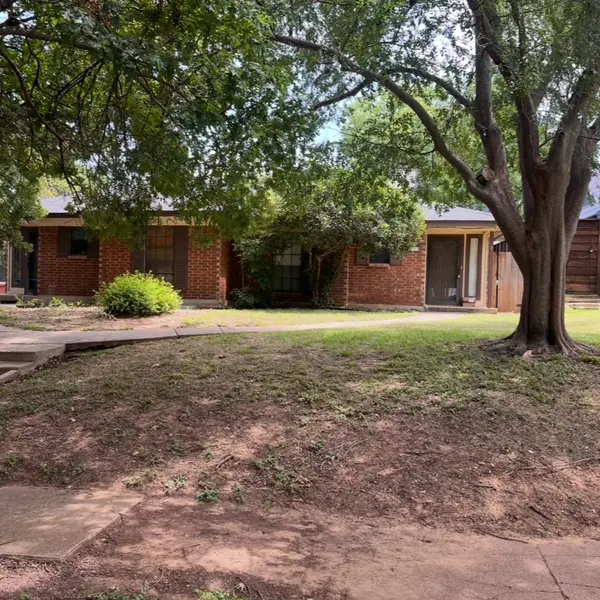 $280,000Active2 beds 2 baths1,242 sq. ft.
2123 Mistletoe Avenue #B, Fort Worth, TX 76110
MLS# 21347506Listed by: ATKINS & CO. - New
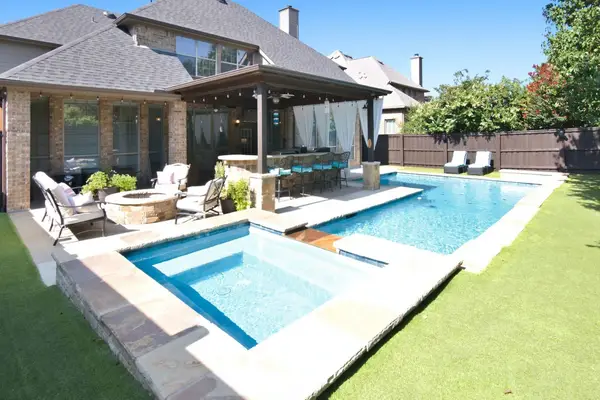 $685,000Active4 beds 4 baths3,816 sq. ft.
4805 Bob Wills Drive, Fort Worth, TX 76244
MLS# 21343051Listed by: KELLER WILLIAMS REALTY - New
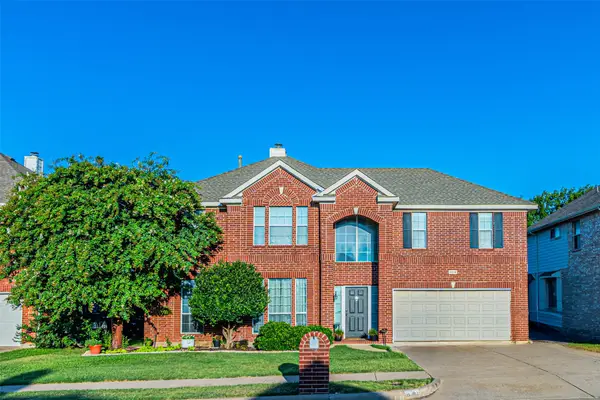 $337,000Active3 beds 3 baths2,087 sq. ft.
8504 Saffron Drive, Fort Worth, TX 76123
MLS# 21348202Listed by: KELLER WILLIAMS LONESTAR DFW - New
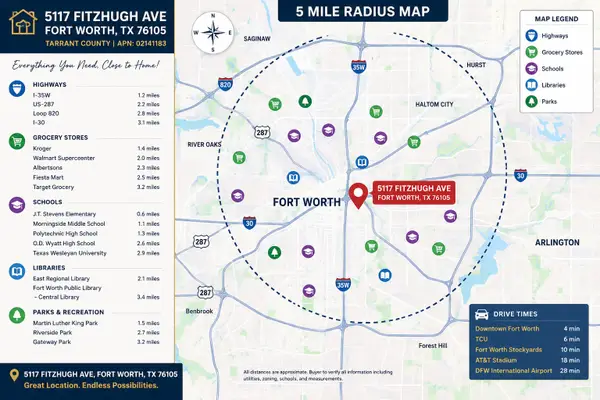 $100,000Active0.17 Acres
5117 Fitzhugh Avenue, Fort Worth, TX 76105
MLS# 21348266Listed by: COMPASS RE TEXAS , LLC 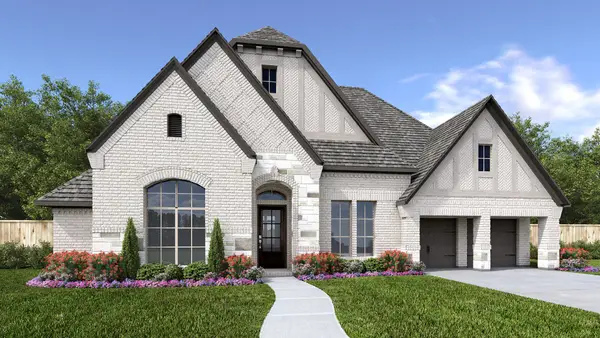 $952,900Pending4 beds 5 baths3,525 sq. ft.
6108 Gully Place, Fort Worth, TX 76126
MLS# 21348265Listed by: PERRY HOMES REALTY LLC- New
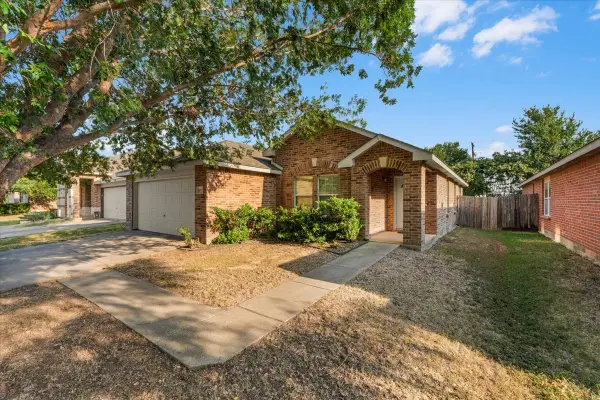 $299,900Active3 beds 2 baths1,552 sq. ft.
4553 Lacebark Lane, Fort Worth, TX 76244
MLS# 21347597Listed by: SUMMIT COVE REALTY, INC. - New
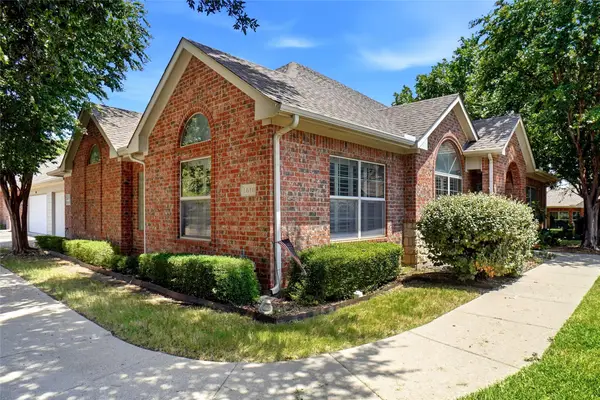 $449,900Active3 beds 2 baths1,684 sq. ft.
3233 Rosehaven Drive #1610, Fort Worth, TX 76116
MLS# 21343743Listed by: BHHS PREMIER PROPERTIES - New
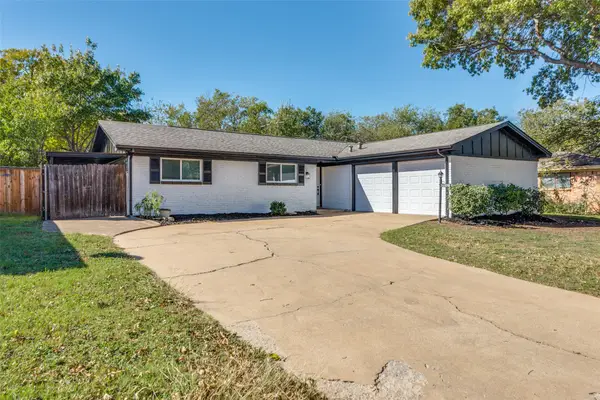 $275,000Active3 beds 2 baths1,310 sq. ft.
7012 Trimble Drive, Fort Worth, TX 76134
MLS# 21347137Listed by: JPAR - CENTRAL METRO


Protect your home and budget from life's surprises with an Assurant Home Warranty, backed by a partner that supports you through every step of homeownership. Explore Plans.
© 2026 Better Homes and Gardens Real Estate LLC. An Anywhere Real Estate company. All rights reserved. Better Homes and Gardens® Real Estate is a registered trademark owned by Meredith Operations Corporation, licensed to Better Homes and Gardens Real Estate LLC and used with permission. Better Homes and Gardens Real Estate LLC fully supports the principles of the Fair Housing Act and the Equal Opportunity Act. Listing information is deemed reliable but is not guaranteed accurate.
Each office is independently owned and operated.
Any services or products provided by third parties are not provided by, affiliated with or related to Better Homes and Gardens Real Estate LLC, or its affiliated companies.