
14177 Walsh Avenue, Fort Worth, TX 76008
Local realty services provided by:Better Homes and Gardens Real Estate Rhodes Realty
Listed by: britta hinze
Office: bhhs premier properties
MLS#:21281888
Source:GDAR
Price summary
- Price:$589,900
- Price per sq. ft.:$206.62
- Monthly HOA dues:$233
About this home
Built by Village Homes in 2020, this move-in ready 3-bedroom, 2.5-bath home blends stylish upgrades with modern comfort in the heart of Walsh Ranch. Charming curb appeal welcomes you with gas lanterns, a covered front porch, and a classic porch swing. Inside, the open-concept floor plan features fresh interior paint, upgraded kitchen cabinetry extending to the ceiling, a butler’s pantry with wine fridge, built-in speakers, and a high-end UniFi Mesh Wi-Fi system providing enterprise-grade internet connectivity throughout the home. The owner’s suite offers new carpet, dual vanities, a supersized walk-in shower, and a customized closet system. The oversized rear-entry garage includes an electric vehicle charging outlet plus additional space for storage. Outdoor living features a spacious yard and an entertainer’s patio setup that conveys with the property, including the outdoor TV, grill, gas fire pit, and patio chairs. This truly turnkey home also includes the washer, dryer, kitchen refrigerator, wine fridge, security cameras, and front porch swing. Additional smart-home features include Nest thermostats and a Rachio sprinkler controller. Located just one block from Crescent Park playground and Walsh Elementary School. Residents enjoy access to Walsh’s lifestyle amenities, including 3 pools, a fitness center with group classes, on-site daycare, maker space, extensive hiking and biking trails, multiple parks and playgrounds, tennis, sand volleyball and basketball courts, dog park, community garden, and a lake with fishing dock. A vibrant calendar of community events creates a true neighborhood atmosphere. HOA dues include front lawn maintenance, 2 Gbps internet service, and full access to neighborhood amenities. Zoned to Aledo ISD. Lender Incentive Program available! Qualified buyers can receive a 1% lender incentive toward rate buy downs or closing costs with preferred lender financing....
Contact an agent
Home facts
- Year built:2020
- Listing ID #:21281888
- Added:46 day(s) ago
- Updated:July 12, 2026 at 12:18 PM
Rooms and interior
- Bedrooms:3
- Total bathrooms:3
- Full bathrooms:2
- Half bathrooms:1
- Flooring:Carpet, Ceramic Tile, Wood
- Kitchen Description:Dishwasher, Disposal, Electric Oven, Gas Cooktop, Microwave, Refrigerator
- Living area:2,855 sq. ft.
Heating and cooling
- Cooling:Electric
- Heating:Natural Gas
Structure and exterior
- Roof:Composition
- Year built:2020
- Building area:2,855 sq. ft.
- Lot area:0.22 Acres
- Lot Features:Corner Lot, Sprinkler System
- Architectural Style:Traditional
- Construction Materials:Brick
- Foundation Description:Slab
- Levels:2 Story
Schools
- High school:Aledo
- Middle school:McAnally
- Elementary school:Walsh
Finances and disclosures
- Price:$589,900
- Price per sq. ft.:$206.62
- Tax amount:$14,439
Features and amenities
- Appliances:Dishwasher, Disposal, Electric Oven, Gas Cooktop, Gas Water Heater, Microwave, Refrigerator
- Amenities:Security System, Window Coverings
- Smart home:Yes
Parking
- Garage:Yes
- Garage spaces:2
 Information provided, in part, by North Texas Real Estate Information Systems, Inc. Last Updated July 12, 2026 Listings with the NTREIS logo are listed by brokerages other than Better Homes and Gardens Real Estate Rhodes Realty.
New listings near 14177 Walsh Avenue
- New
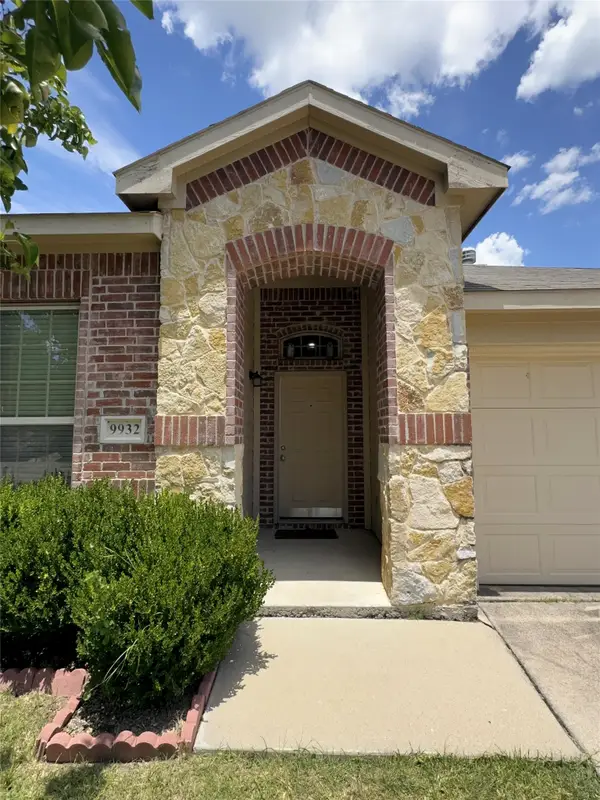 $290,000Active4 beds 2 baths1,866 sq. ft.
9932 Mount Pheasant Road, White Settlement, TX 76108
MLS# 21321878Listed by: TEXAS PROPERTY BROKERS, LLC - New
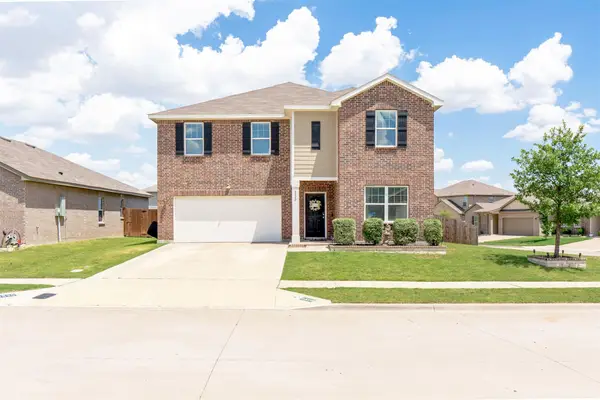 $360,000Active5 beds 3 baths2,804 sq. ft.
6520 Monitor Lane, Fort Worth, TX 76179
MLS# 21328290Listed by: THE VIBE BROKERAGE, LLC - New
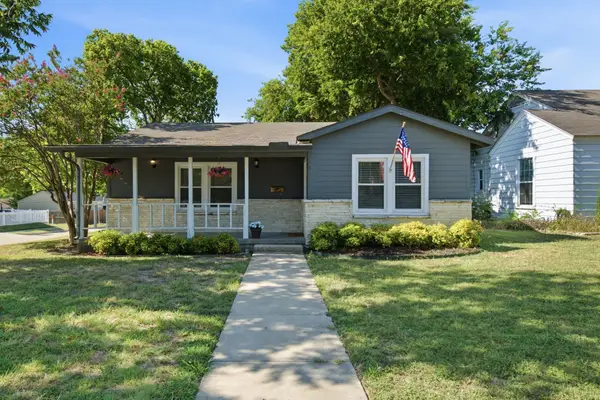 $425,000Active3 beds 1 baths1,732 sq. ft.
3851 Harley Avenue, Fort Worth, TX 76107
MLS# 21328429Listed by: KELLER WILLIAMS FORT WORTH - New
 $325,000Active3 beds 3 baths1,738 sq. ft.
3410 Meadowbrook Drive, Fort Worth, TX 76103
MLS# 21328563Listed by: GGG REALTY LLC - New
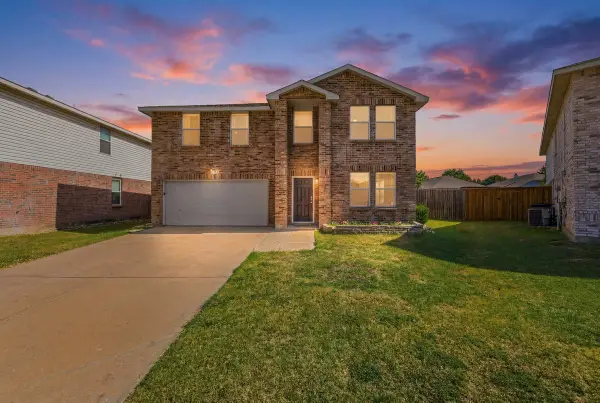 $328,000Active3 beds 3 baths2,318 sq. ft.
1741 Baxter Springs Drive, Fort Worth, TX 76247
MLS# 21328717Listed by: SU KAZA REALTY, LLC - New
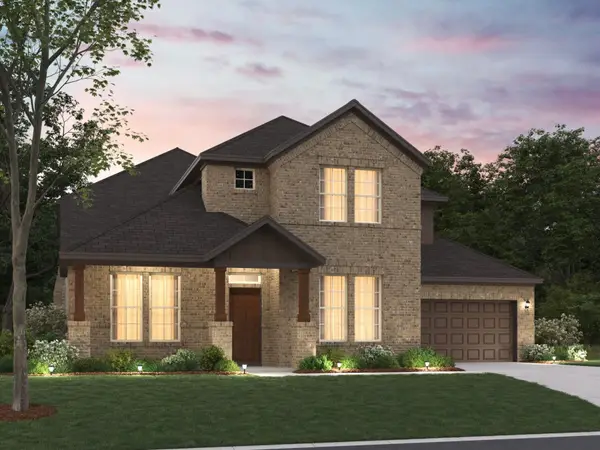 $646,355Active4 beds 5 baths3,686 sq. ft.
12605 Pallesen Street, Fort Worth, TX 76131
MLS# 21316977Listed by: ESCAPE REALTY - Open Sun, 2 to 4pmNew
 $775,000Active4 beds 4 baths3,640 sq. ft.
12076 Noelle Way, Fort Worth, TX 76179
MLS# 21321445Listed by: COLDWELL BANKER REALTY - New
 $449,900Active3 beds 2 baths2,003 sq. ft.
5787 Walnut Creek Drive, Fort Worth, TX 76137
MLS# 21327686Listed by: TEXAS REALTY ONE - New
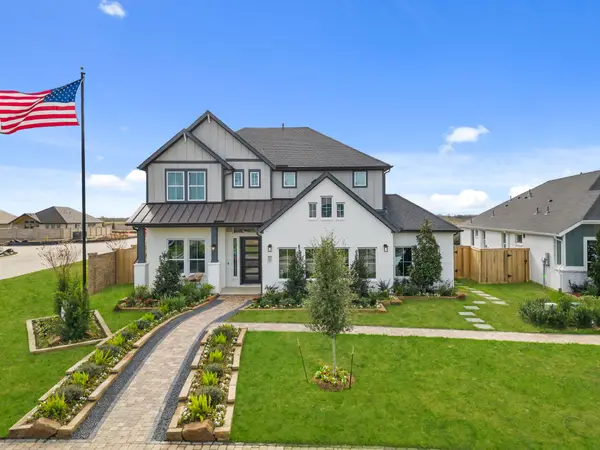 $500,000Active5 beds 4 baths3,065 sq. ft.
10129 Birchpoint Drive, Fort Worth, TX 76108
MLS# 21328282Listed by: CHESMAR HOMES - New
 $375,000Active3 beds 2 baths1,601 sq. ft.
10133 Birchpoint Drive, Fort Worth, TX 76108
MLS# 21328286Listed by: CHESMAR HOMES


Protect your home and budget from life's surprises with an Assurant Home Warranty, backed by a partner that supports you through every step of homeownership. Explore Plans.
© 2026 Better Homes and Gardens Real Estate LLC. An Anywhere Real Estate company. All rights reserved. Better Homes and Gardens® Real Estate is a registered trademark owned by Meredith Operations Corporation, licensed to Better Homes and Gardens Real Estate LLC and used with permission. Better Homes and Gardens Real Estate LLC fully supports the principles of the Fair Housing Act and the Equal Opportunity Act. Listing information is deemed reliable but is not guaranteed accurate.
Each office is independently owned and operated.
Any services or products provided by third parties are not provided by, affiliated with or related to Better Homes and Gardens Real Estate LLC, or its affiliated companies.