
14800 Devils Claw Trail, Fort Worth, TX 76052
Local realty services provided by:Better Homes and Gardens Real Estate Lindsey Realty
Listed by: stephen kahn
Office: century 21 mike bowman, inc.
MLS#:21324513
Source:GDAR
Price summary
- Price:$339,500
- Price per sq. ft.:$169.92
- Monthly HOA dues:$53
About this home
Beautiful single story 4 Bedroom Haslet, Texas Home on premium corner lot in the heart of the metroplex and the Master Planned Community of Sendera Ranch in the Northwest ISD!! Numerous community amenities including multiple Pools, Playgrounds, Parks, Walking Paths and Fishing Pond, allowing residents to enjoy the outdoors. This stunning property features an open floor plan with beautiful luxury vinyl plank floors in the entry, main living areas, hall and wet areas. Walk-in closets in all bedrooms with neutral colors throughout. Large eat-in Kitchen with Quartz countertops, Island, wrap around breakfast bar, an abundance of painted cabinets with pull handles, stainless steel appliances with gas range, built-in microwave, dishwasher and walk-in pantry. Spacious Living with a back wall of windows and 2nd Dining-optional Office, 2nd Living, Exercise Room or Children's Retreat, currently being used as a 2nd living area. Nice split Bedroom arrangement and the primary bedroom at the rear of the home with two sink quartz topped vanity, over sized shower and walk-in closet with built-in storage bins. Full sized Laundry with drip dry rod and shelves. Large 16 x 8 covered back Patio and stained privacy fenced backyard, providing ample space for outdoor activities. This convenient location ensures access to Fort Worth's Alliance area with near by shopping, dining, recreational, medical and major highways. Schedule your Tour to see this lovely home today!...
Contact an agent
Home facts
- Year built:2021
- Subdivision & Development:Sendera Ranch East Ph-21
- Listing ID #:21324513
- Added:69 day(s) ago
- Updated:September 18, 2026 at 12:16 PM
Rooms and interior
- Bedrooms:4
- Total bathrooms:2
- Full bathrooms:2
- Flooring:Carpet, Luxury Vinyl Plank
- Kitchen Description:Dishwasher, Disposal, Gas Range, Microwave
- Living area:1,998 sq. ft.
Heating and cooling
- Cooling:Ceiling Fans, Central Air, Electric
- Heating:Central, Natural Gas
- Central air:Yes
Structure and exterior
- Roof:Composition
- Year built:2021
- Building area:1,998 sq. ft.
- Lot area:0.16 Acres
- Lot Features:Landscaped, Lawn, Sprinkler System, Subdivision
- Architectural Style:Traditional
- Construction Materials:Brick, Frame, Stone
- Foundation Description:Slab
- Levels:1 Story
Schools
- High school:Byron Nelson
- Middle school:Leo Adams
- Elementary school:Lance Thompson
Finances and disclosures
- Price:$339,500
- Price per sq. ft.:$169.92
Features and amenities
- Appliances:Dishwasher, Disposal, Gas Range, Gas Water Heater, Microwave
- Amenities:Carbon Monoxide Detectors, Smoke Detectors, Window Coverings
Parking
- Garage:Yes
- Garage spaces:2
 Information provided, in part, by North Texas Real Estate Information Systems, Inc. Last Updated September 18, 2026 Listings with the NTREIS logo are listed by brokerages other than Better Homes and Gardens Real Estate Lindsey Realty.
New listings near 14800 Devils Claw Trail
- New
 $289,900Active4 beds 2 baths2,093 sq. ft.
1901 Foxfield, Fort Worth, TX 76247
MLS# 21389325Listed by: 3G PROPERTIES - New
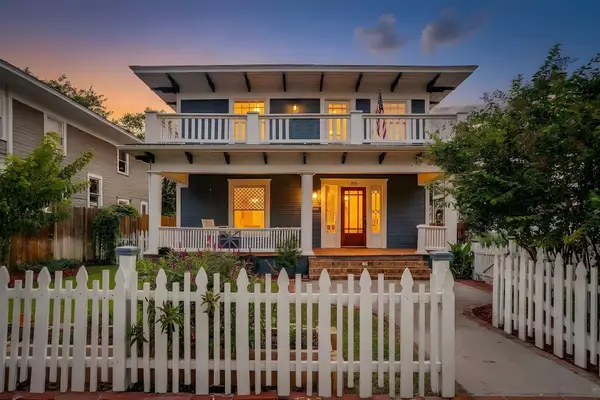 $549,000Active3 beds 2 baths2,043 sq. ft.
1406 6th Avenue, Fort Worth, TX 76104
MLS# 21390120Listed by: AGAPE AND ASSOCIATES LLC - New
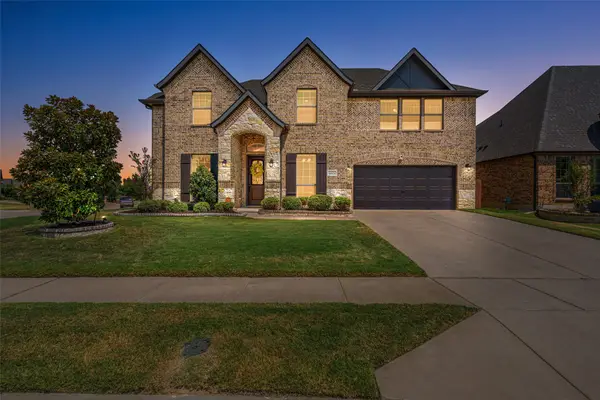 $529,999Active4 beds 3 baths3,253 sq. ft.
5028 Chisholm View Drive, Fort Worth, TX 76123
MLS# 21370817Listed by: ALLIE BETH ALLMAN & ASSOCIATES - New
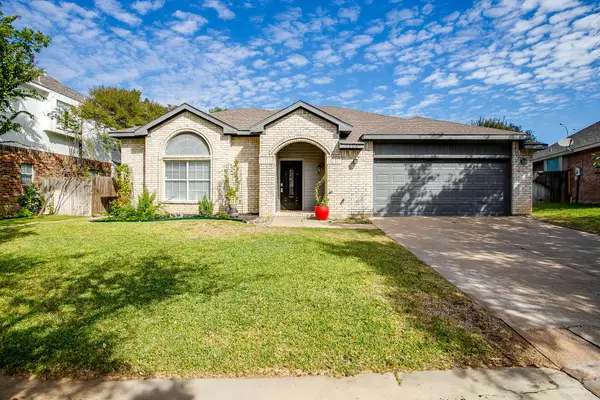 $339,000Active4 beds 3 baths2,299 sq. ft.
7550 Deerlodge Trail, Fort Worth, TX 76137
MLS# 21374325Listed by: EXODUS REAL ESTATE - New
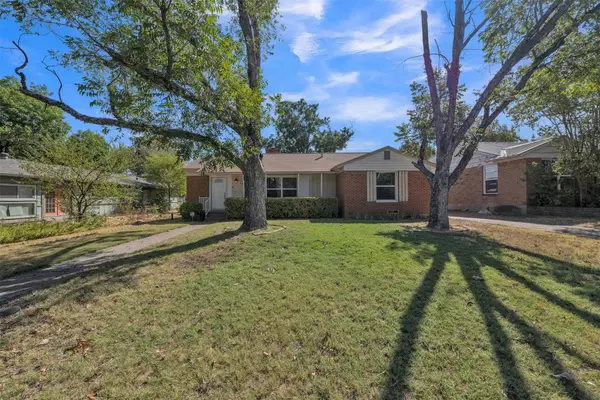 $259,000Active3 beds 2 baths1,688 sq. ft.
2309 Maryel Drive, Fort Worth, TX 76112
MLS# 21386936Listed by: KELLER WILLIAMS FORT WORTH - New
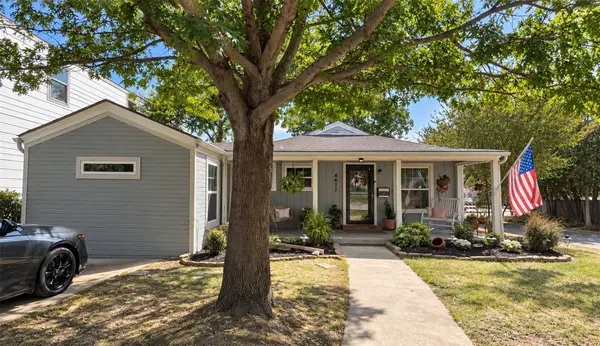 $424,900Active5 beds 2 baths1,743 sq. ft.
4637 Calmont Avenue, Fort Worth, TX 76107
MLS# 21389989Listed by: ONDEMAND REALTY - New
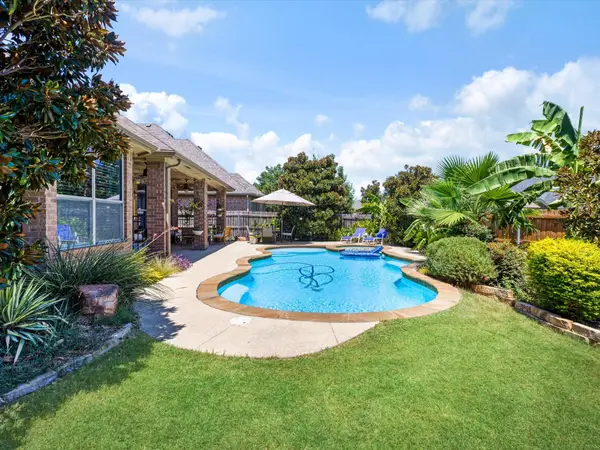 $509,999Active4 beds 2 baths2,373 sq. ft.
3524 Pedigree Trail, Fort Worth, TX 76244
MLS# 21389999Listed by: RENDON REALTY, LLC - New
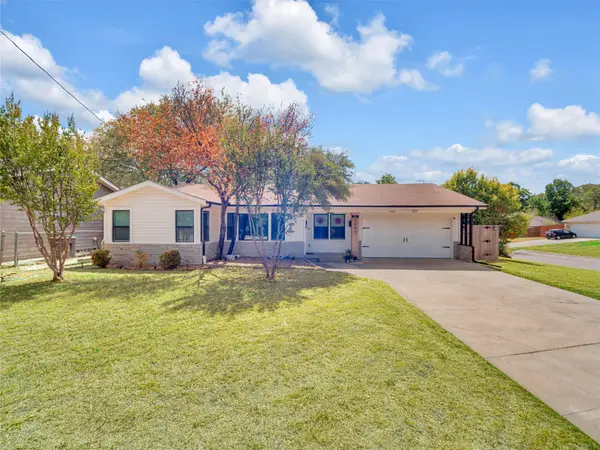 $275,000Active3 beds 1 baths1,364 sq. ft.
5400 Meadowbrook Drive, Fort Worth, TX 76112
MLS# 21388209Listed by: CENTURY 21 JUDGE FITE CO. - New
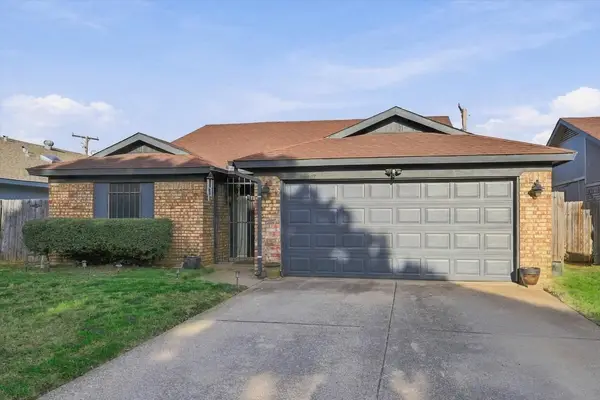 $250,000Active3 beds 2 baths1,220 sq. ft.
617 Cross Ridge Circle N, Fort Worth, TX 76120
MLS# 21388785Listed by: EBBY HALLIDAY, REALTORS - New
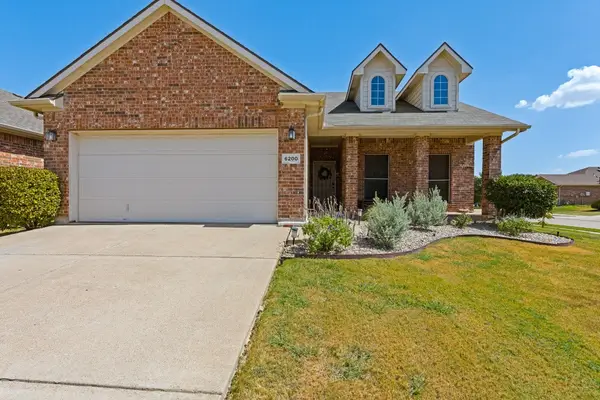 $315,000Active3 beds 2 baths1,470 sq. ft.
6200 Charisma Court, Fort Worth, TX 76131
MLS# 21389870Listed by: MONUMENT REALTY


Protect your home and budget from life's surprises with an Assurant Home Warranty, backed by a partner that supports you through every step of homeownership. Explore Plans.
© 2026 Better Homes and Gardens Real Estate LLC. An Anywhere Real Estate company. All rights reserved. Better Homes and Gardens® Real Estate is a registered trademark owned by Meredith Operations Corporation, licensed to Better Homes and Gardens Real Estate LLC and used with permission. Better Homes and Gardens Real Estate LLC fully supports the principles of the Fair Housing Act and the Equal Opportunity Act. Listing information is deemed reliable but is not guaranteed accurate.
Each office is independently owned and operated.
Any services or products provided by third parties are not provided by, affiliated with or related to Better Homes and Gardens Real Estate LLC, or its affiliated companies.