
1500 Clover Lane, Fort Worth, TX 76107
Local realty services provided by:Better Homes and Gardens Real Estate Winans
1500 Clover Lane,Fort Worth, TX 76107
$900,000
- 4 Beds
- 3 Baths
- 2,376 sq. ft.
- Single family
- Active
Listed by: dewayne smart
Office: smart realty
MLS#:21395932
Source:GDAR
Price summary
- Price:$900,000
- Price per sq. ft.:$378.79
About this home
Rare opportunity north of The Bricks to own a four bedroom home with a welcoming front porch and plenty of space to enjoy inside and out The living room features hardwood floors and a brick fireplace while the kitchen offers generous cabinetry and French doors leading to the backyard
The backyard is ready for relaxing or entertaining with a spacious patio mature trees and low maintenance turf A detached space offers the flexibility to create a private office man cave or hobby room
Enjoy the charm of this neighborhood with easy access to nearby parks shopping and local favorites including Hudson House Bowie House and The Crescent Hotel
Contact an agent
Home facts
- Year built:1924
- Subdivision & Development:Crestmont Add
- Listing ID #:21395932
- Added:1 day(s) ago
- Updated:September 25, 2026 at 09:49 PM
Rooms and interior
- Bedrooms:4
- Total bathrooms:3
- Full bathrooms:2
- Half bathrooms:1
- Flooring:Carpet, Ceramic Tile, Wood
- Kitchen Description:Built In Refrigerator, Dishwasher, Disposal, Electric Oven, Gas Cooktop, Microwave, Some Commercial Grade, Vented Exhaust Fan, Warming Drawer
- Living area:2,376 sq. ft.
Heating and cooling
- Cooling:Ceiling Fans, Central Air, Electric
- Heating:Central, Natural Gas
- Central air:Yes
Structure and exterior
- Year built:1924
- Building area:2,376 sq. ft.
- Lot area:0.17 Acres
- Levels:2 Story
Schools
- High school:Arlington Heights
- Middle school:Stripling
- Elementary school:N Hi Mt
Finances and disclosures
- Price:$900,000
- Price per sq. ft.:$378.79
- Tax amount:$12,867
Features and amenities
- Appliances:Built In Refrigerator, Dishwasher, Disposal, Electric Oven, Gas Cooktop, Microwave, Range, Some Commercial Grade, Tankless Water Heater, Vented Exhaust Fan, Warming Drawer
- Amenities:Bay Windows, Carbon Monoxide Detectors, Smoke Detectors, Window Coverings
Parking
- Carport spaces:1
 Information provided, in part, by North Texas Real Estate Information Systems, Inc. Last Updated September 25, 2026 Listings with the NTREIS logo are listed by brokerages other than Better Homes and Gardens Real Estate Winans.
New listings near 1500 Clover Lane
- New
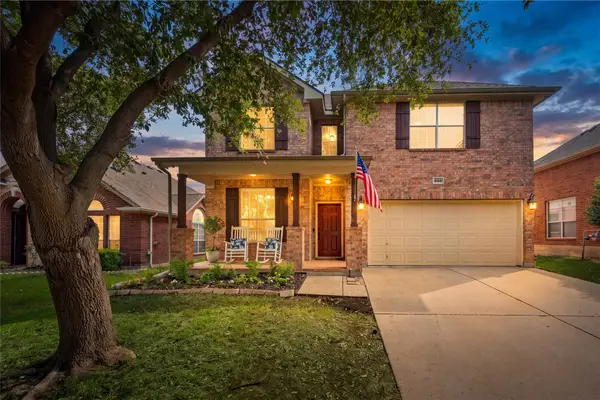 $455,000Active5 beds 4 baths2,914 sq. ft.
4952 Paddock Drive, Fort Worth, TX 76244
MLS# 21387314Listed by: KELLER WILLIAMS REALTY - New
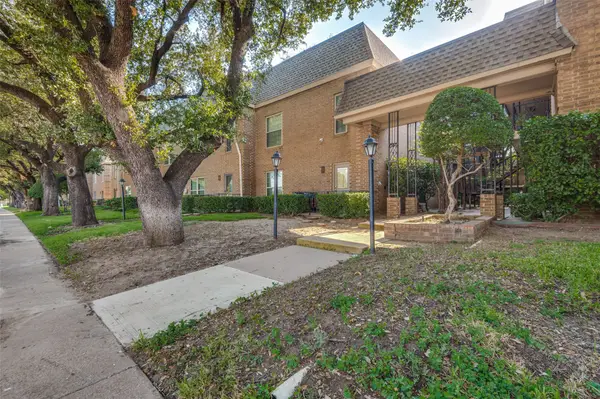 $160,000Active1 beds 1 baths915 sq. ft.
4430 Harlanwood Drive N #209, Fort Worth, TX 76109
MLS# 21396065Listed by: WILLIAMS TREW REAL ESTATE - New
 $370,000Active5 beds 3 baths2,490 sq. ft.
4336 Sweet Clover Lane, Fort Worth, TX 76036
MLS# 21379019Listed by: KELLER WILLIAMS REALTY - New
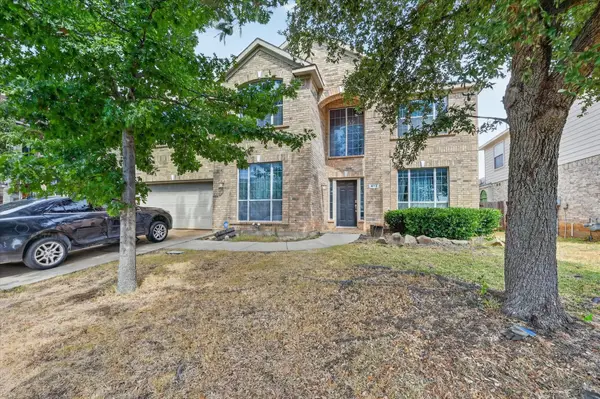 $375,000Active5 beds 4 baths3,609 sq. ft.
412 Roundrock Lane, Fort Worth, TX 76140
MLS# 21388821Listed by: PARKER DAVIS REAL ESTATE - Open Sun, 2 to 4pmNew
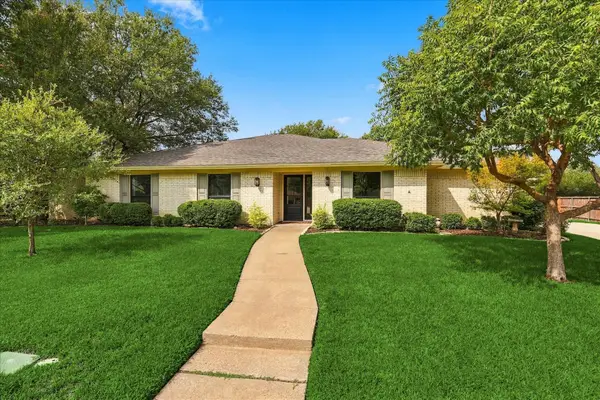 $510,000Active4 beds 3 baths2,517 sq. ft.
5104 Blue Sage Road, Fort Worth, TX 76132
MLS# 21395042Listed by: ENGEL & VOLKERS FORT WORTH - New
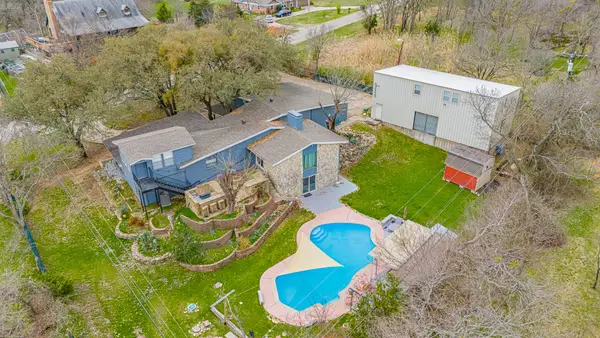 $749,000Active6 beds 6 baths4,329 sq. ft.
5578 Tiger Trail, Fort Worth, TX 76126
MLS# 21395907Listed by: AMERIPLEX REALTY, INC. - New
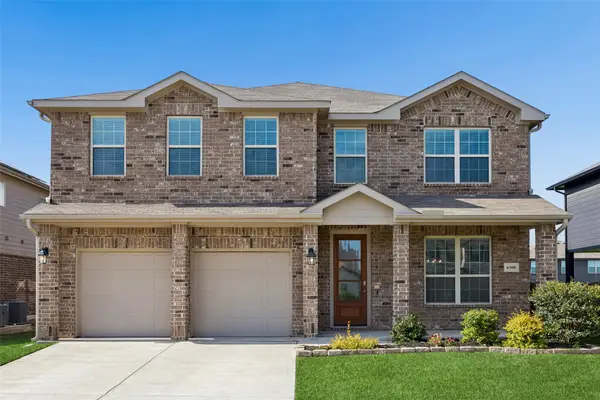 $449,000Active5 beds 4 baths3,850 sq. ft.
6308 Scud Court, Fort Worth, TX 76179
MLS# 21395925Listed by: REDFIN CORPORATION - New
 $140,000Active3 beds 2 baths1,314 sq. ft.
1121 Griggs Avenue, Fort Worth, TX 76105
MLS# 21396261Listed by: LPT REALTY, LLC. - New
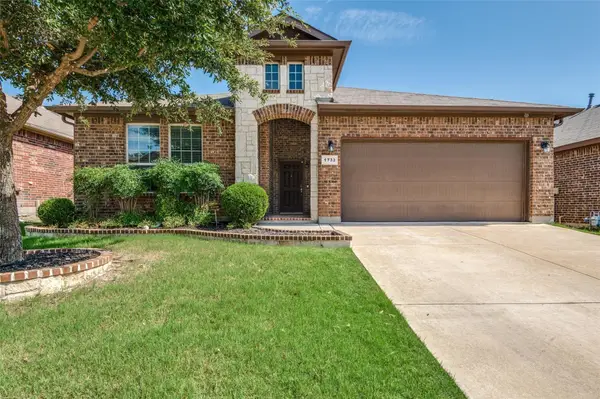 $369,500Active4 beds 2 baths2,203 sq. ft.
1733 Kachina Lodge Road, Fort Worth, TX 76131
MLS# 21396348Listed by: EBBY HALLIDAY, REALTORS


Protect your home and budget from life's surprises with an Assurant Home Warranty, backed by a partner that supports you through every step of homeownership. Explore Plans.
© 2026 Better Homes and Gardens Real Estate LLC. An Anywhere Real Estate company. All rights reserved. Better Homes and Gardens® Real Estate is a registered trademark owned by Meredith Operations Corporation, licensed to Better Homes and Gardens Real Estate LLC and used with permission. Better Homes and Gardens Real Estate LLC fully supports the principles of the Fair Housing Act and the Equal Opportunity Act. Listing information is deemed reliable but is not guaranteed accurate.
Each office is independently owned and operated.
Any services or products provided by third parties are not provided by, affiliated with or related to Better Homes and Gardens Real Estate LLC, or its affiliated companies.