
1512 Northcrest Court, Fort Worth, TX 76107
Local realty services provided by:Better Homes and Gardens Real Estate Winans
Listed by: melisa crooks
Office: ondemand realty
MLS#:21277662
Source:GDAR
Price summary
- Price:$890,000
- Price per sq. ft.:$378.72
About this home
This beautifully updated Spanish-style home offers 3 bedrooms and 2.5 bathrooms, nestled on a sought-after cul-de-sac with an oversized lot in the prestigious Northcrest subdivision. The open floor plan offers a natural flow throughout this spectacular home, highlighting unique details in the craftmanship of this beautifully curated home. Beautiful upgraded leathered granite has been added to all wet areas throughout the home, providing a sophisticated and durable finish. Another unique feature of this home is the thoughtfully designed shaving ledge in the primary bathroom enhancing the unique and elevated finish of this beautifully updated home. The flooring throughout has been meticulously leveled and enhanced with underlayment, providing an added layer of protection against moisture and temperature changes. Upgraded commercial-grade luxury plank vinyl flows seamlessly throughout the home, offering exceptional durability, style and a beautiful, cohesive finish. Keeping with the Spanish style a beautiful desert landscape flows throughout the front flowerbeds. The thoughtfully redesigned backyard combines beauty with functionality, featuring fresh sod throughout the yard and a carefully designed water-management system. A stump pump system has been strategically installed along the back and side of the property, providing an added level of protection and efficiency. Behind the newly added gabion retaining wall, a French drain has been incorporated to provide additional support and promote proper water flow throughout the landscape. The fresh sod has been carefully laid to enhance the finished appearance while completing and protecting the integrated drainage features. The result is a beautifully finished outdoor space designed with both aesthetics and long-term functionality in mind. These quality finishes were selected with longevity in mind, designed to outlive this home and give it another 50-plus years of life....
Contact an agent
Home facts
- Year built:1971
- Subdivision & Development:Northcrest
- Listing ID #:21277662
- Added:138 day(s) ago
- Updated:October 09, 2026 at 12:51 AM
Rooms and interior
- Bedrooms:3
- Total bathrooms:3
- Full bathrooms:2
- Half bathrooms:1
- Flooring:Luxury Vinyl Plank
- Kitchen Description:Convection Oven, Dishwasher, Disposal, Double Oven, Electric Cooktop, Electric Oven, Microwave, Vented Exhaust Fan
- Living area:2,350 sq. ft.
Heating and cooling
- Cooling:Ceiling Fans, Central Air, Electric
- Heating:Central, Electric
- Central air:Yes
Structure and exterior
- Roof:Tile
- Year built:1971
- Building area:2,350 sq. ft.
- Lot area:0.31 Acres
- Lot Features:Cul De Sac, Interior Lot, Landscaped, Lawn, Many Trees, Sprinkler System, Subdivision
- Architectural Style:Spanish
- Construction Materials:Brick
- Foundation Description:Slab
- Levels:1 Story
Schools
- High school:Arlington Heights
- Middle school:Monnig
- Elementary school:Phillips M
Finances and disclosures
- Price:$890,000
- Price per sq. ft.:$378.72
- Tax amount:$12,019
Features and amenities
- Appliances:Convection Oven, Dishwasher, Disposal, Double Oven, Electric Cooktop, Electric Oven, Electric Water Heater, Microwave, Vented Exhaust Fan
- Amenities:Air Purifier, Prewired, Smoke Detectors
Parking
- Carport spaces:2
 Information provided, in part, by North Texas Real Estate Information Systems, Inc. Last Updated October 9, 2026 Listings with the NTREIS logo are listed by brokerages other than Better Homes and Gardens Real Estate Winans.
New listings near 1512 Northcrest Court
- New
 $219,900Active2 beds 2 baths846 sq. ft.
5113 Cottey Street, Fort Worth, TX 76105
MLS# 21393357Listed by: THE PROPERTY SHOP - New
 $315,000Active2 beds 1 baths798 sq. ft.
3712 Lafayette Avenue, Fort Worth, TX 76107
MLS# 21407552Listed by: WILLIAMS TREW REAL ESTATE - Open Sat, 12 to 3pmNew
 $420,000Active4 beds 3 baths2,596 sq. ft.
8164 Trudy Lane, Fort Worth, TX 76120
MLS# 21402163Listed by: BHHS PREMIER PROPERTIES - New
 $375,000Active3 beds 3 baths1,902 sq. ft.
2821 Stanley Avenue, Fort Worth, TX 76110
MLS# 21406132Listed by: COMPASS RE TEXAS, LLC - New
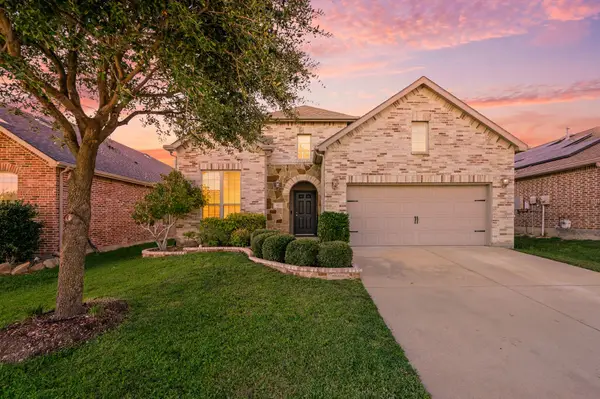 $382,999Active3 beds 3 baths2,474 sq. ft.
613 Ricochet Drive, Fort Worth, TX 76131
MLS# 21392893Listed by: REAL BROKER, LLC - New
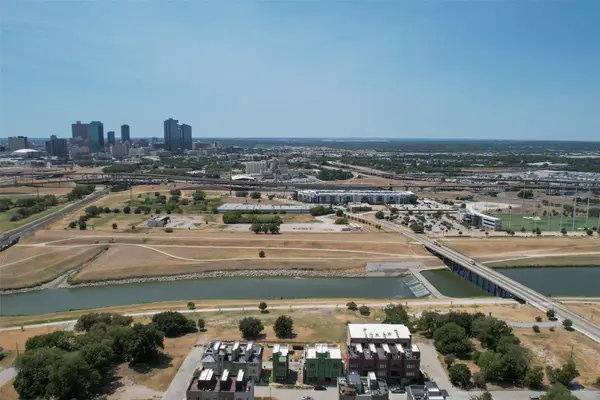 $1,200,000Active0.15 Acres
444 Vista Buena Trail, Fort Worth, TX 76111
MLS# 21407467Listed by: BRIGGS FREEMAN SOTHEBY'S INT'L - New
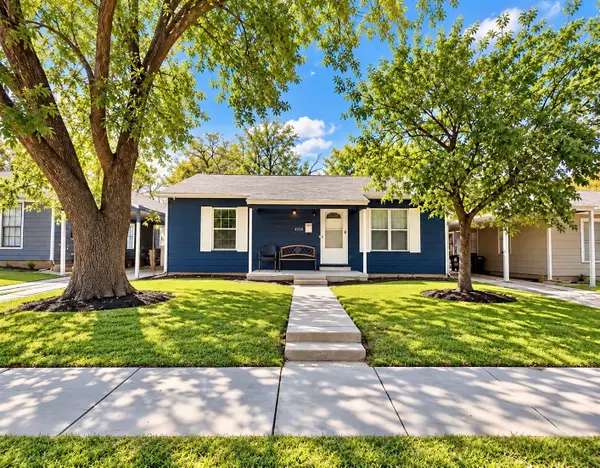 $189,000Active3 beds 1 baths807 sq. ft.
4116 Townsend Drive, Fort Worth, TX 76115
MLS# 21397699Listed by: ESPINOZA REALTY GROUP, LLC - New
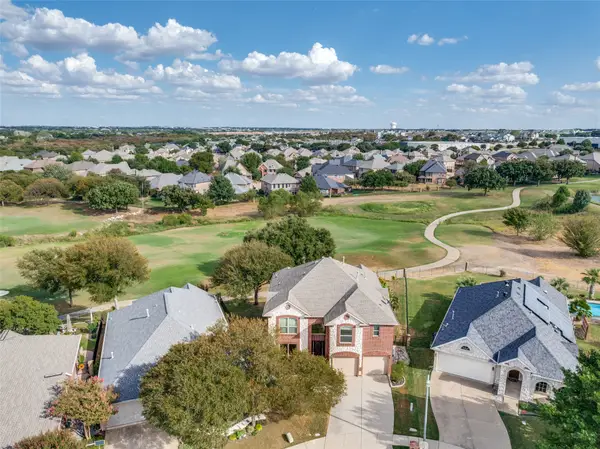 $475,000Active4 beds 3 baths2,808 sq. ft.
4237 Shores Court, Fort Worth, TX 76137
MLS# 21398726Listed by: KELLER WILLIAMS FRISCO STARS - Open Sat, 1 to 3pmNew
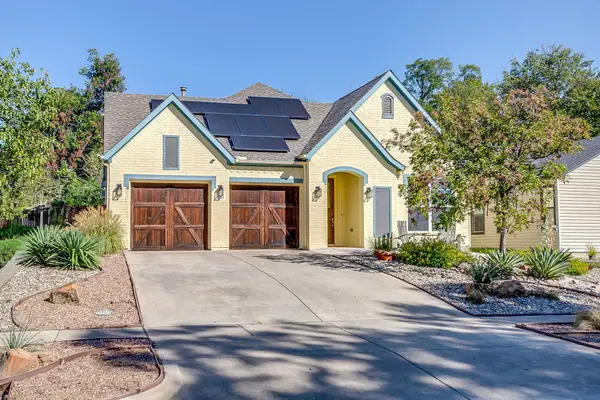 $624,500Active3 beds 3 baths2,362 sq. ft.
2417 Ryan Avenue, Fort Worth, TX 76110
MLS# 21402893Listed by: LEAGUE REAL ESTATE - Open Sun, 1 to 3pmNew
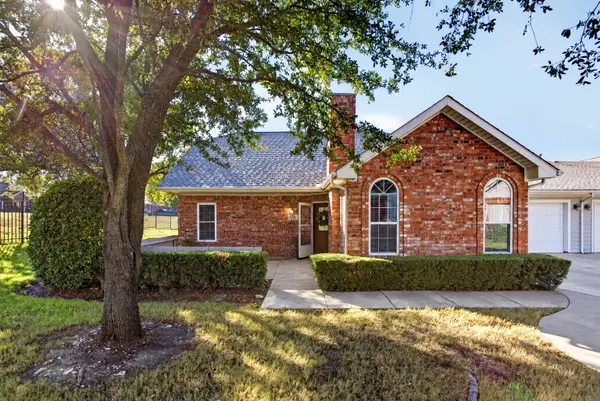 $379,000Active3 beds 3 baths1,668 sq. ft.
6123 Welden Court, Fort Worth, TX 76132
MLS# 21404388Listed by: LEAGUE REAL ESTATE


Protect your home and budget from life's surprises with an Assurant Home Warranty, backed by a partner that supports you through every step of homeownership. Explore Plans.
© 2026 Better Homes and Gardens Real Estate LLC. An Anywhere Real Estate company. All rights reserved. Better Homes and Gardens® Real Estate is a registered trademark owned by Meredith Operations Corporation, licensed to Better Homes and Gardens Real Estate LLC and used with permission. Better Homes and Gardens Real Estate LLC fully supports the principles of the Fair Housing Act and the Equal Opportunity Act. Listing information is deemed reliable but is not guaranteed accurate.
Each office is independently owned and operated.
Any services or products provided by third parties are not provided by, affiliated with or related to Better Homes and Gardens Real Estate LLC, or its affiliated companies.