
155 Sheffield Drive, Fort Worth, TX 76134
Local realty services provided by:Better Homes and Gardens Real Estate Senter, REALTORS(R)
Listed by: tambre schellhammer, cher mauldin
Office: rtm realty
MLS#:21416180
Source:GDAR
Price summary
- Price:$304,000
- Price per sq. ft.:$103.4
About this home
Welcome home to this warm and inviting, incredibly spacious home. There are essentially two master suites. You will enjoy entertaining family and friends on the holidays in the gigantic kitchen with an open floorplan. The two fireplaces add so much charm. This home is perfect for multigenerational housing because it has several doors from the outside to enter into certain rooms in the home. The back patio is HUGE and still has a nice sized yard left for the kids to play in or for those weekend cookouts. Located right off I-35 provides for easy commutes to I-35, I-20, and Hwy 287.
Contact an agent
Home facts
- Year built:1959
- Subdivision & Development:Hallmark Add
- Listing ID #:21416180
- Added:1 day(s) ago
- Updated:October 21, 2026 at 12:05 PM
Rooms and interior
- Bedrooms:4
- Total bathrooms:3
- Full bathrooms:3
- Flooring:Simulated Wood, Tile
- Kitchen Description:Dishwasher, Disposal
- Living area:2,940 sq. ft.
Heating and cooling
- Cooling:Ceiling Fans, Central Air
- Heating:Central, Natural Gas
- Central air:Yes
Structure and exterior
- Roof:Composition
- Year built:1959
- Building area:2,940 sq. ft.
- Lot area:0.19 Acres
- Lot Features:Few Trees, Interior Lot, Lawn
- Architectural Style:Traditional
- Construction Materials:Brick
- Levels:1 Story
Schools
- High school:Everman
- Middle school:Johnson 6th Grade,Dan Powell,Charles Baxter
- Elementary school:Bishop
Finances and disclosures
- Price:$304,000
- Price per sq. ft.:$103.4
- Tax amount:$3,064
Features and amenities
- Appliances:Dishwasher, Disposal
 Information provided, in part, by North Texas Real Estate Information Systems, Inc. Last Updated October 21, 2026 Listings with the NTREIS logo are listed by brokerages other than Better Homes and Gardens Real Estate Senter, REALTORS(R).
New listings near 155 Sheffield Drive
- New
 $240,000Active3 beds 2 baths1,244 sq. ft.
3600 Hatcher Street, Fort Worth, TX 76119
MLS# 21416973Listed by: URUK REALTY - New
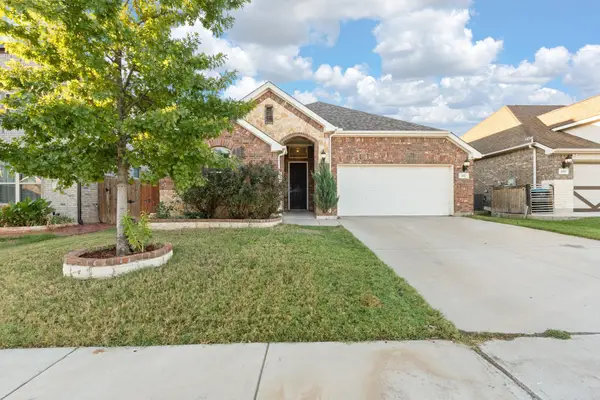 $329,000Active3 beds 2 baths1,813 sq. ft.
541 White Bud Lane, Fort Worth, TX 76131
MLS# 21415139Listed by: REAL BROKER, LLC - New
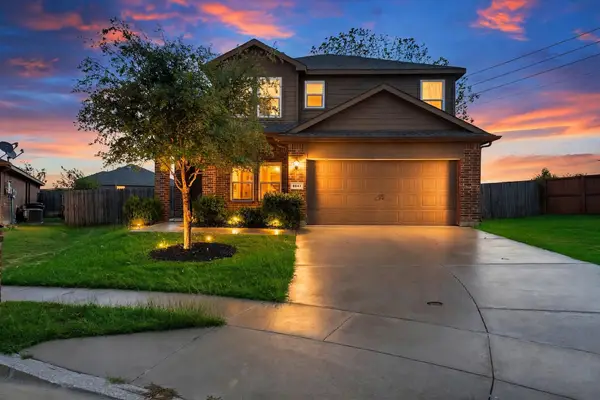 $291,000Active4 beds 3 baths1,935 sq. ft.
8641 Fawn Hill Court, Fort Worth, TX 76134
MLS# 21416811Listed by: EXP REALTY LLC - New
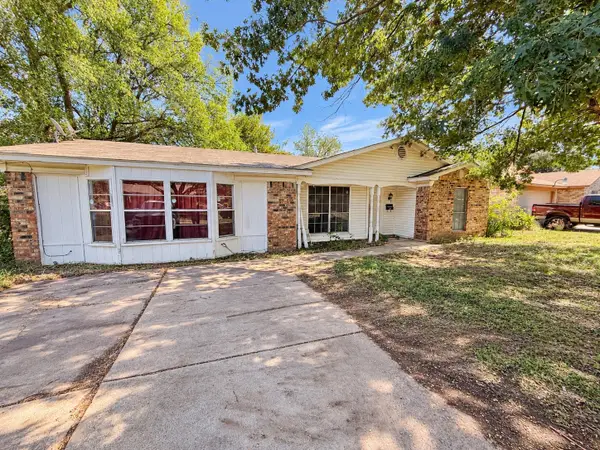 $149,999Active3 beds 2 baths1,844 sq. ft.
5641 Conlin Drive, Fort Worth, TX 76134
MLS# 21416922Listed by: TEXCEL REAL ESTATE, LLC - New
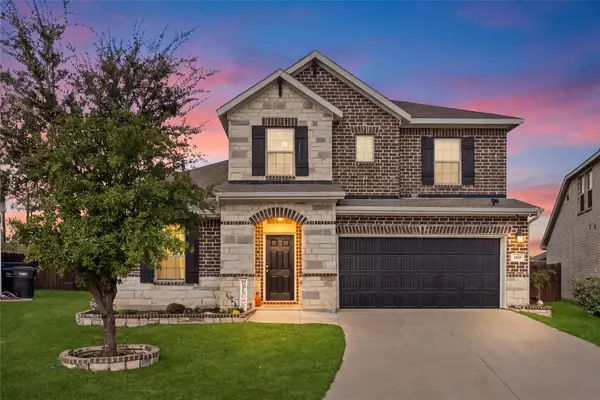 $439,999Active4 beds 3 baths2,653 sq. ft.
1805 Augustus Drive, Fort Worth, TX 76120
MLS# 21408654Listed by: EXP REALTY LLC - New
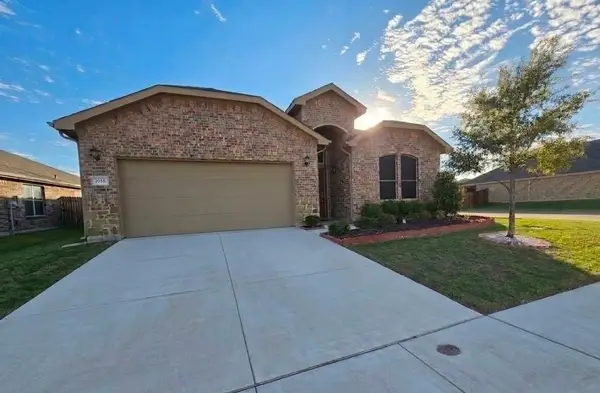 $374,900Active3 beds 2 baths2,118 sq. ft.
9265 Flying Eagle Lane, Fort Worth, TX 76131
MLS# 21415631Listed by: WES WALSER REALTY - New
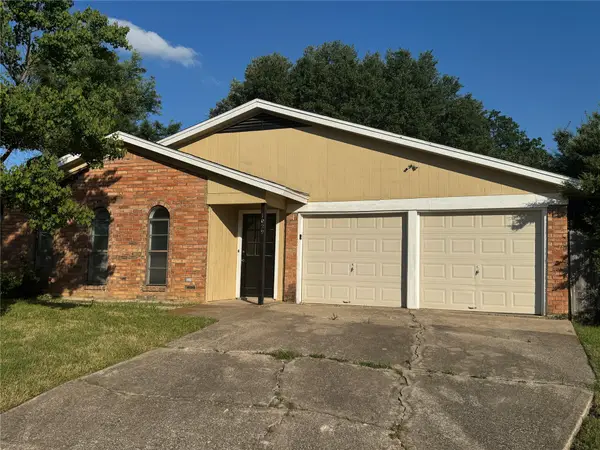 $278,000Active3 beds 2 baths1,522 sq. ft.
1029 Fox River Lane, Fort Worth, TX 76120
MLS# 21415934Listed by: UNIVERSAL REALTY, INC - New
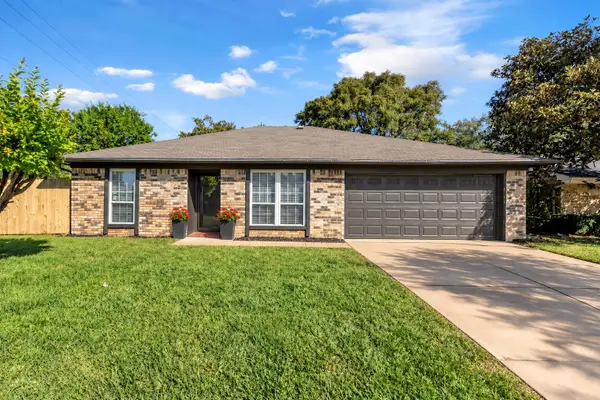 $220,000Active3 beds 2 baths1,263 sq. ft.
1916 Heidelberg Drive, Fort Worth, TX 76134
MLS# 21380699Listed by: GREEN LIGHT PROPERTY MANAGEMENT - New
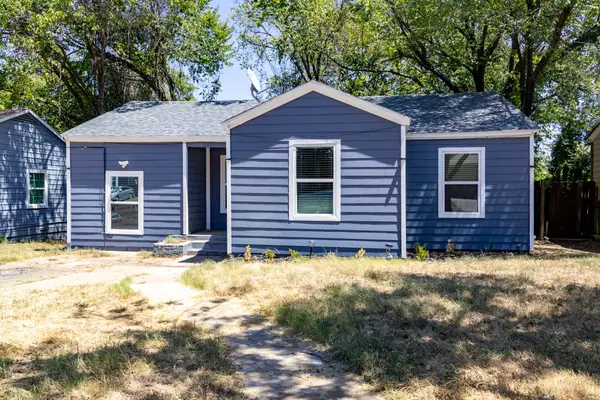 $158,000Active5 beds 2 baths754 sq. ft.
3641 Bright Street, Fort Worth, TX 76119
MLS# 21411103Listed by: MONARCH CAPITAL CORPORATION - New
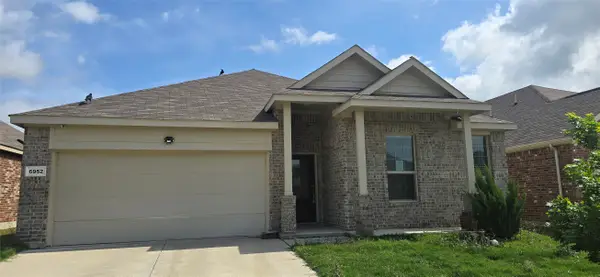 $265,500Active4 beds 2 baths2,004 sq. ft.
6952 Falconer Way, Fort Worth, TX 76179
MLS# 21412205Listed by: COWTOWN REALTY LLC


Protect your home and budget from life's surprises with an Assurant Home Warranty, backed by a partner that supports you through every step of homeownership. Explore Plans.
© 2026 Better Homes and Gardens Real Estate LLC. An Anywhere Real Estate company. All rights reserved. Better Homes and Gardens® Real Estate is a registered trademark owned by Meredith Operations Corporation, licensed to Better Homes and Gardens Real Estate LLC and used with permission. Better Homes and Gardens Real Estate LLC fully supports the principles of the Fair Housing Act and the Equal Opportunity Act. Listing information is deemed reliable but is not guaranteed accurate.
Each office is independently owned and operated.
Any services or products provided by third parties are not provided by, affiliated with or related to Better Homes and Gardens Real Estate LLC, or its affiliated companies.