
15821 Bent Rose Way, Fort Worth, TX 76177
Local realty services provided by:Better Homes and Gardens Real Estate Edwards & Associates
Listed by: teresa hill
Office: berkshire hathawayhs penfed tx
MLS#:21367014
Source:GDAR
Price summary
- Price:$574,900
- Price per sq. ft.:$177.06
- Monthly HOA dues:$50
About this home
POOL HOME, 3-CAR GARAGE, UPDATED KITCHEN, FRESH PAINT & OUTDOOR KITCHEN! Move-in ready 4-bedroom, 2.5-bath home with 3,247 SF in desirable Oak Creek Trails, featuring updated finishes, spacious living areas and exceptional outdoor living. Recent updates include fresh interior paint, updated kitchen, updated tile flooring, modern lighting, updated mirrors, faucets and hardware throughout. The updated kitchen features granite countertops, custom cabinetry and stainless steel appliances, creating a stylish and functional space for everyday living and entertaining. The spacious open-concept living area offers excellent flow and natural light, while multiple living spaces provide flexibility for entertaining, working from home, hobbies or media use. Enjoy a generous primary suite with a private bath and ample storage. Additional highlights include a game room, theater, media room, gas fireplace, vaulted ceilings, hardwood flooring, ceramic tile and attractive architectural details. Step outside to your private backyard oasis featuring a sparkling swimming pool, outdoor kitchen and expansive covered patio—ideal for outdoor entertaining and relaxing. The oversized 3-car garage offers abundant parking and storage. Located in Oak Creek Trails with convenient access to major highways, shopping, dining, entertainment and the Alliance area. This beautifully updated pool home combines spacious interiors, desirable amenities and sought-after outdoor living in one exceptional property!...
Contact an agent
Home facts
- Year built:2010
- Subdivision & Development:Oak Creek Trails
- Listing ID #:21367014
- Added:1 day(s) ago
- Updated:September 08, 2026 at 03:56 PM
Rooms and interior
- Bedrooms:4
- Total bathrooms:3
- Full bathrooms:2
- Half bathrooms:1
- Flooring:Carpet, Ceramic Tile, Hardwood
- Kitchen Description:Dishwasher, Disposal, Electric Oven, Gas Cooktop, Microwave
- Living area:3,247 sq. ft.
Heating and cooling
- Cooling:Ceiling Fans, Central Air, Electric
- Heating:Central, Natural Gas
- Central air:Yes
Structure and exterior
- Roof:Composition
- Year built:2010
- Building area:3,247 sq. ft.
- Lot area:0.19 Acres
- Lot Features:Interior Lot, Landscaped, Sprinkler System, Subdivision
- Architectural Style:Traditional
- Construction Materials:Brick
- Foundation Description:Slab
- Levels:2 Story
Schools
- High school:Northwest
- Middle school:Pike
- Elementary school:Hatfield
Finances and disclosures
- Price:$574,900
- Price per sq. ft.:$177.06
- Tax amount:$8,478
Features and amenities
- Appliances:Dishwasher, Disposal, Electric Oven, Gas Cooktop, Gas Water Heater, Microwave, Plumbed For Gas, Some Gas Appliances
- Amenities:Smoke Detectors, Window Coverings
Parking
- Garage:Yes
- Garage spaces:3
 Information provided, in part, by North Texas Real Estate Information Systems, Inc. Last Updated September 8, 2026 Listings with the NTREIS logo are listed by brokerages other than Better Homes and Gardens Real Estate Edwards & Associates.
New listings near 15821 Bent Rose Way
- New
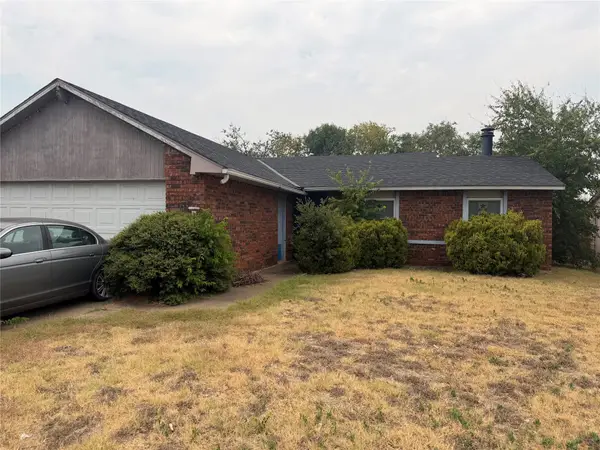 $195,000Active3 beds 2 baths1,502 sq. ft.
1416 Steinburg Lane, Fort Worth, TX 76134
MLS# 21313965Listed by: TX LIFE REALTY - New
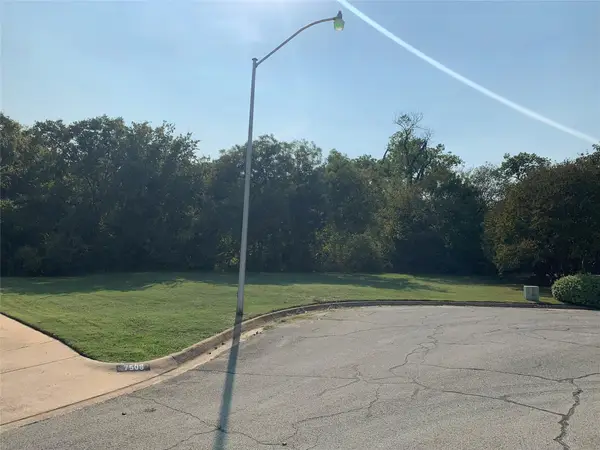 $140,000Active0.31 Acres
7504 Teakwood Court, Fort Worth, TX 76112
MLS# 21368307Listed by: KELLER WILLIAMS CENTRAL - New
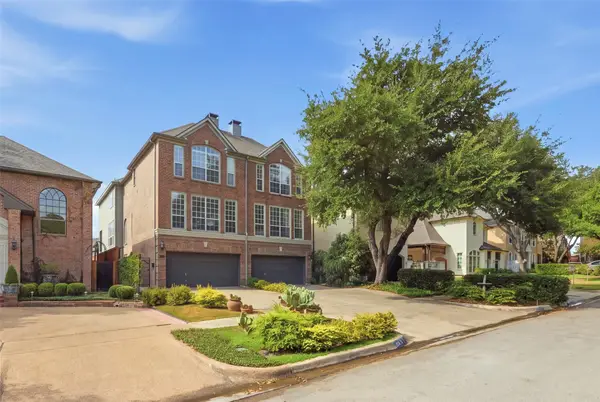 $950,000Active3 beds 4 baths3,675 sq. ft.
4811 Lafayette Avenue, Fort Worth, TX 76107
MLS# 21378527Listed by: WILLIAMS TREW REAL ESTATE - New
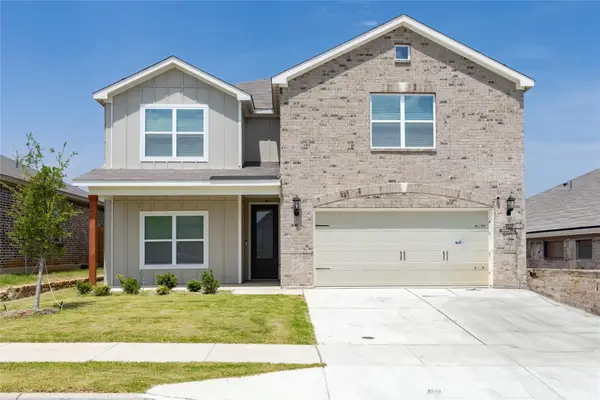 Listed by BHGRE$491,000Active5 beds 3 baths2,950 sq. ft.
7616 Lumberjack Lane, Fort Worth, TX 76120
MLS# 21379267Listed by: BETTER HOMES & GARDENS, WINANS - Open Wed, 1 to 5pmNew
 $361,350Active4 beds 2 baths1,897 sq. ft.
9725 Austin Hollow Road, Fort Worth, TX 76107
MLS# 21380469Listed by: HOMESUSA.COM - Open Wed, 10am to 6pmNew
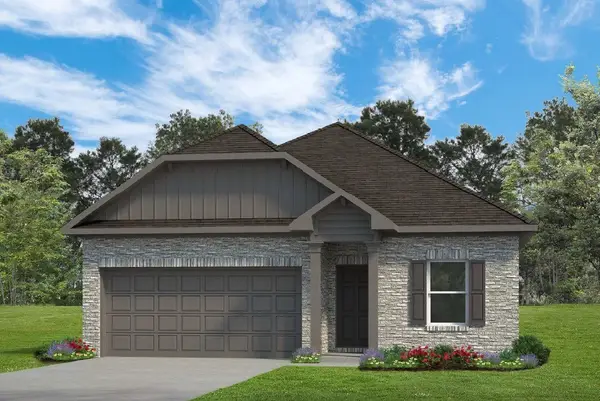 $344,305Active3 beds 2 baths1,640 sq. ft.
9729 Austin Hollow Road, Fort Worth, TX 76107
MLS# 21380470Listed by: HOMESUSA.COM - New
 $550,000Active6 beds 4 baths2,569 sq. ft.
2100 Ashland Avenue, Fort Worth, TX 76107
MLS# 21380546Listed by: SMITH-WALLACE PROPERTIES, LLC - New
 $329,000Active3 beds 2 baths1,607 sq. ft.
9432 Prairieview Drive, Crowley, TX 76134
MLS# 21380567Listed by: KELLER WILLIAMS BRAZOS WEST - New
 $285,000Active3 beds 2 baths1,588 sq. ft.
3204 Ashford Avenue, Fort Worth, TX 76133
MLS# 21375253Listed by: LEGACY BUYER PARTNERS - Open Wed, 1 to 5pmNew
 $351,545Active4 beds 2 baths1,897 sq. ft.
4341 Bower Hill Drive, Fort Worth, TX 76107
MLS# 21380460Listed by: HOMESUSA.COM


Protect your home and budget from life's surprises with an Assurant Home Warranty, backed by a partner that supports you through every step of homeownership. Explore Plans.
© 2026 Better Homes and Gardens Real Estate LLC. An Anywhere Real Estate company. All rights reserved. Better Homes and Gardens® Real Estate is a registered trademark owned by Meredith Operations Corporation, licensed to Better Homes and Gardens Real Estate LLC and used with permission. Better Homes and Gardens Real Estate LLC fully supports the principles of the Fair Housing Act and the Equal Opportunity Act. Listing information is deemed reliable but is not guaranteed accurate.
Each office is independently owned and operated.
Any services or products provided by third parties are not provided by, affiliated with or related to Better Homes and Gardens Real Estate LLC, or its affiliated companies.