
1628 & 1630 Bessie Street, Fort Worth, TX 76104
Local realty services provided by:Better Homes and Gardens Real Estate Edwards & Associates
1628 & 1630 Bessie Street,Fort Worth, TX 76104
$585,000
- 8 Beds
- 6 Baths
- 3,376 sq. ft.
- Multi-family
- Active
Listed by: nancy garcia
Office: monument realty
MLS#:21408443
Source:GDAR
Price summary
- Price:$585,000
- Price per sq. ft.:$173.28
About this home
Modern design meets investment potential at this new construction full duplex at 1628 & 1630 Bessie Street in Fort Worth! Two separate residences offer the flexibility to lease both units or make one your home while renting the other to help offset housing costs. Each two story unit features an inviting open layout, abundant natural light, and no carpet throughout. Kitchens pair bold cabinetry with sleek hardware, spacious islands, and pantry storage. Contemporary bathroom fixtures and walk-in closets bring comfort and function to the interiors. Individual entrances, attached garages, and separate driveways complete the property.
Located near downtown Fort Worth with convenient access to I-35W, I-30, and Highway 287, this duplex puts dining, shopping, and entertainment within easy reach. Explore South Main and Magnolia Avenue or enjoy convenient access to the Medical District. A fresh start for homeowners and a versatile addition to a rental portfolio!
Contact an agent
Home facts
- Year built:2026
- Subdivision & Development:Glenwood Add
- Listing ID #:21408443
- Added:1 day(s) ago
- Updated:October 10, 2026 at 05:55 PM
Rooms and interior
- Bedrooms:8
- Total bathrooms:6
- Full bathrooms:4
- Half bathrooms:2
- Flooring:Luxury Vinyl Plank
- Kitchen Description:Dishwasher, Disposal, Electric Range, Microwave
- Living area:3,376 sq. ft.
Heating and cooling
- Cooling:Central Air, Electric
- Heating:Central, Electric
- Central air:Yes
Structure and exterior
- Roof:Composition
- Year built:2026
- Building area:3,376 sq. ft.
- Lot area:0.14 Acres
- Lot Features:Subdivision
- Construction Materials:Frame, Wood Siding
- Foundation Description:Slab
- Levels:2 Story
Schools
- High school:Polytechni
- Middle school:Morningsid
- Elementary school:Van Zandt
Finances and disclosures
- Price:$585,000
- Price per sq. ft.:$173.28
- Tax amount:$1,532
Features and amenities
- Appliances:Dishwasher, Disposal, Electric Range, Electric Water Heater, Microwave
- Amenities:Smoke Detectors
Parking
- Total parking spaces:2
- Garage:Yes
- Garage spaces:2
 Information provided, in part, by North Texas Real Estate Information Systems, Inc. Last Updated October 10, 2026 Listings with the NTREIS logo are listed by brokerages other than Better Homes and Gardens Real Estate Edwards & Associates.
New listings near 1628 & 1630 Bessie Street
- New
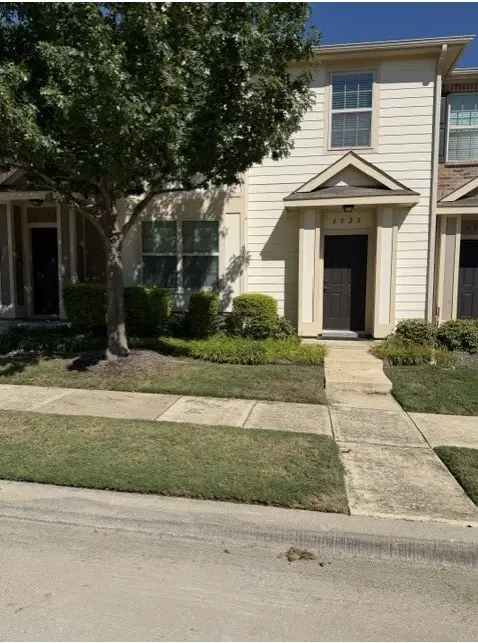 $245,900Active2 beds 3 baths1,388 sq. ft.
6828 Pascal Way, Fort Worth, TX 76137
MLS# 21397984Listed by: EMERALD CREEK MANAGEMENT SERVI - New
 $489,990Active4 beds 4 baths4,002 sq. ft.
5536 Cranberry Drive, Fort Worth, TX 76137
MLS# 21407223Listed by: UNIVERSAL REALTY, INC - New
 $295,000Active3 beds 2 baths1,625 sq. ft.
2325 Wakecrest Drive, Fort Worth, TX 76108
MLS# 21408726Listed by: BRIGGS FREEMAN SOTHEBY'S INT'L - New
 $295,000Active4 beds 2 baths3,123 sq. ft.
8043 Southern Pine Way, Fort Worth, TX 76123
MLS# 21408772Listed by: DHS REALTY - New
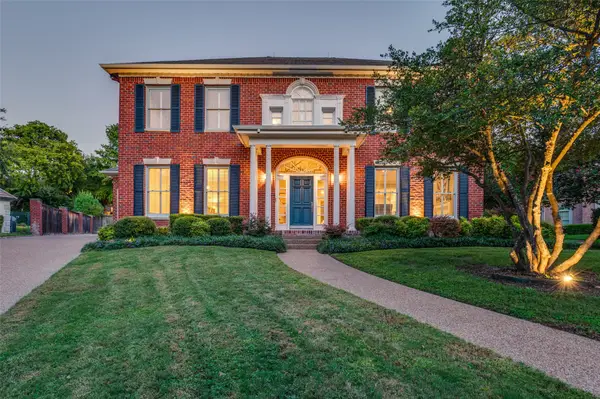 $1,299,000Active4 beds 5 baths3,553 sq. ft.
6617 Pine Valley Place, Fort Worth, TX 76132
MLS# 21405865Listed by: BRIGGS FREEMAN SOTHEBY'S INT'L - Open Sun, 11am to 1pmNew
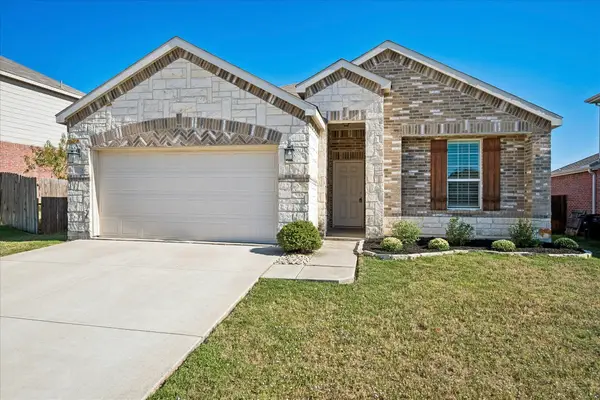 $329,900Active3 beds 2 baths1,954 sq. ft.
2228 Simmental Road, Fort Worth, TX 76131
MLS# 21407039Listed by: KELLER WILLIAMS REALTY - New
 $295,000Active4 beds 3 baths1,688 sq. ft.
1628 Bessie Street, Fort Worth, TX 76104
MLS# 21408449Listed by: MONUMENT REALTY - New
 $295,000Active4 beds 3 baths1,688 sq. ft.
1630 Bessie Street, Fort Worth, TX 76104
MLS# 21408452Listed by: MONUMENT REALTY - New
 $310,000Active4 beds 2 baths1,859 sq. ft.
8729 Muir Drive, Fort Worth, TX 76244
MLS# 21408734Listed by: FIRST TEXAS REALTY


Protect your home and budget from life's surprises with an Assurant Home Warranty, backed by a partner that supports you through every step of homeownership. Explore Plans.
© 2026 Better Homes and Gardens Real Estate LLC. An Anywhere Real Estate company. All rights reserved. Better Homes and Gardens® Real Estate is a registered trademark owned by Meredith Operations Corporation, licensed to Better Homes and Gardens Real Estate LLC and used with permission. Better Homes and Gardens Real Estate LLC fully supports the principles of the Fair Housing Act and the Equal Opportunity Act. Listing information is deemed reliable but is not guaranteed accurate.
Each office is independently owned and operated.
Any services or products provided by third parties are not provided by, affiliated with or related to Better Homes and Gardens Real Estate LLC, or its affiliated companies.