
1728 Bellinger Drive, Fort Worth, TX 76052
Local realty services provided by:Better Homes and Gardens Real Estate Rhodes Realty
1728 Bellinger Drive,Fort Worth, TX 76052
$525,000Last list price
- 4 Beds
- 4 Baths
- - sq. ft.
- Single family
- Sold
Listed by: brandi allison
Office: alliance properties
MLS#:21279917
Source:GDAR
Sorry, we are unable to map this address
Price summary
- Price:$525,000
- Monthly HOA dues:$73.75
About this home
WHERE LUXURY, COMFORT & COMMUNITY COME TOGETHER! Welcome home to this stunning 2-story house located in sought after community of Wellington! Offering 4 bedrooms, 3.5 baths, 2 living areas, office & 3-car garage, this home is thoughtfully designed for both entertaining and everyday living. Upgraded with designer lighting, plumbing & updates resulting in upscale curated spaces throughout! The welcoming front porch leads inside to flex space ideal as a home office or formal dining area. The expansive island kitchen is truly the heart of the home and features a gas cooktop, abundant cabinetry & walk-in pantry. It opens seamlessly to the sunny breakfast nook & spacious living area anchored by a focal-pointe fireplace, creating the perfect warm & inviting atmosphere. Retreat to the private downstairs primary suite complete with a spa-inspired bath & elegant custom fireplace detail for added ambiance. Upstairs offers a large game room perfect for movie nights or play space, along with generously sized secondary bedrooms. The luxury laundry room is both stylish & functional, featuring direct access to the primary closet to make laundry day easier, plus a custom upscale kennel space for pampered pets! Outside, enjoy a back patio designed for relaxation & entertaining! Backing to a peaceful greenbelt, you’ll love taking in sunset views from the outdoor kitchen & gathering around the outdoor fireplace with friends. Additional exterior upgrades include a storage shed, extended concrete, french drain system, rock landscape borders & exceptional curb appeal highlighted by the striking brick, stone, and stucco elevation. Wellington offers resort-style amenities including pools, parks, trails, fishing, and a clubhouse! Located within walking distance to acclaimed Northwest ISD schools. Close to major highways, shopping, dining, and entertainment, this home truly offers the best of luxury, comfort, and community living. Come live your best life here - this one checks all the boxes!...
Contact an agent
Home facts
- Year built:2019
- Subdivision & Development:Wellington Add
- Listing ID #:21279917
- Added:75 day(s) ago
- Updated:August 07, 2026 at 05:57 AM
Rooms and interior
- Bedrooms:4
- Total bathrooms:4
- Full bathrooms:3
- Half bathrooms:1
- Flooring:Carpet, Ceramic Tile, Wood
- Kitchen Description:Dishwasher, Disposal, Gas Cooktop, Microwave
Structure and exterior
- Roof:Composition
- Year built:2019
- Architectural Style:Traditional
- Construction Materials:Brick, Stone, Stucco
- Foundation Description:Slab
- Levels:2 Story
Schools
- High school:Eaton
- Middle school:Leo Adams
- Elementary school:Carl E. Schluter
Finances and disclosures
- Price:$525,000
- Tax amount:$11,294
Features and amenities
- Appliances:Dishwasher, Disposal, Gas Cooktop, Microwave, Plumbed For Gas, Some Gas Appliances, Tankless Water Heater
- Amenities:Window Coverings
Parking
- Garage:Yes
- Garage spaces:3
 Information provided, in part, by North Texas Real Estate Information Systems, Inc. Last Updated August 7, 2026 Listings with the NTREIS logo are listed by brokerages other than Better Homes and Gardens Real Estate Rhodes Realty.
New listings near 1728 Bellinger Drive
- New
 $430,000Active4 beds 3 baths2,541 sq. ft.
3436 Furlong Way, Fort Worth, TX 76244
MLS# 21345651Listed by: BERKSHIRE HATHAWAYHS PENFED TX - Open Sat, 12 to 2pmNew
 $325,000Active3 beds 2 baths2,250 sq. ft.
7232 Monterrey Drive, Fort Worth, TX 76112
MLS# 21340070Listed by: HELEN PAINTER GROUP, REALTORS - New
 $260,000Active3 beds 2 baths1,162 sq. ft.
6617 Andora Avenue, Fort Worth, TX 76133
MLS# 21349666Listed by: REAL BROKER, LLC - New
 $378,490Active3 beds 2 baths1,195 sq. ft.
2225 Bakersfield Drive, Fort Worth, TX 76036
MLS# 21350068Listed by: CENTURY 21 MIKE BOWMAN, INC. - Open Sun, 12 to 2pmNew
 $489,000Active3 beds 2 baths1,990 sq. ft.
7029 Treehaven Road, Fort Worth, TX 76116
MLS# 21350677Listed by: EXP REALTY, LLC - New
 $55,000Active0.14 Acres
5925 Fletcher Avenue, Fort Worth, TX 76107
MLS# 21352083Listed by: EBBY HALLIDAY, REALTORS - New
 $55,000Active1 beds 1 baths444 sq. ft.
700 Leisure Drive #112, Fort Worth, TX 76120
MLS# 21353145Listed by: KELLER WILLIAMS LONESTAR - New
 $249,900Active3 beds 1 baths928 sq. ft.
4929 Donnelly Avenue, Fort Worth, TX 76107
MLS# 21353236Listed by: REAL PROPERTY MGMT MERIDIAN - New
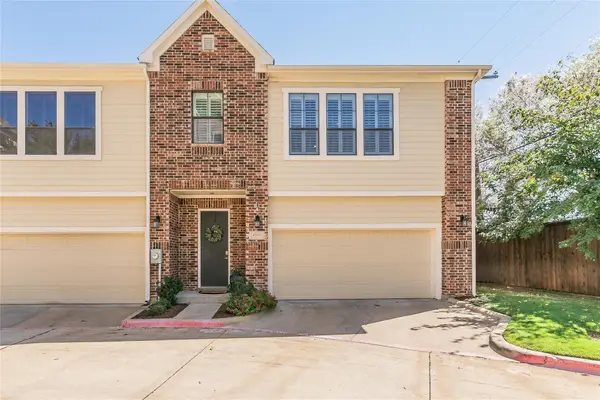 $340,000Active2 beds 3 baths1,932 sq. ft.
6050 Portrush Drive, Fort Worth, TX 76116
MLS# 21351660Listed by: CENTURY 21 JUDGE FITE CO. - New
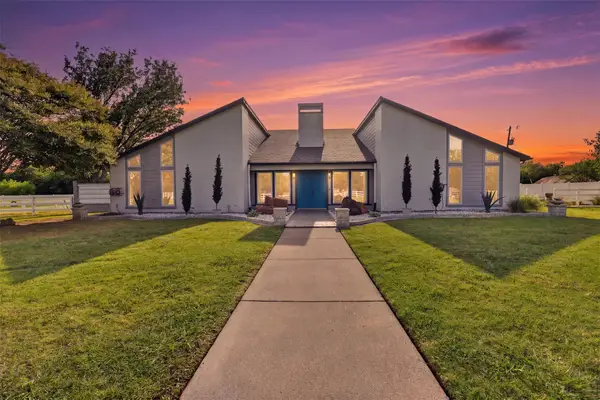 $1,299,999Active5 beds 4 baths3,200 sq. ft.
31 Rancho Drive N, Fort Worth, TX 76244
MLS# 21352260Listed by: CENTURY 21 MIKE BOWMAN, INC.


Protect your home and budget from life's surprises with an Assurant Home Warranty, backed by a partner that supports you through every step of homeownership. Explore Plans.
© 2026 Better Homes and Gardens Real Estate LLC. An Anywhere Real Estate company. All rights reserved. Better Homes and Gardens® Real Estate is a registered trademark owned by Meredith Operations Corporation, licensed to Better Homes and Gardens Real Estate LLC and used with permission. Better Homes and Gardens Real Estate LLC fully supports the principles of the Fair Housing Act and the Equal Opportunity Act. Listing information is deemed reliable but is not guaranteed accurate.
Each office is independently owned and operated.
Any services or products provided by third parties are not provided by, affiliated with or related to Better Homes and Gardens Real Estate LLC, or its affiliated companies.