
1733 Kachina Lodge Road, Fort Worth, TX 76131
Local realty services provided by:Better Homes and Gardens Real Estate Edwards & Associates
1733 Kachina Lodge Road,Fort Worth, TX 76131
$369,500
- 4 Beds
- 2 Baths
- 2,203 sq. ft.
- Single family
- Active
Listed by: rena connors
Office: ebby halliday, realtors
MLS#:21396348
Source:GDAR
Price summary
- Price:$369,500
- Price per sq. ft.:$167.73
- Monthly HOA dues:$41.67
About this home
Virtually Staged. Conveniently located in the beautiful Santa Fe Trails community, this charming single-story home is ready for its next family to enjoy! Featuring New LVP floors throughout, 4 bedrooms, 2 full bathrooms, and a versatile bonus room that can serve as a home office, playroom, or formal dining room, this home offers a functional and spacious floor plan with no wasted space. The large kitchen is truly the heart of the home, featuring granite countertops, a generous center island, a gas cooktop, and an abundance of cabinet and counter space. Newer LVP flooring enhances both the living room and primary bedroom. The private primary suite is thoughtfully separated from the secondary bedrooms and features a spacious bathroom with dual vanities, a separate shower, and a soaking tub. Enjoy a low-maintenance backyard with a covered patio, perfect for relaxing or entertaining. The community also offers a wonderful pool and playground within walking distance. Grocery stores, restaurants, shopping, and everyday conveniences are all just minutes away. Clean, well cared for, and move-in ready—this home is a must-see!...
Contact an agent
Home facts
- Year built:2015
- Subdivision & Development:Parr Trust
- Listing ID #:21396348
- Added:1 day(s) ago
- Updated:September 25, 2026 at 09:49 PM
Rooms and interior
- Bedrooms:4
- Total bathrooms:2
- Full bathrooms:2
- Flooring:Ceramic Tile, Luxury Vinyl Plank
- Kitchen Description:Dishwasher, Disposal, Gas Range, Microwave, Refrigerator
- Living area:2,203 sq. ft.
Heating and cooling
- Cooling:Ceiling Fans, Central Air, Electric
- Heating:Central, Natural Gas
- Central air:Yes
Structure and exterior
- Roof:Composition
- Year built:2015
- Building area:2,203 sq. ft.
- Lot area:0.13 Acres
- Lot Features:Few Trees, Interior Lot, Lawn, Sprinkler System
- Architectural Style:Traditional
- Construction Materials:Brick, Stone
- Foundation Description:Slab
- Levels:1 Story
Schools
- High school:Saginaw
- Middle school:Highland
- Elementary school:Chisholm Ridge
Finances and disclosures
- Price:$369,500
- Price per sq. ft.:$167.73
Features and amenities
- Appliances:Dishwasher, Disposal, Gas Range, Gas Water Heater, Microwave, Plumbed For Gas, Refrigerator, Some Gas Appliances
- Amenities:Smoke Detectors
Parking
- Garage:Yes
- Garage spaces:2
 Information provided, in part, by North Texas Real Estate Information Systems, Inc. Last Updated September 25, 2026 Listings with the NTREIS logo are listed by brokerages other than Better Homes and Gardens Real Estate Edwards & Associates.
New listings near 1733 Kachina Lodge Road
- New
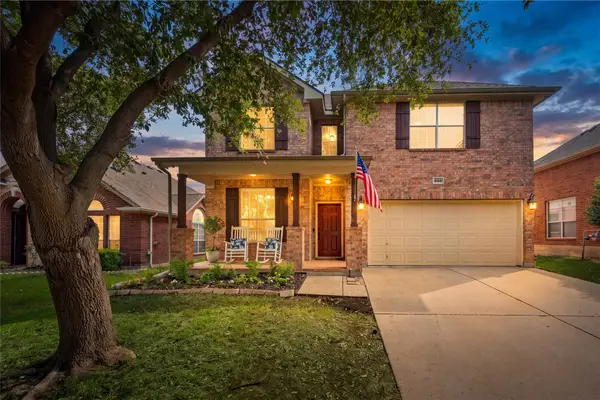 $455,000Active5 beds 4 baths2,914 sq. ft.
4952 Paddock Drive, Fort Worth, TX 76244
MLS# 21387314Listed by: KELLER WILLIAMS REALTY - New
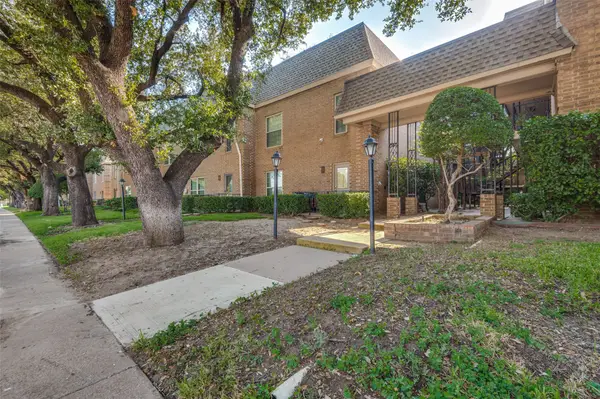 $160,000Active1 beds 1 baths915 sq. ft.
4430 Harlanwood Drive N #209, Fort Worth, TX 76109
MLS# 21396065Listed by: WILLIAMS TREW REAL ESTATE - New
 $370,000Active5 beds 3 baths2,490 sq. ft.
4336 Sweet Clover Lane, Fort Worth, TX 76036
MLS# 21379019Listed by: KELLER WILLIAMS REALTY - New
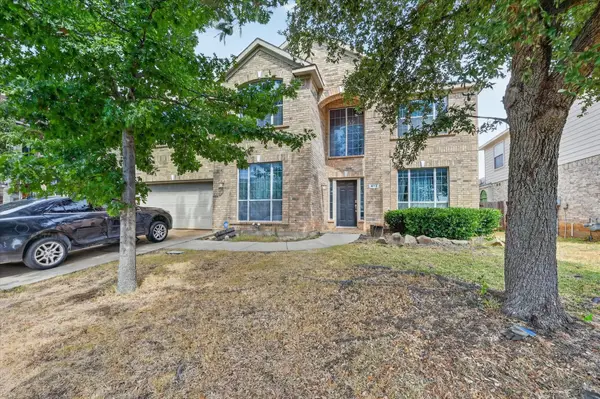 $375,000Active5 beds 4 baths3,609 sq. ft.
412 Roundrock Lane, Fort Worth, TX 76140
MLS# 21388821Listed by: PARKER DAVIS REAL ESTATE - Open Sun, 2 to 4pmNew
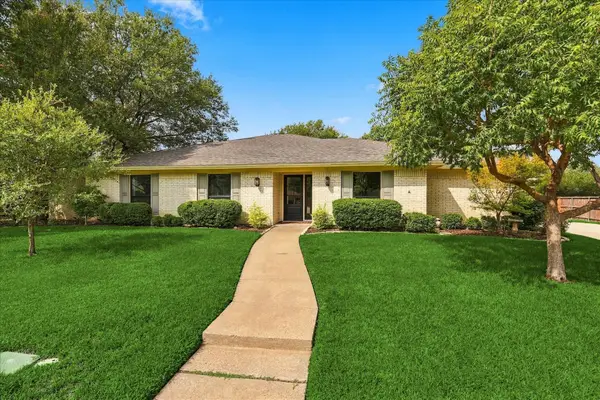 $510,000Active4 beds 3 baths2,517 sq. ft.
5104 Blue Sage Road, Fort Worth, TX 76132
MLS# 21395042Listed by: ENGEL & VOLKERS FORT WORTH - New
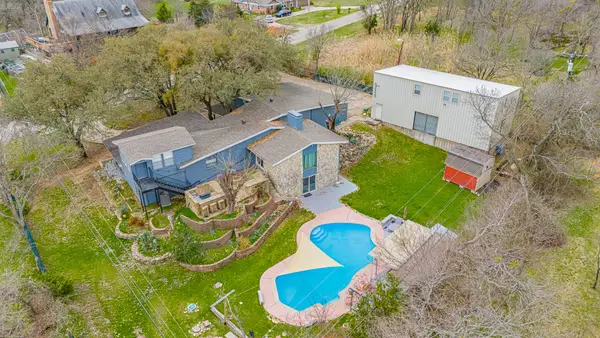 $749,000Active6 beds 6 baths4,329 sq. ft.
5578 Tiger Trail, Fort Worth, TX 76126
MLS# 21395907Listed by: AMERIPLEX REALTY, INC. - New
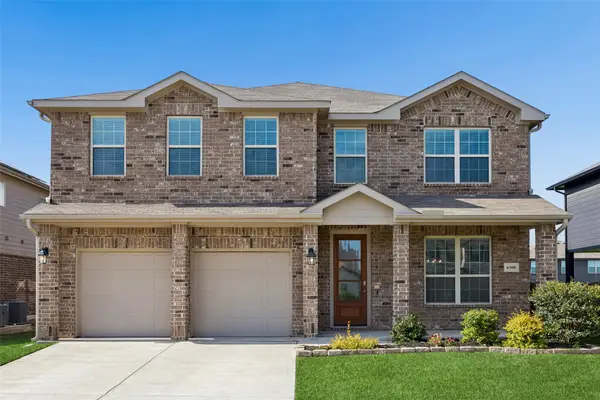 $449,000Active5 beds 4 baths3,850 sq. ft.
6308 Scud Court, Fort Worth, TX 76179
MLS# 21395925Listed by: REDFIN CORPORATION - New
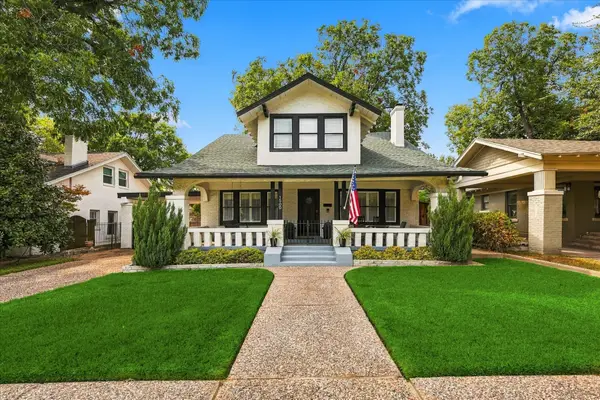 $900,000Active4 beds 3 baths2,376 sq. ft.
1500 Clover Lane, Fort Worth, TX 76107
MLS# 21395932Listed by: SMART REALTY - New
 $140,000Active3 beds 2 baths1,314 sq. ft.
1121 Griggs Avenue, Fort Worth, TX 76105
MLS# 21396261Listed by: LPT REALTY, LLC.


Protect your home and budget from life's surprises with an Assurant Home Warranty, backed by a partner that supports you through every step of homeownership. Explore Plans.
© 2026 Better Homes and Gardens Real Estate LLC. An Anywhere Real Estate company. All rights reserved. Better Homes and Gardens® Real Estate is a registered trademark owned by Meredith Operations Corporation, licensed to Better Homes and Gardens Real Estate LLC and used with permission. Better Homes and Gardens Real Estate LLC fully supports the principles of the Fair Housing Act and the Equal Opportunity Act. Listing information is deemed reliable but is not guaranteed accurate.
Each office is independently owned and operated.
Any services or products provided by third parties are not provided by, affiliated with or related to Better Homes and Gardens Real Estate LLC, or its affiliated companies.