
1733 Rio Secco Drive, Fort Worth, TX 76131
Local realty services provided by:Better Homes and Gardens Real Estate Senter, REALTORS(R)
Listed by: lance jennings
Office: keller williams realty dpr
MLS#:21411736
Source:GDAR
Price summary
- Price:$370,000
- Price per sq. ft.:$193.82
- Monthly HOA dues:$62.5
About this home
Rates as low as 5.99% (6.853% APR) available on qualifying FHA fixed-rate financing through Homeward Mortgage LLC, NMLS #1911059. Advertised rate is subject to borrower qualification, credit approval, loan program requirements, and availability. Rate and APR are subject to change without notice. Homeward Mortgage LLC is an affiliate of Homeward Inc. Buyer is not required to use Homeward Mortgage LLC to purchase the home; however, use of Homeward Mortgage LLC is required to receive the advertised financing incentive. Other terms, conditions, and restrictions apply. Welcome to this beautifully designed 3-bedroom, 2-bath home offering the perfect blend of comfort, functionality, and convenience. Thoughtfully designed for both everyday living and entertaining, the versatile floor plan features a private primary suite with an en-suite bath, creating a relaxing retreat. Spacious secondary bedrooms provide plenty of room for family, guests, or a home office. Enjoy life in a welcoming community with outstanding amenities, including a sparkling swimming pool, playground, and scenic pond. Conveniently located with quick access to Interstate 35W and US Highway 287, commuting, shopping, dining, and everyday destinations are all within easy reach. Combining comfortable living spaces, desirable community features, and an excellent location, this home is ready to welcome its next owner....
Contact an agent
Home facts
- Year built:2020
- Subdivision & Development:Lasater Ranch
- Listing ID #:21411736
- Added:4 day(s) ago
- Updated:October 21, 2026 at 12:52 PM
Rooms and interior
- Bedrooms:3
- Total bathrooms:2
- Full bathrooms:2
- Flooring:Luxury Vinyl Plank, Tile
- Kitchen Description:Convection Oven, Microwave, Refrigerator
- Living area:1,909 sq. ft.
Heating and cooling
- Cooling:Central Air
- Heating:Central
- Central air:Yes
Structure and exterior
- Roof:Composition
- Year built:2020
- Building area:1,909 sq. ft.
- Lot area:0.13 Acres
- Lot Features:Interior Lot, Landscaped, Subdivision
- Architectural Style:Traditional
- Construction Materials:Brick
- Levels:1 Story
Schools
- High school:Saginaw
- Middle school:Highland
- Elementary school:Chisholm Ridge
Finances and disclosures
- Price:$370,000
- Price per sq. ft.:$193.82
- Tax amount:$9,256
Features and amenities
- Appliances:Convection Oven, Microwave, Refrigerator
Parking
- Garage:Yes
- Garage spaces:2
 Information provided, in part, by North Texas Real Estate Information Systems, Inc. Last Updated October 21, 2026 Listings with the NTREIS logo are listed by brokerages other than Better Homes and Gardens Real Estate Senter, REALTORS(R).
New listings near 1733 Rio Secco Drive
- New
 $240,000Active3 beds 2 baths1,244 sq. ft.
3600 Hatcher Street, Fort Worth, TX 76119
MLS# 21416973Listed by: URUK REALTY - New
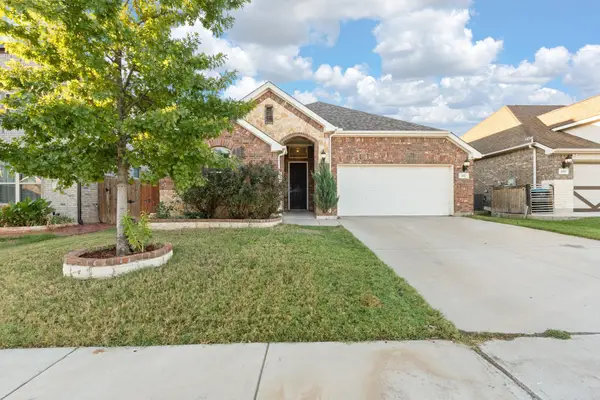 $329,000Active3 beds 2 baths1,813 sq. ft.
541 White Bud Lane, Fort Worth, TX 76131
MLS# 21415139Listed by: REAL BROKER, LLC - New
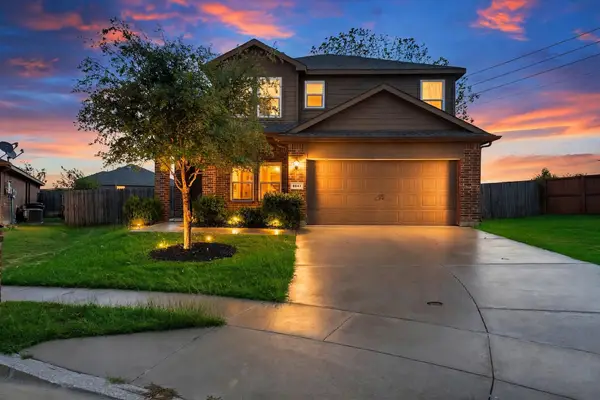 $291,000Active4 beds 3 baths1,935 sq. ft.
8641 Fawn Hill Court, Fort Worth, TX 76134
MLS# 21416811Listed by: EXP REALTY LLC - New
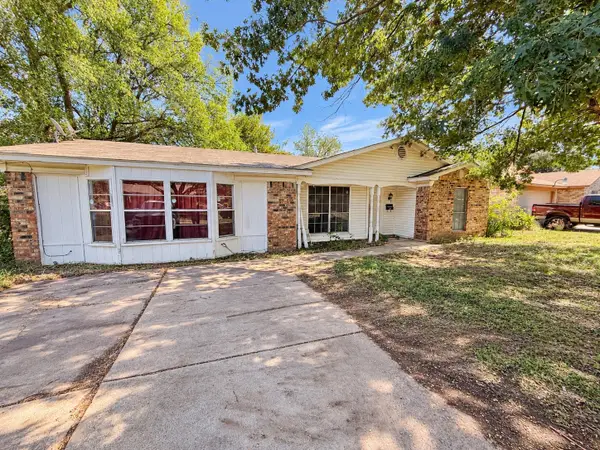 $149,999Active3 beds 2 baths1,844 sq. ft.
5641 Conlin Drive, Fort Worth, TX 76134
MLS# 21416922Listed by: TEXCEL REAL ESTATE, LLC - New
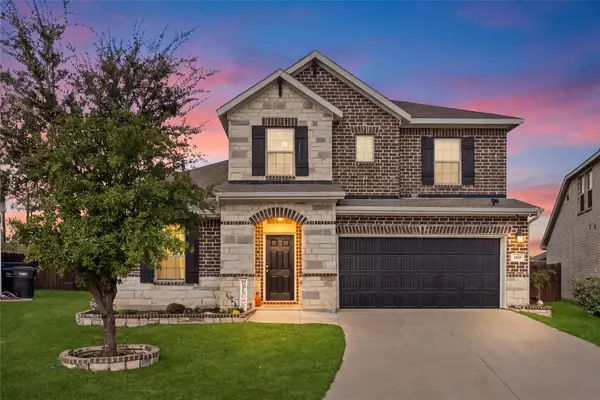 $439,999Active4 beds 3 baths2,653 sq. ft.
1805 Augustus Drive, Fort Worth, TX 76120
MLS# 21408654Listed by: EXP REALTY LLC - New
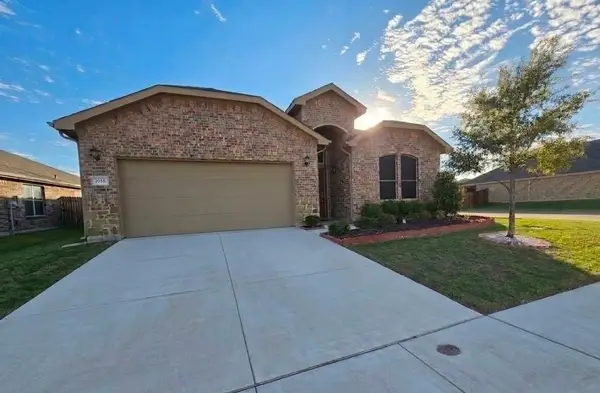 $374,900Active3 beds 2 baths2,118 sq. ft.
9265 Flying Eagle Lane, Fort Worth, TX 76131
MLS# 21415631Listed by: WES WALSER REALTY - New
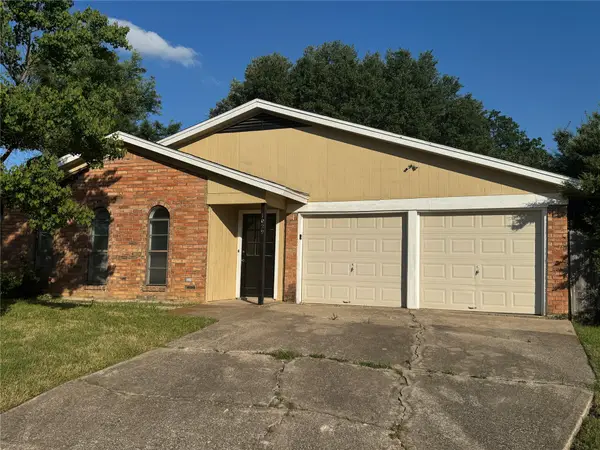 $278,000Active3 beds 2 baths1,522 sq. ft.
1029 Fox River Lane, Fort Worth, TX 76120
MLS# 21415934Listed by: UNIVERSAL REALTY, INC - New
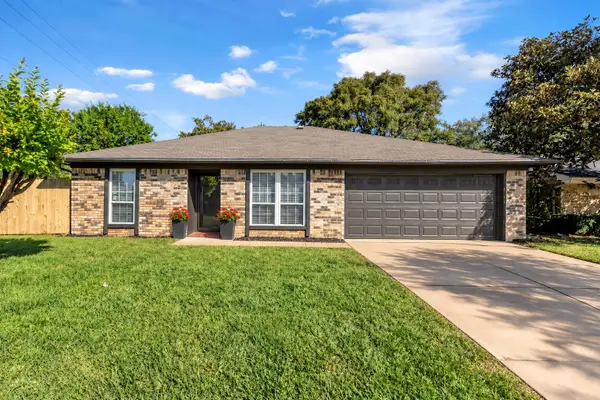 $220,000Active3 beds 2 baths1,263 sq. ft.
1916 Heidelberg Drive, Fort Worth, TX 76134
MLS# 21380699Listed by: GREEN LIGHT PROPERTY MANAGEMENT - New
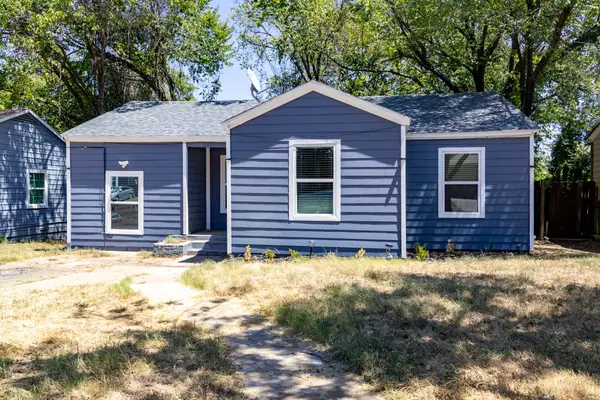 $158,000Active5 beds 2 baths754 sq. ft.
3641 Bright Street, Fort Worth, TX 76119
MLS# 21411103Listed by: MONARCH CAPITAL CORPORATION - New
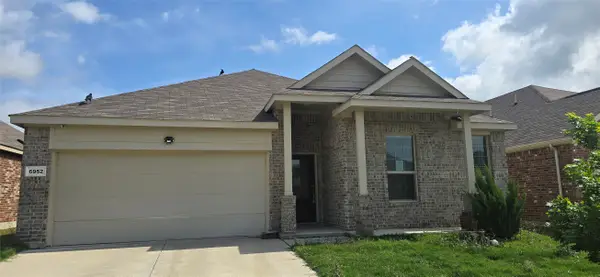 $265,500Active4 beds 2 baths2,004 sq. ft.
6952 Falconer Way, Fort Worth, TX 76179
MLS# 21412205Listed by: COWTOWN REALTY LLC


Protect your home and budget from life's surprises with an Assurant Home Warranty, backed by a partner that supports you through every step of homeownership. Explore Plans.
© 2026 Better Homes and Gardens Real Estate LLC. An Anywhere Real Estate company. All rights reserved. Better Homes and Gardens® Real Estate is a registered trademark owned by Meredith Operations Corporation, licensed to Better Homes and Gardens Real Estate LLC and used with permission. Better Homes and Gardens Real Estate LLC fully supports the principles of the Fair Housing Act and the Equal Opportunity Act. Listing information is deemed reliable but is not guaranteed accurate.
Each office is independently owned and operated.
Any services or products provided by third parties are not provided by, affiliated with or related to Better Homes and Gardens Real Estate LLC, or its affiliated companies.