
1904 Crooked Lane, Fort Worth, TX 76112
Local realty services provided by:Better Homes and Gardens Real Estate Lindsey Realty
Listed by: mindy lowry
Office: clickpickandmove, llc.
MLS#:21398261
Source:GDAR
Price summary
- Price:$379,900
- Price per sq. ft.:$163.12
About this home
Long time tenants currently month to month. Brick duplex with 2 car garage for each unit and additional parking in the back. One side is a 3 bedroom 2 bath and the other side is a 2 bedroom 2 bath. This area is very close to North Arlington and easy access to downtown Fort Worth and Dallas! The 3 bedroom unit has a brick fireplace, and a split bedroom arrangement. The 2 bedroom side also has a split bedroom design. Roof was just recently replaced. Shown by appointment only. Please do not disturb the tenants.
Contact an agent
Home facts
- Year built:1983
- Subdivision & Development:Cookes Meadow Add
- Listing ID #:21398261
- Added:1 day(s) ago
- Updated:September 29, 2026 at 06:54 PM
Rooms and interior
- Bedrooms:5
- Total bathrooms:4
- Full bathrooms:4
- Flooring:Carpet, Ceramic Tile
- Kitchen Description:Dishwasher, Disposal, Electric Cooktop, Electric Oven
- Living area:2,329 sq. ft.
Heating and cooling
- Cooling:Ceiling Fans, Central Air, Electric
- Heating:Central
- Central air:Yes
Structure and exterior
- Roof:Composition
- Year built:1983
- Building area:2,329 sq. ft.
- Lot area:0.28 Acres
- Construction Materials:Brick
- Foundation Description:Slab
- Levels:1 Story
Schools
- High school:Westn Hill
- Middle school:Meadowbrook
- Elementary school:Meadowbrook
Finances and disclosures
- Price:$379,900
- Price per sq. ft.:$163.12
- Tax amount:$7,309
Features and amenities
- Appliances:Dishwasher, Disposal, Electric Cooktop, Electric Oven
Parking
- Total parking spaces:6
- Garage:Yes
- Garage spaces:4
 Information provided, in part, by North Texas Real Estate Information Systems, Inc. Last Updated September 29, 2026 Listings with the NTREIS logo are listed by brokerages other than Better Homes and Gardens Real Estate Lindsey Realty.
New listings near 1904 Crooked Lane
- New
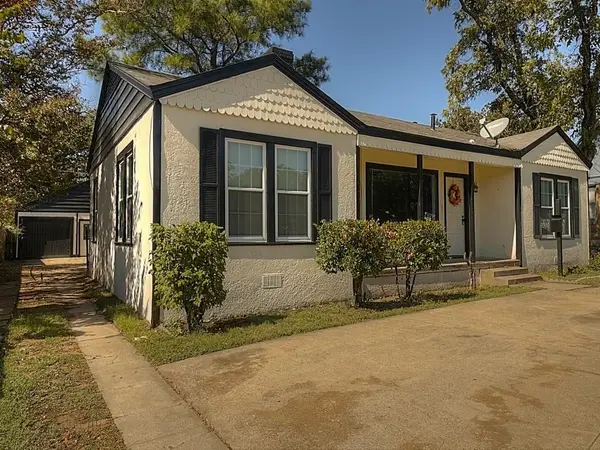 $275,000Active4 beds 3 baths1,229 sq. ft.
1705 N Riverside Drive, Fort Worth, TX 76111
MLS# 21397208Listed by: THE MICHAEL GROUP REAL ESTATE - New
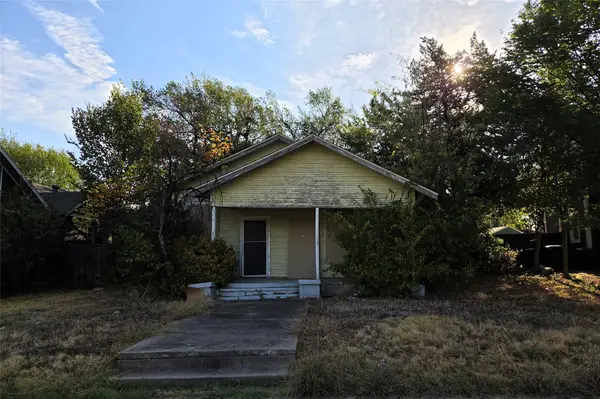 $200,000Active3 beds 1 baths1,076 sq. ft.
1517 Alston Avenue, Fort Worth, TX 76104
MLS# 21396106Listed by: DEALMAKER REALTY - New
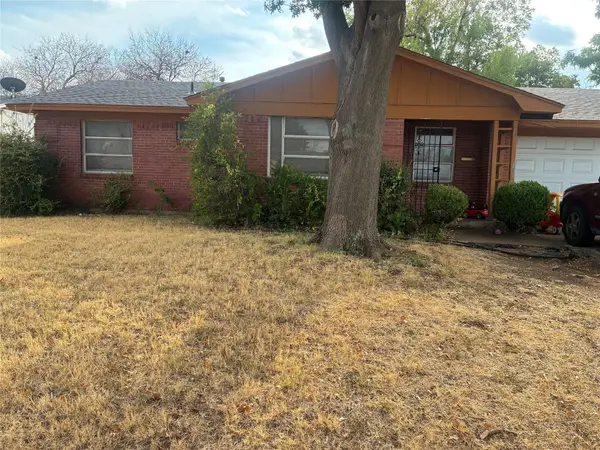 $250,000Active4 beds 2 baths1,816 sq. ft.
1424 Cloverdale Drive, Fort Worth, TX 76134
MLS# 21398018Listed by: REFIND REALTY INC. - New
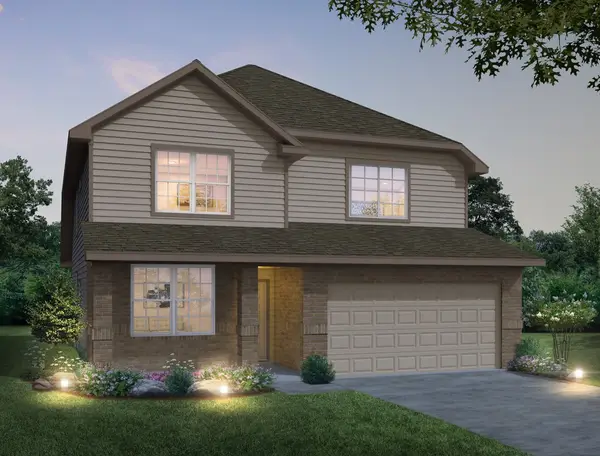 $399,155Active4 beds 4 baths2,223 sq. ft.
1209 Wind Drift Way, Fort Worth, TX 76131
MLS# 21398855Listed by: LEGEND HOME CORP - New
 $565,000Active3 beds 2 baths2,280 sq. ft.
1800 Narita Bend, Fort Worth, TX 76008
MLS# 21397921Listed by: LEAGUE REAL ESTATE - New
 $2,200,000Active4 beds 4 baths3,709 sq. ft.
12463 Palmer Drive, Fort Worth, TX 76179
MLS# 21398591Listed by: ULTIMA REAL ESTATE - New
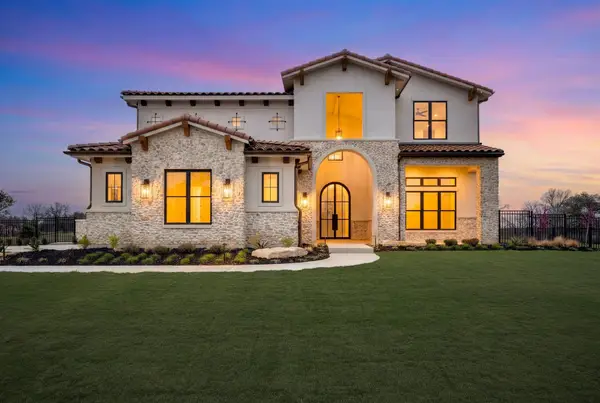 $3,500,000Active6 beds 7 baths6,764 sq. ft.
10621 Arrowhead Point Drive, Fort Worth, TX 76179
MLS# 21398508Listed by: ULTIMA REAL ESTATE - New
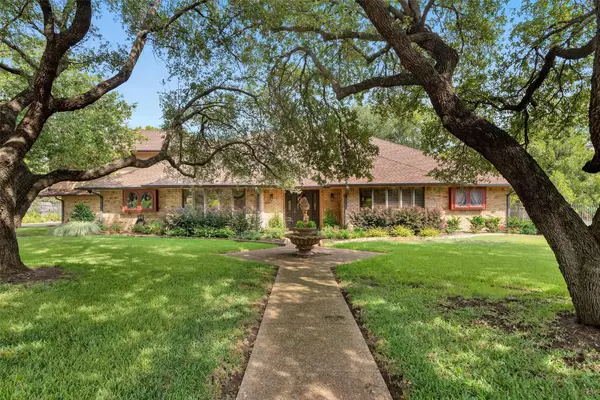 $852,500Active4 beds 5 baths4,181 sq. ft.
7605 Willowood Court, Fort Worth, TX 76112
MLS# 21397335Listed by: RE/MAX SIGNATURE PROPERTIES - New
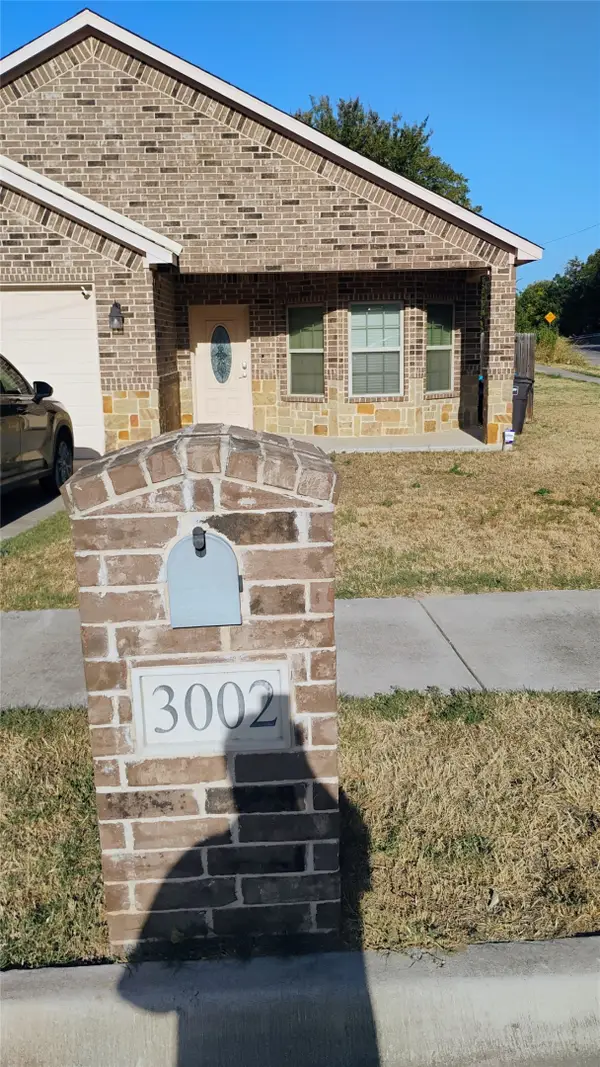 $319,900Active3 beds 2 baths1,652 sq. ft.
3002 Mckinley Avenue, Fort Worth, TX 76106
MLS# 21369623Listed by: MERSAL REALTY


Protect your home and budget from life's surprises with an Assurant Home Warranty, backed by a partner that supports you through every step of homeownership. Explore Plans.
© 2026 Better Homes and Gardens Real Estate LLC. An Anywhere Real Estate company. All rights reserved. Better Homes and Gardens® Real Estate is a registered trademark owned by Meredith Operations Corporation, licensed to Better Homes and Gardens Real Estate LLC and used with permission. Better Homes and Gardens Real Estate LLC fully supports the principles of the Fair Housing Act and the Equal Opportunity Act. Listing information is deemed reliable but is not guaranteed accurate.
Each office is independently owned and operated.
Any services or products provided by third parties are not provided by, affiliated with or related to Better Homes and Gardens Real Estate LLC, or its affiliated companies.