
1924 Kensington Drive, Fort Worth, TX 76110
Local realty services provided by:Better Homes and Gardens Real Estate Lindsey Realty
1924 Kensington Drive,Fort Worth, TX 76110
$1,297,700
- 3 Beds
- 3 Baths
- 3,573 sq. ft.
- Single family
- Active
Listed by: tina hearne
Office: bhhs premier properties
MLS#:21339931
Source:GDAR
Price summary
- Price:$1,297,700
- Price per sq. ft.:$363.2
About this home
Custom beauty nestled amongst towering trees on .4967 of an acre perched above the Fort Worth Zoo. Conveniently located to hospital district & downtown. This one of a kind executive home offers 3 bedrooms (2 primary suites & 3rd large bedroom), 3 full baths, separate office, 2 dining areas, large living area, laundry room & oversized garage with 13 x 9 air conditioned storage & fully floored attic perfect for future expansion opportunity. Extremely private & situated behind a security gate. From the moment you walk in, you will notice it is meticulously maintained & a well thought out design from the recessed lighting & special light features to the open living space, split bedroom floorplan, extra wide doors & hallways, crown molding & 6 in baseboards. Roll out pella windows with built in blinds throughout offers views of the trees making you feel secluded & one with nature! Hardwood floors in entry & main dining area. Large dining area boasts built-in buffet with granite countertop & pull out drawers great for ease of entertaining. 35 x 17 living room features built-ins, ceiling fan, surround sound & rock fireplace with gas starter. Kitchen has granite countertops, subzero fridge, Bosch appliances include oven with warmer, microwave with convection feature & dishwasher. Thermador gas cooktop has 5 burners. Undercounter lighting. Built-in desk & lots of cabinets for storage. Breakfast nook overlooks 32x22 covered deck & treetops! Primary retreat has built-ins & large sitting area, fantastic view & private covered deck to enjoy the tranquility of your setting! Primary boasts 24x11 California closet with island & tons of built in drawers, can be left as is or customized to your liking! 2nd primary suite has ceiling fan, crown molding, built-ins, an ensuite & offers it’s own private patio, doggie door & dog run. Large utility has sink, lots of cabinets & room for freezer. All furnishings are negotiable. MUST SEE!...
Contact an agent
Home facts
- Year built:1998
- Listing ID #:21339931
- Added:1 day(s) ago
- Updated:July 25, 2026 at 12:58 AM
Rooms and interior
- Bedrooms:3
- Total bathrooms:3
- Full bathrooms:3
- Flooring:Carpet, Ceramic Tile, Wood
- Kitchen Description:Built In Refrigerator, Dishwasher, Disposal, Electric Oven, Gas Cooktop, Microwave, Refrigerator
- Living area:3,573 sq. ft.
Heating and cooling
- Cooling:Attic Fan, Ceiling Fans, Central Air, Electric, Multi Units
- Heating:Central, Electric
- Central air:Yes
Structure and exterior
- Roof:Composition
- Year built:1998
- Building area:3,573 sq. ft.
- Lot area:0.5 Acres
- Lot Features:Interior Lot, Landscaped, Many Trees, Sloped, Sprinkler System, Subdivision
- Architectural Style:Traditional
- Construction Materials:Stone
- Foundation Description:Slab
- Levels:1 Story
Schools
- High school:Paschal
- Middle school:Mclean
- Elementary school:Clayton Li
Finances and disclosures
- Price:$1,297,700
- Price per sq. ft.:$363.2
- Tax amount:$21,509
Features and amenities
- Appliances:Built In Refrigerator, Dishwasher, Disposal, Electric Oven, Electric Water Heater, Gas Cooktop, Microwave, Plumbed For Gas, Refrigerator, Some Gas Appliances
- Amenities:Gated Community, Smoke Detectors
Parking
- Garage:Yes
- Garage spaces:2
 Information provided, in part, by North Texas Real Estate Information Systems, Inc. Last Updated July 25, 2026 Listings with the NTREIS logo are listed by brokerages other than Better Homes and Gardens Real Estate Lindsey Realty.
New listings near 1924 Kensington Drive
- New
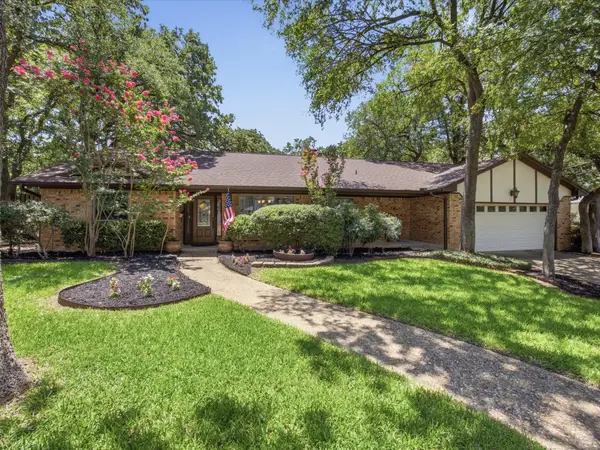 $399,000Active3 beds 2 baths2,215 sq. ft.
5008 Kemble Street, Fort Worth, TX 76103
MLS# 21326904Listed by: POSSUM KINGDOM REAL ESTATE - New
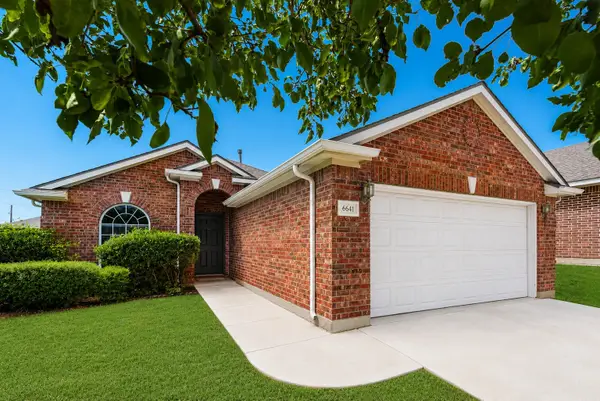 $265,000Active3 beds 2 baths1,371 sq. ft.
6641 Sierra Madre Drive, Fort Worth, TX 76179
MLS# 21338972Listed by: JPAR - New
 $350,000Active4 beds 3 baths2,437 sq. ft.
6039 Bear Creek Drive E, Fort Worth, TX 76126
MLS# 21331956Listed by: KELLER WILLIAMS LONESTAR DFW - Open Sun, 2 to 4pmNew
 $640,000Active3 beds 2 baths1,776 sq. ft.
3245 Wabash Avenue, Fort Worth, TX 76109
MLS# 21337680Listed by: ARC REALTY DFW - Open Sun, 11am to 1pmNew
 $400,000Active3 beds 2 baths2,462 sq. ft.
1908 Brahorn Lane, Fort Worth, TX 76131
MLS# 21339810Listed by: REAL BROKER, LLC - New
 $250,000Active3 beds 2 baths1,331 sq. ft.
3024 James Avenue, Fort Worth, TX 76110
MLS# 21341126Listed by: SU KAZA REALTY, LLC - New
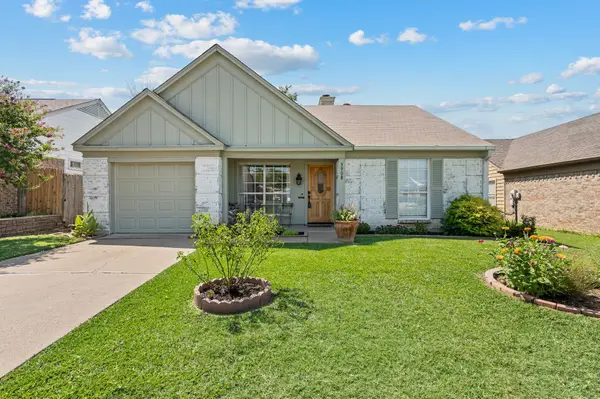 $264,500Active3 beds 2 baths1,526 sq. ft.
3908 River Birch Road, Fort Worth, TX 76137
MLS# 21304437Listed by: THE WALL TEAM REALTY ASSOC - New
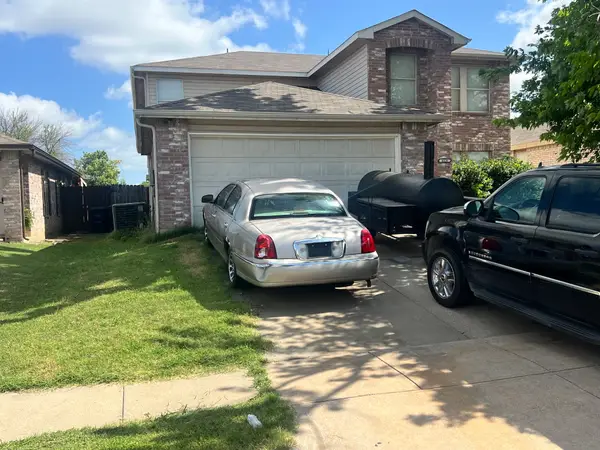 $265,000Active4 beds 3 baths2,583 sq. ft.
4320 Meadowknoll Drive, Fort Worth, TX 76123
MLS# 21314158Listed by: SUBURBAN REAL ESTATE - Open Sat, 1 to 3pmNew
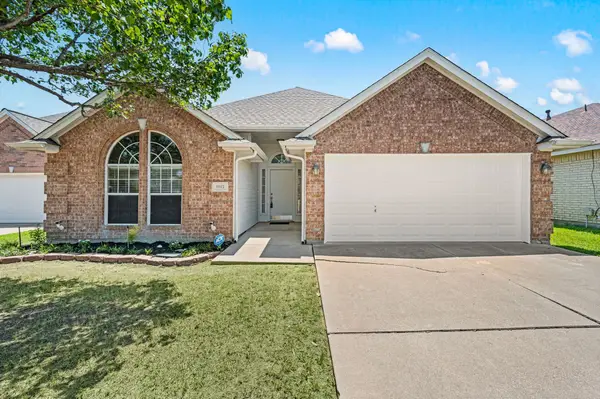 $305,000Active3 beds 2 baths1,732 sq. ft.
9012 River Trails Boulevard, Fort Worth, TX 76118
MLS# 21328143Listed by: THE WALL TEAM REALTY ASSOC


Protect your home and budget from life's surprises with an Assurant Home Warranty, backed by a partner that supports you through every step of homeownership. Explore Plans.
© 2026 Better Homes and Gardens Real Estate LLC. An Anywhere Real Estate company. All rights reserved. Better Homes and Gardens® Real Estate is a registered trademark owned by Meredith Operations Corporation, licensed to Better Homes and Gardens Real Estate LLC and used with permission. Better Homes and Gardens Real Estate LLC fully supports the principles of the Fair Housing Act and the Equal Opportunity Act. Listing information is deemed reliable but is not guaranteed accurate.
Each office is independently owned and operated.
Any services or products provided by third parties are not provided by, affiliated with or related to Better Homes and Gardens Real Estate LLC, or its affiliated companies.