
1964 Arroyo Verde Trail, Fort Worth, TX 76131
Local realty services provided by:Better Homes and Gardens Real Estate Lindsey Realty
Upcoming open houses
- Sat, Jul 1102:00 pm - 04:00 pm
- Sun, Jul 1212:00 pm - 02:00 pm
Listed by: kristen holle
Office: keller williams fort worth
MLS#:21325414
Source:GDAR
Price summary
- Price:$395,000
- Price per sq. ft.:$187.65
- Monthly HOA dues:$45.83
About this home
Move-in ready and loaded with upgrades, this beautifully maintained home is perfectly situated on a premium private lot backing to open green space offering exceptional privacy and peaceful views. Fresh interior paint creates a bright, clean feel throughout, while hardwood floors, rounded archways, designer subway tile, and a stunning wood barn door adds warmth and character. The open-concept floor plan is ideal for everyday living and entertaining, featuring an oversized granite island, stainless steel appliances including a gas range, and an upgraded stone gas fireplace that provides instant heat with the flip of a switch. A versatile flex room with a beautiful wood barn door offers the perfect space for a home office, playroom, or game room. The mud bench adds everyday convenience, and carpet is found only in the bedrooms for added comfort. Retreat to the spacious primary suite, where a wall of windows overlooks the expansive backyard and covered patio—creating a peaceful place to start and end your day. The oversized fenced backyard offers plenty of room to relax, entertain, or play. Additional upgrades include a conditioned, climate-controlled foam-encapsulated attic designed to stay within approximately 10 degrees of the home's interior temperature, helping improve energy efficiency, reduce attic heat, protect stored belongings, and create a more comfortable usable space year-round. Other features include a sprinkler system, full gutters, and window coverings. Located in the highly sought-after Eagle Mountain-Saginaw ISD, this home is just minutes from Eagle Mountain Lake, Alliance Town Center, shopping, dining, schools, medical facilities, major highways, the Fort Worth Stockyards, downtown Fort Worth, and approximately 25 minutes from DFW Airport. This is a home that truly must be seen in person to appreciate all it has to offer....
Contact an agent
Home facts
- Year built:2018
- Listing ID #:21325414
- Added:1 day(s) ago
- Updated:July 09, 2026 at 09:45 PM
Rooms and interior
- Bedrooms:3
- Total bathrooms:2
- Full bathrooms:2
- Flooring:Carpet, Tile, Wood
- Kitchen Description:Dishwasher, Disposal, Gas Cooktop, Microwave
- Living area:2,105 sq. ft.
Heating and cooling
- Cooling:Ceiling Fans, Central Air, Electric
- Heating:Central, Electric
- Central air:Yes
Structure and exterior
- Roof:Composition
- Year built:2018
- Building area:2,105 sq. ft.
- Lot area:0.14 Acres
- Lot Features:Few Trees, Landscaped, Sprinkler System, Subdivision
- Foundation Description:Slab
- Levels:1 Story
Schools
- High school:Saginaw
- Middle school:Highland
- Elementary school:Chisholm Ridge
Finances and disclosures
- Price:$395,000
- Price per sq. ft.:$187.65
- Tax amount:$9,501
Features and amenities
- Appliances:Dishwasher, Disposal, Gas Cooktop, Microwave, Plumbed For Gas, Some Gas Appliances
- Amenities:Security System, Window Coverings
Parking
- Garage:Yes
- Garage spaces:2
 Information provided, in part, by North Texas Real Estate Information Systems, Inc. Last Updated July 9, 2026 Listings with the NTREIS logo are listed by brokerages other than Better Homes and Gardens Real Estate Lindsey Realty.
New listings near 1964 Arroyo Verde Trail
- Open Sat, 1 to 3pmNew
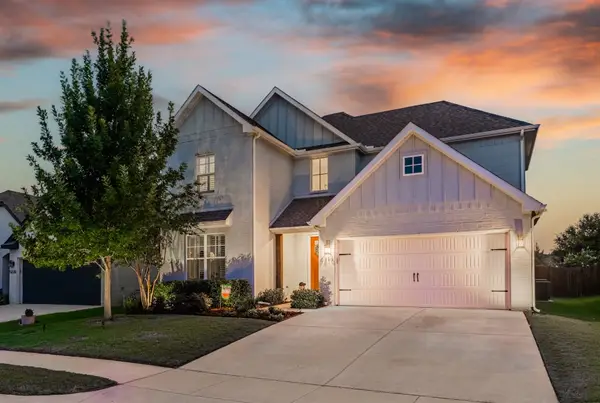 $479,000Active4 beds 3 baths2,754 sq. ft.
5216 Sonata Trail, Fort Worth, TX 76126
MLS# 21320251Listed by: KELLER WILLIAMS REALTY DPR - New
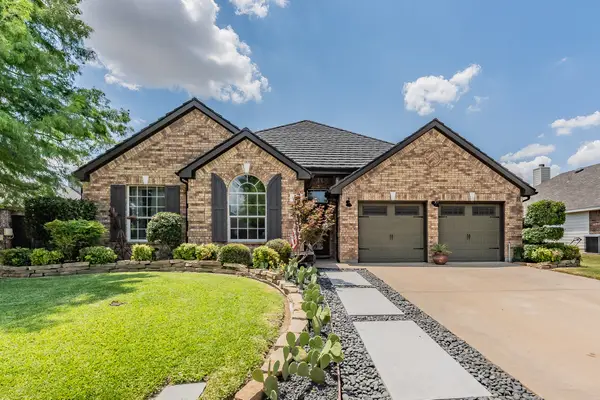 $505,000Active4 beds 2 baths2,528 sq. ft.
12109 Copper Creek Drive, Fort Worth, TX 76244
MLS# 21323052Listed by: CENTURY 21 MIKE BOWMAN, INC. - New
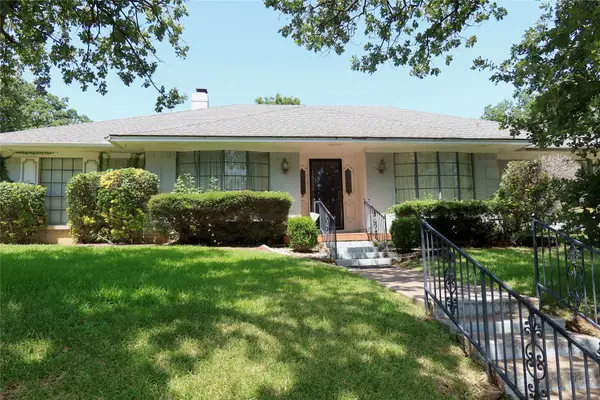 $288,000Active4 beds 3 baths2,656 sq. ft.
1804 High Vista Court, Fort Worth, TX 76112
MLS# 21325670Listed by: MONUMENT REALTY - New
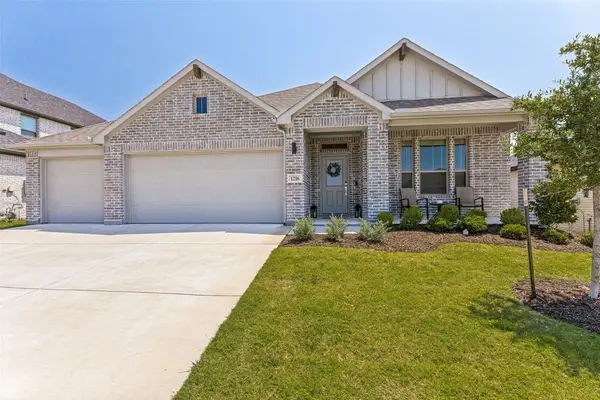 $417,500Active4 beds 3 baths2,168 sq. ft.
1216 Nuevo Rancho Lane, Fort Worth, TX 76052
MLS# 21325786Listed by: STANDARD REAL ESTATE - Open Sat, 12 to 3pmNew
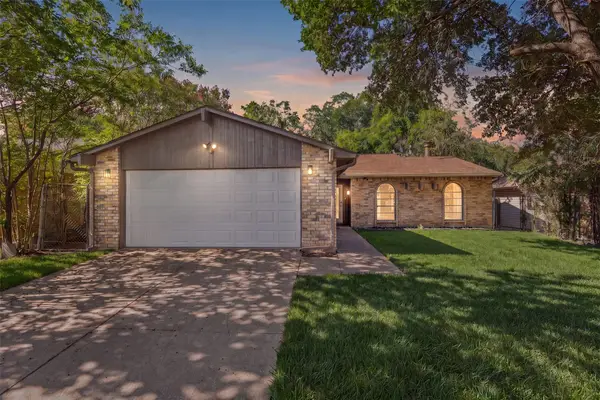 $280,000Active3 beds 2 baths1,545 sq. ft.
7616 Woodfield Road, Fort Worth, TX 76112
MLS# 21325879Listed by: SIGNATURE REAL ESTATE GROUP - New
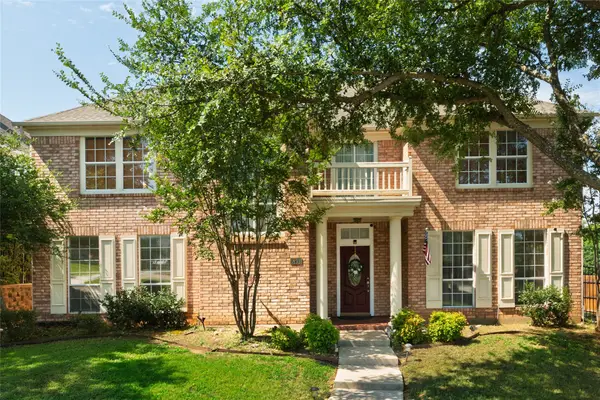 $435,000Active4 beds 3 baths2,910 sq. ft.
5213 Gulfwind Lane, Fort Worth, TX 76123
MLS# 21326166Listed by: THE PROPERTY SHOP - New
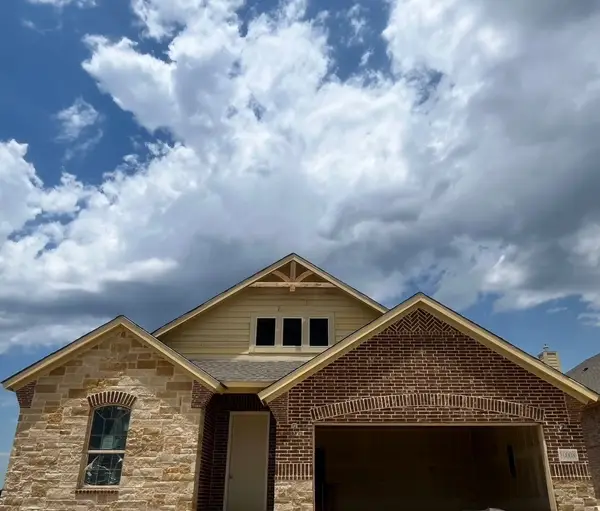 $396,325Active3 beds 2 baths2,011 sq. ft.
10008 Birchpoint Drive, Fort Worth, TX 76108
MLS# 21326170Listed by: NTEX REALTY, LP - New
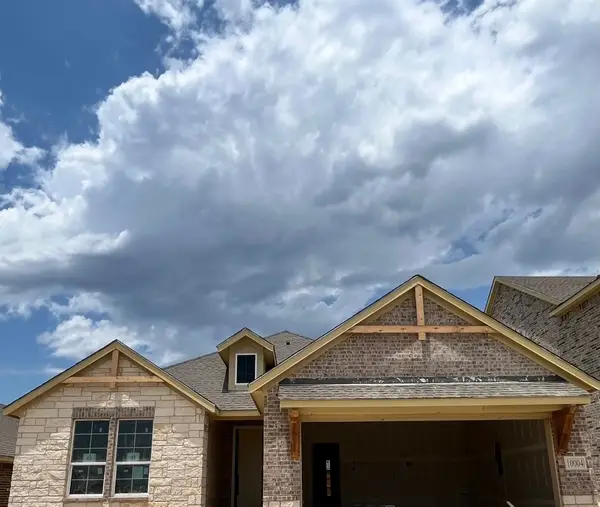 $391,650Active3 beds 2 baths1,860 sq. ft.
10004 Birchpoint Drive, Fort Worth, TX 76108
MLS# 21326194Listed by: NTEX REALTY, LP - New
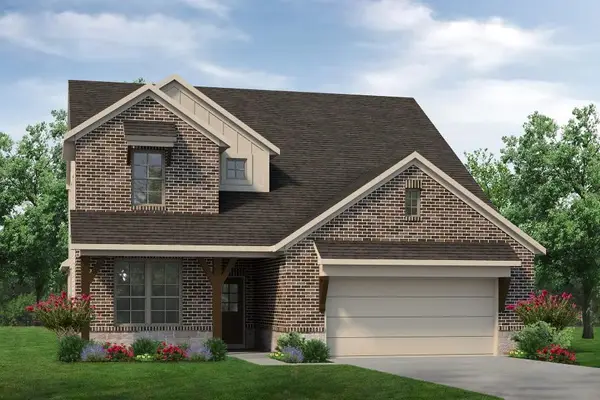 $449,875Active4 beds 4 baths2,810 sq. ft.
10000 Birchpoint Drive, Fort Worth, TX 76108
MLS# 21326210Listed by: NTEX REALTY, LP - New
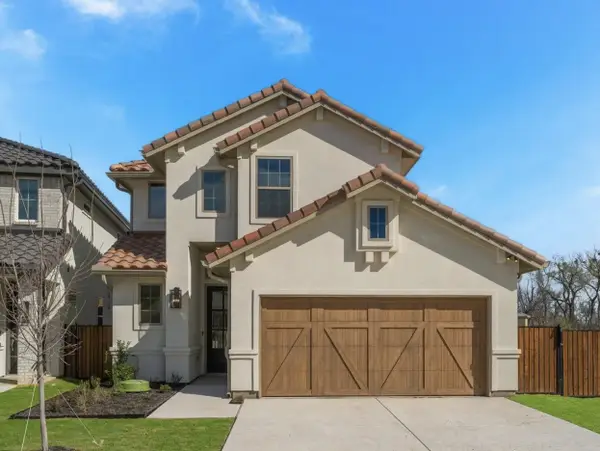 $470,000Active4 beds 3 baths2,279 sq. ft.
9036 Lakeside Drive, Fort Worth, TX 76179
MLS# 21326305Listed by: ALL CITY REAL ESTATE, LTD CO


Protect your home and budget from life's surprises with an Assurant Home Warranty, backed by a partner that supports you through every step of homeownership. Explore Plans.
© 2026 Better Homes and Gardens Real Estate LLC. An Anywhere Real Estate company. All rights reserved. Better Homes and Gardens® Real Estate is a registered trademark owned by Meredith Operations Corporation, licensed to Better Homes and Gardens Real Estate LLC and used with permission. Better Homes and Gardens Real Estate LLC fully supports the principles of the Fair Housing Act and the Equal Opportunity Act. Listing information is deemed reliable but is not guaranteed accurate.
Each office is independently owned and operated.
Any services or products provided by third parties are not provided by, affiliated with or related to Better Homes and Gardens Real Estate LLC, or its affiliated companies.