
2025 Eagle Boulevard, Fort Worth, TX 76052
Local realty services provided by:Better Homes and Gardens Real Estate Lindsey Realty
Upcoming open houses
- Sat, Oct 2401:00 pm - 04:00 pm
- Sun, Oct 2501:00 pm - 04:00 pm
Listed by: terri gallagher
Office: sullivan real estate
MLS#:21252455
Source:GDAR
Price summary
- Price:$549,000
- Price per sq. ft.:$152.33
- Monthly HOA dues:$73.75
About this home
Welcome to this beautiful home in Haslet, located in the desirable Wellington community and Northwest ISD. With 3,604 sq. ft., 4 bedrooms, and 3 baths, this 2019-built home offers exceptional space, upgrades, and location. The open floor plan features a spacious living area with gas fireplace, private office, formal dining, upstairs game room, and dedicated media room. The chef’s kitchen includes granite countertops, gas cooktop, oversized island, walk-in pantry, abundant cabinetry, and breakfast area. Enjoy the covered back patio with TV mount and electrical connections, plus a lighted pergola—perfect for entertaining. Walk to all three schools, as well as the clubhouse, pool, trails, and other neighborhood amenities. It is truly one of the best values per square foot in this community and a great opportunity to own in Haslet and Northwest ISD. Schedule a showing today!
Contact an agent
Home facts
- Year built:2019
- Subdivision & Development:Wellington
- Listing ID #:21252455
- Added:175 day(s) ago
- Updated:October 23, 2026 at 12:26 PM
Rooms and interior
- Bedrooms:4
- Total bathrooms:3
- Full bathrooms:3
- Flooring:Carpet, Laminate, Simulated Wood, Tile
- Kitchen Description:Built In Gas Range, Dishwasher, Disposal, Electric Oven, Microwave
- Living area:3,604 sq. ft.
Heating and cooling
- Cooling:Ceiling Fans, Central Air, Electric
- Heating:Central, Fireplaces, Natural Gas
- Central air:Yes
Structure and exterior
- Roof:Composition
- Year built:2019
- Building area:3,604 sq. ft.
- Lot area:0.19 Acres
- Lot Features:Few Trees, Landscaped, Lawn, Sprinkler System, Subdivision
- Architectural Style:Traditional
- Construction Materials:Brick
- Foundation Description:Slab
- Levels:2 Story
Schools
- High school:Eaton
- Middle school:Leo Adams
- Elementary school:Carl E. Schluter
Finances and disclosures
- Price:$549,000
- Price per sq. ft.:$152.33
- Tax amount:$12,512
Features and amenities
- Appliances:Built In Gas Range, Dishwasher, Disposal, Electric Oven, Gas Water Heater, Microwave, Plumbed For Gas, Some Gas Appliances
- Amenities:Home Theater, Security System, Smoke Detectors
Parking
- Garage:Yes
- Garage spaces:2
 Information provided, in part, by North Texas Real Estate Information Systems, Inc. Last Updated October 23, 2026 Listings with the NTREIS logo are listed by brokerages other than Better Homes and Gardens Real Estate Lindsey Realty.
New listings near 2025 Eagle Boulevard
- New
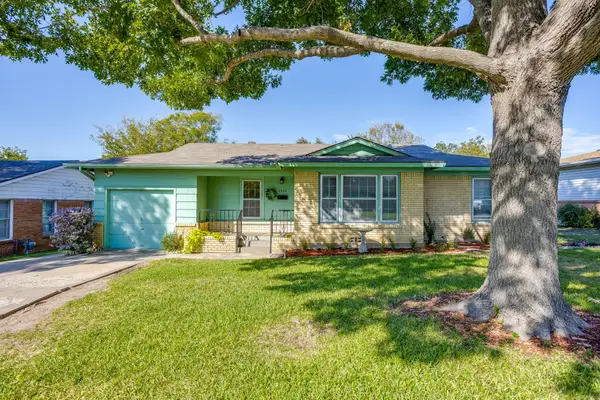 $235,000Active2 beds 2 baths1,354 sq. ft.
3304 Creston Avenue, Fort Worth, TX 76133
MLS# 21419063Listed by: LEAGUE REAL ESTATE - New
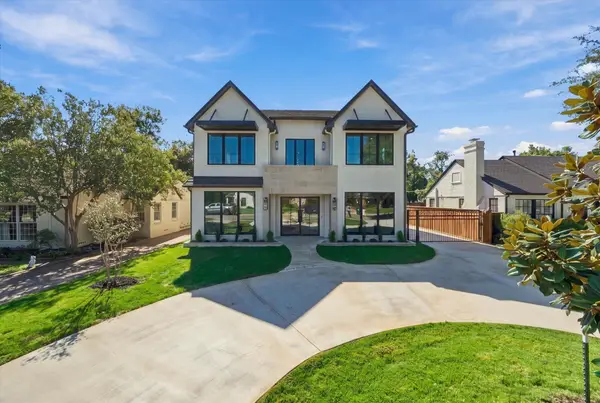 $2,250,000Active5 beds 6 baths4,805 sq. ft.
3635 Westcliff Road S, Fort Worth, TX 76109
MLS# 21418891Listed by: TEXAS CONNECT REALTY LLC - New
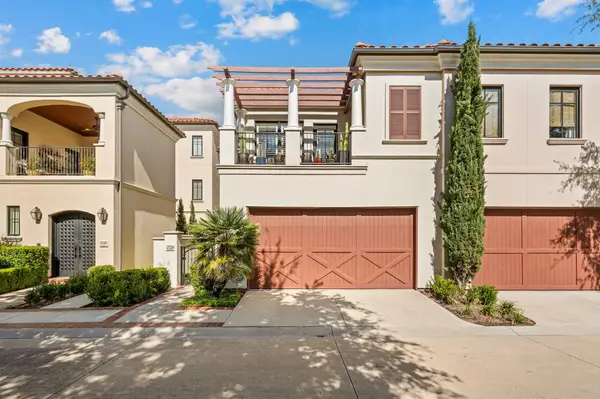 $695,000Active2 beds 3 baths2,122 sq. ft.
2720 Calder Court, Fort Worth, TX 76107
MLS# 21416390Listed by: BERKSHIRE HATHAWAYHS PENFED TX - New
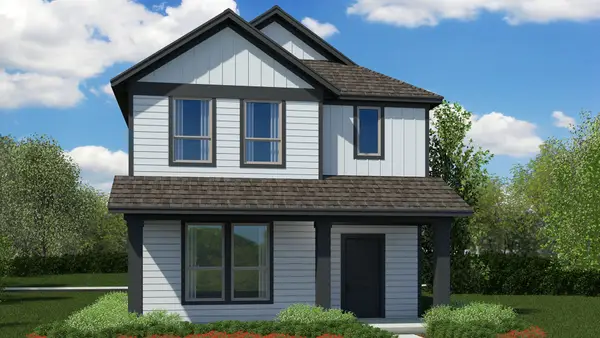 $294,990Active4 beds 3 baths2,028 sq. ft.
2816 Maple Orchard Lane, Fort Worth, TX 76140
MLS# 21417408Listed by: CENTURY 21 MIKE BOWMAN, INC. - New
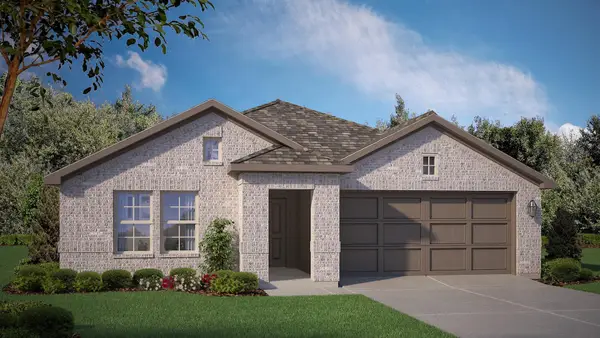 $341,365Active4 beds 2 baths1,799 sq. ft.
10753 Black Onyx Drive, Fort Worth, TX 76036
MLS# 21417435Listed by: CENTURY 21 MIKE BOWMAN, INC. - New
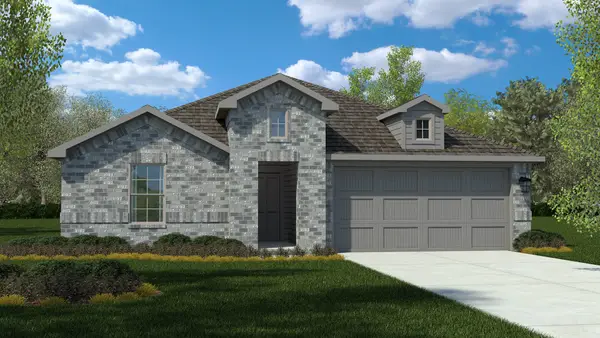 $337,825Active4 beds 2 baths1,834 sq. ft.
10768 Black Onyx Drive, Fort Worth, TX 76036
MLS# 21417448Listed by: CENTURY 21 MIKE BOWMAN, INC. - New
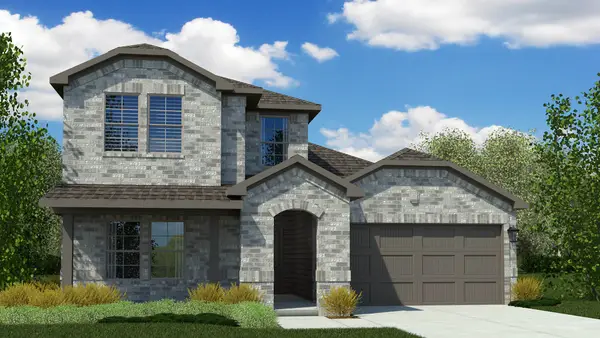 $360,355Active4 beds 3 baths2,178 sq. ft.
10756 Black Onyx Drive, Fort Worth, TX 76036
MLS# 21417458Listed by: CENTURY 21 MIKE BOWMAN, INC. - New
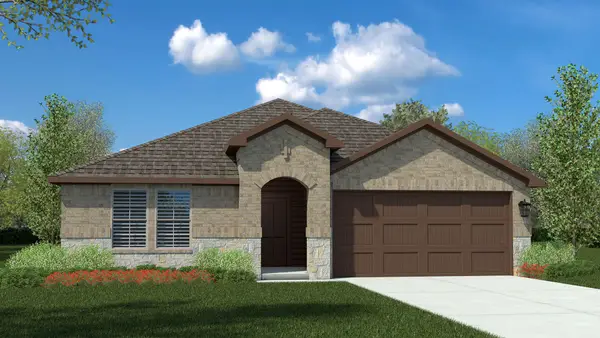 $350,390Active4 beds 2 baths2,034 sq. ft.
10745 Black Onyx Drive, Fort Worth, TX 76036
MLS# 21417481Listed by: CENTURY 21 MIKE BOWMAN, INC. - New
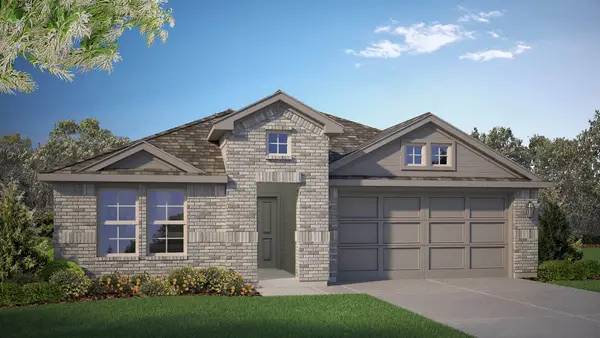 $352,740Active4 beds 3 baths2,044 sq. ft.
10705 Black Onyx Drive, Fort Worth, TX 76036
MLS# 21417503Listed by: CENTURY 21 MIKE BOWMAN, INC. - New
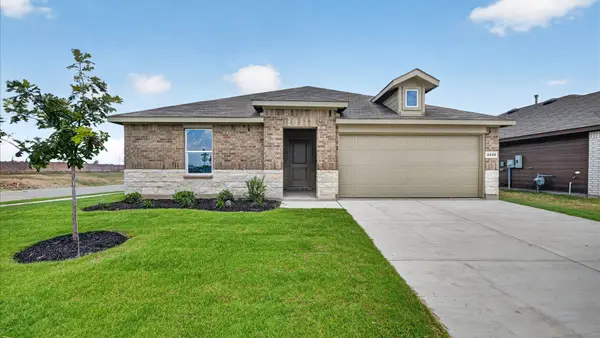 $324,990Active5 beds 2 baths1,883 sq. ft.
4172 Sunny Branch Lane, Fort Worth, TX 76036
MLS# 21417561Listed by: CENTURY 21 MIKE BOWMAN, INC.


Protect your home and budget from life's surprises with an Assurant Home Warranty, backed by a partner that supports you through every step of homeownership. Explore Plans.
© 2026 Better Homes and Gardens Real Estate LLC. An Anywhere Real Estate company. All rights reserved. Better Homes and Gardens® Real Estate is a registered trademark owned by Meredith Operations Corporation, licensed to Better Homes and Gardens Real Estate LLC and used with permission. Better Homes and Gardens Real Estate LLC fully supports the principles of the Fair Housing Act and the Equal Opportunity Act. Listing information is deemed reliable but is not guaranteed accurate.
Each office is independently owned and operated.
Any services or products provided by third parties are not provided by, affiliated with or related to Better Homes and Gardens Real Estate LLC, or its affiliated companies.