
228 Foxhunter Street, Fort Worth, TX 76131
Local realty services provided by:Better Homes and Gardens Real Estate Edwards & Associates
Listed by: lucy enriquez
Office: elite living realty
MLS#:21404078
Source:GDAR
Price summary
- Price:$339,900
- Price per sq. ft.:$157.07
- Monthly HOA dues:$40.67
About this home
Welcome to this beautifully maintained 5-bedroom, 2-bath D.R. Horton home in the desirable Watersbend South community of North Fort Worth. Built in 2019 and offering approximately 2,164 square feet, this single-story home backs to a peaceful greenbelt with no immediate rear neighbors, providing added privacy and a relaxing backyard setting.
Spacious open-concept floor plan seamlessly connects the living, dining, and kitchen areas, creating an inviting space for everyday living and entertaining. The kitchen features granite countertops, abundant cabinetry, a large island, stainless steel appliances, and a walk-in pantry. The private primary suite is thoughtfully separated from the four secondary bedrooms, offering a functional split-bedroom layout with plenty of flexibility for guests, a home office, or additional living space.
Additional highlights include full sprinkler system, energy-efficient construction, generous storage, a covered patio, and an attached 2-car garage. The attic has also been thoughtfully decked to provide additional storage. Perfect for holiday décor, seasonal items, and those extras you want tucked away and organized.
Watersbend residents enjoy community amenities including a pool, playgrounds, parks, walking trails, and green spaces.
Located in Eagle Mountain-Saginaw ISD with convenient access to Highway 287 and I-35W, the home is ideally positioned near North Fort Worth shopping, dining, recreation, and entertainment. Alliance Town Center, Presidio Towne Crossing, and the Alliance corridor provide a wide variety of shopping, restaurants, grocery stores, and everyday conveniences. Texas Motor Speedway and Eagle Mountain Lake are also nearby, while the Fort Worth Stockyards and Downtown Fort Worth are within easy reach for additional dining and entertainment.228 Foxhunter Street is ready to welcome its next owner!...
Contact an agent
Home facts
- Year built:2019
- Subdivision & Development:Watersbend South
- Listing ID #:21404078
- Added:3 day(s) ago
- Updated:October 09, 2026 at 12:19 PM
Rooms and interior
- Bedrooms:5
- Total bathrooms:2
- Full bathrooms:2
- Flooring:Carpet, Ceramic Tile
- Kitchen Description:Dishwasher, Disposal, Electric Oven, Microwave
- Living area:2,164 sq. ft.
Heating and cooling
- Cooling:Central Air, Electric
- Heating:Central, Electric
- Central air:Yes
Structure and exterior
- Year built:2019
- Building area:2,164 sq. ft.
- Lot area:0.13 Acres
- Architectural Style:Traditional
- Construction Materials:Brick
- Foundation Description:Slab
- Levels:1 Story
Schools
- High school:Saginaw
- Middle school:Prairie Vista
- Elementary school:Eagle Mountain
Finances and disclosures
- Price:$339,900
- Price per sq. ft.:$157.07
- Tax amount:$8,331
Features and amenities
- Appliances:Dishwasher, Disposal, Electric Oven, Microwave
Parking
- Garage:Yes
- Garage spaces:2
 Information provided, in part, by North Texas Real Estate Information Systems, Inc. Last Updated October 9, 2026 Listings with the NTREIS logo are listed by brokerages other than Better Homes and Gardens Real Estate Edwards & Associates.
New listings near 228 Foxhunter Street
- New
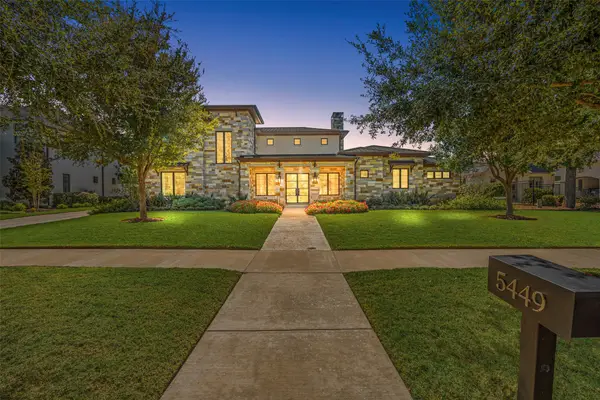 $2,599,000Active5 beds 7 baths5,004 sq. ft.
5449 Night Sage Lane, Fort Worth, TX 76109
MLS# 21403840Listed by: COMPASS RE TEXAS, LLC - New
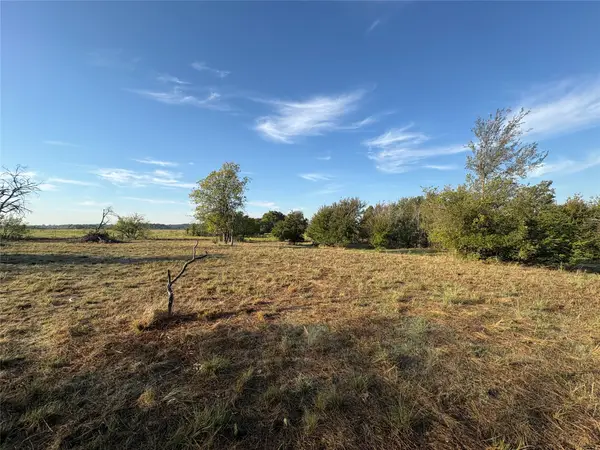 $84,800Active0.62 Acres
7933 Lax Drive, Fort Worth, TX 76126
MLS# 21407764Listed by: REAL ESTATE BY PAT GRAY - New
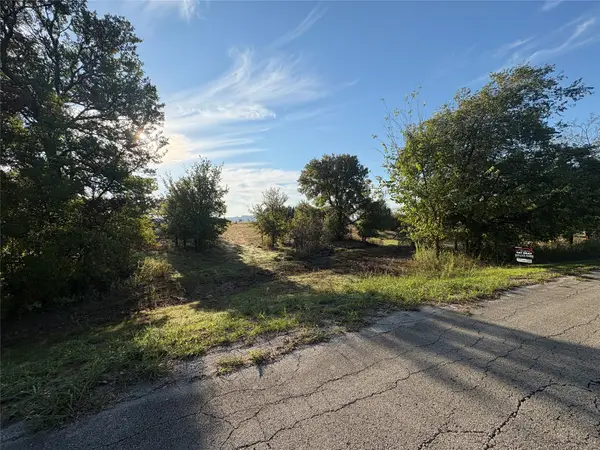 $159,000Active1.31 Acres
7943 Lax Drive, Fort Worth, TX 76126
MLS# 21407785Listed by: REAL ESTATE BY PAT GRAY - New
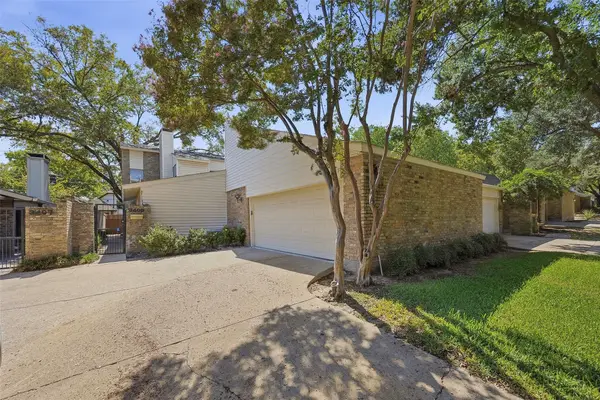 $524,900Active3 beds 3 baths2,427 sq. ft.
3409 Bristol Road, Fort Worth, TX 76107
MLS# 21407826Listed by: BURT LADNER REAL ESTATE LLC - New
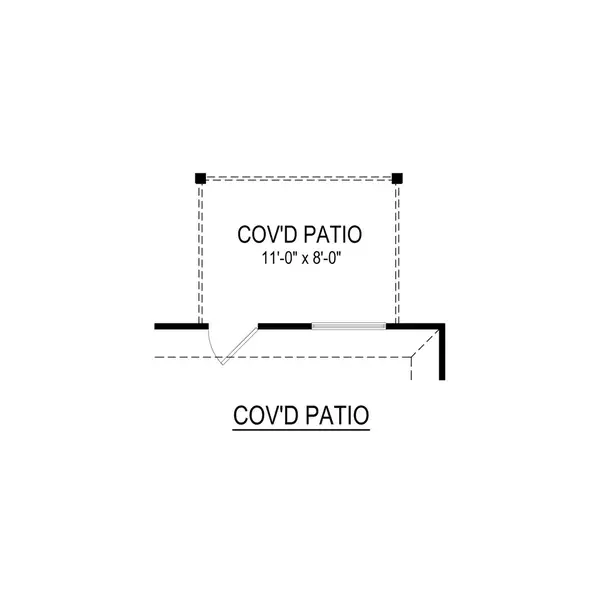 $311,990Active3 beds 2 baths1,628 sq. ft.
724 Pescado Way, Fort Worth, TX 76052
MLS# 21407874Listed by: HOMESUSA.COM - New
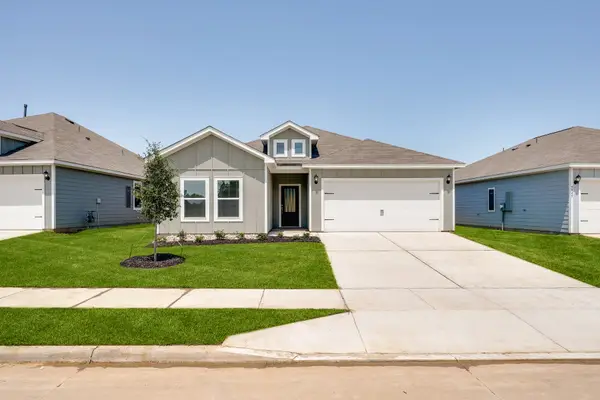 $305,900Active3 beds 2 baths1,600 sq. ft.
9841 Teton Vista Drive, Fort Worth, TX 76140
MLS# 21407893Listed by: LGI HOMES - New
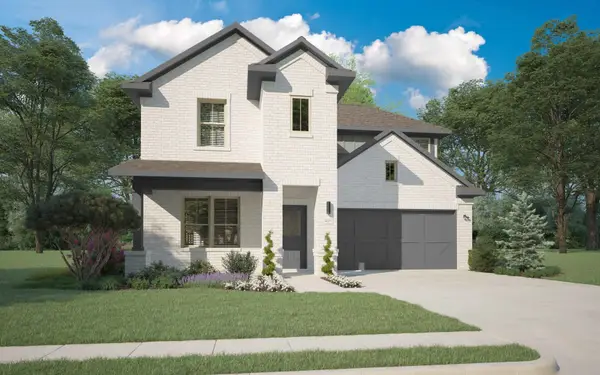 $425,990Active4 beds 3 baths2,465 sq. ft.
10616 Blakely Creek Road, Fort Worth, TX 76126
MLS# 21407894Listed by: HOMESUSA.COM - New
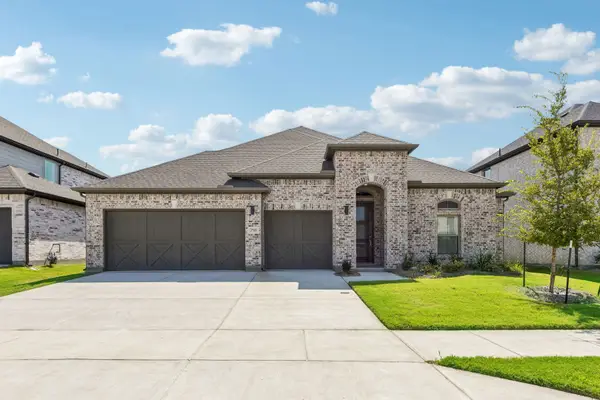 $441,990Active4 beds 3 baths2,664 sq. ft.
1140 San Clemente Street, Haslet, TX 76052
MLS# 21407895Listed by: HOMESUSA.COM - New
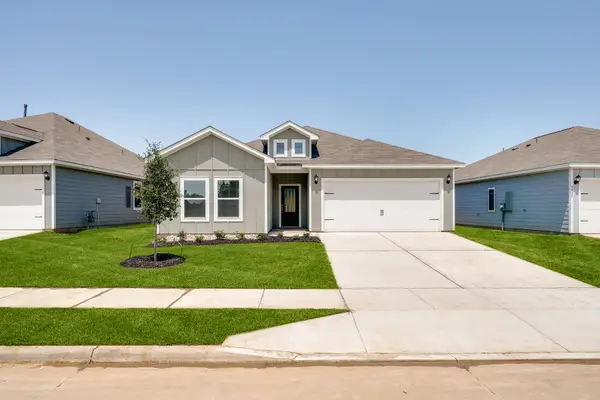 $311,900Active3 beds 2 baths1,600 sq. ft.
9613 Logan Square Drive, Fort Worth, TX 76140
MLS# 21407907Listed by: LGI HOMES - New
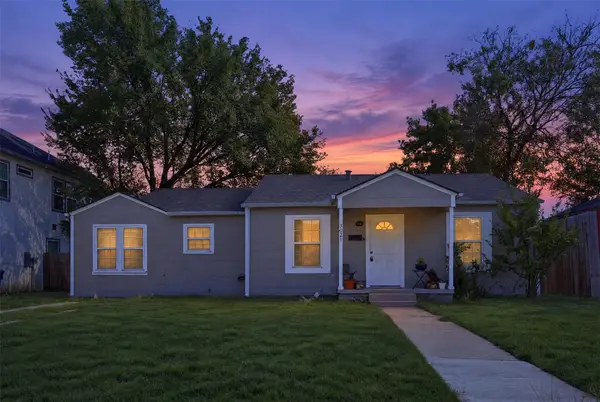 $312,000Active3 beds 2 baths1,408 sq. ft.
3821 Winfield Avenue, Fort Worth, TX 76109
MLS# 21388002Listed by: COMPASS RE TEXAS, LLC


Protect your home and budget from life's surprises with an Assurant Home Warranty, backed by a partner that supports you through every step of homeownership. Explore Plans.
© 2026 Better Homes and Gardens Real Estate LLC. An Anywhere Real Estate company. All rights reserved. Better Homes and Gardens® Real Estate is a registered trademark owned by Meredith Operations Corporation, licensed to Better Homes and Gardens Real Estate LLC and used with permission. Better Homes and Gardens Real Estate LLC fully supports the principles of the Fair Housing Act and the Equal Opportunity Act. Listing information is deemed reliable but is not guaranteed accurate.
Each office is independently owned and operated.
Any services or products provided by third parties are not provided by, affiliated with or related to Better Homes and Gardens Real Estate LLC, or its affiliated companies.