
2404 Bermont Red Lane, Fort Worth, TX 76131
Local realty services provided by:Better Homes and Gardens Real Estate Edwards & Associates
2404 Bermont Red Lane,Fort Worth, TX 76131
$349,900Last list price
- 3 Beds
- 2 Baths
- - sq. ft.
- Single family
- Sold
Listed by: susan rickert
Office: century 21 mike bowman, inc.
MLS#:21295075
Source:GDAR
Sorry, we are unable to map this address
Price summary
- Price:$349,900
- Monthly HOA dues:$57.33
About this home
BEAUTIFULLY MAINTAINED SINGLE STORY HOME offering 3 bedrooms, 2 full baths, plus a spacious private office—perfect for working from home or flexible living space. This inviting open-concept floor plan features hard surface flooring and neutral paint throughout, creating a light and modern feel from the moment you enter. The oversized living area showcases a recessed ceiling and flows seamlessly into the kitchen and dining spaces, ideal for everyday living and entertaining. The kitchen is designed with both style and functionality in mind, complete with quartz countertops, stainless steel appliances, a large center island, abundant cabinetry, and generous countertop space. The spacious primary suite features a recessed ceiling, ensuite bath, and a large walk-in closet for ample storage. Enjoy charming curb appeal with fresh landscaping and a welcoming covered front porch. The backyard offers a covered patio, providing the perfect space for relaxing or outdoor gatherings. Additional updates include a roof replaced in 2020.
Located within prestigious Keller ISD, this community offers exceptional neighborhood amenities including two community pools, a children’s splash pad, dog park, playground, and the convenience of an elementary school located within the neighborhood. Close proximity to shopping, dining options and I-35 for an easy commute. You do not want to miss this opportunity!...
Contact an agent
Home facts
- Year built:2016
- Listing ID #:21295075
- Added:31 day(s) ago
- Updated:July 12, 2026 at 06:05 AM
Rooms and interior
- Bedrooms:3
- Total bathrooms:2
- Full bathrooms:2
- Flooring:Ceramic Tile, Laminate
- Kitchen Description:Dishwasher, Disposal, Electric Cooktop, Electric Oven, Microwave
Heating and cooling
- Cooling:Ceiling Fans, Central Air, Electric
- Heating:Central, Electric
- Central air:Yes
Structure and exterior
- Roof:Composition
- Year built:2016
- Lot Features:Interior Lot, Landscaped, Subdivision
- Architectural Style:Traditional
- Construction Materials:Brick
- Foundation Description:Slab
- Levels:1 Story
Schools
- High school:Fossilridg
- Middle school:Vista Ridge
- Elementary school:Sunset Valley
Finances and disclosures
- Price:$349,900
- Tax amount:$8,203
Features and amenities
- Appliances:Dishwasher, Disposal, Electric Cooktop, Electric Oven, Electric Water Heater, Microwave
- Amenities:Smoke Detectors, Window Coverings
Parking
- Garage:Yes
- Garage spaces:2
 Information provided, in part, by North Texas Real Estate Information Systems, Inc. Last Updated July 12, 2026 Listings with the NTREIS logo are listed by brokerages other than Better Homes and Gardens Real Estate Edwards & Associates.
New listings near 2404 Bermont Red Lane
- New
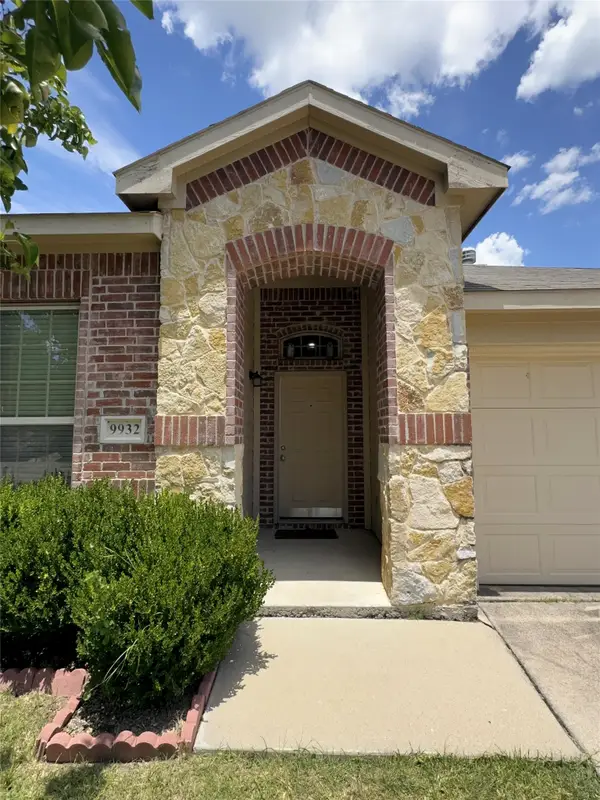 $290,000Active4 beds 2 baths1,866 sq. ft.
9932 Mount Pheasant Road, White Settlement, TX 76108
MLS# 21321878Listed by: TEXAS PROPERTY BROKERS, LLC - New
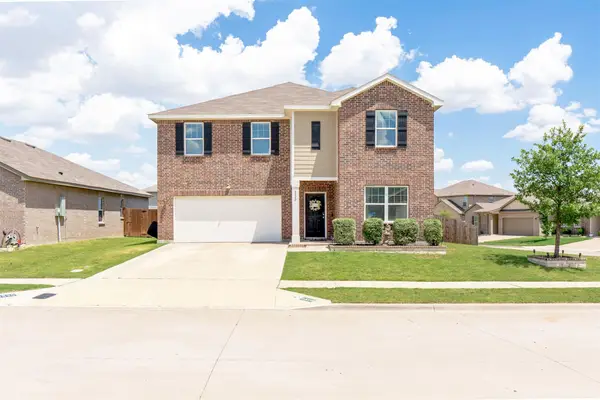 $360,000Active5 beds 3 baths2,804 sq. ft.
6520 Monitor Lane, Fort Worth, TX 76179
MLS# 21328290Listed by: THE VIBE BROKERAGE, LLC - New
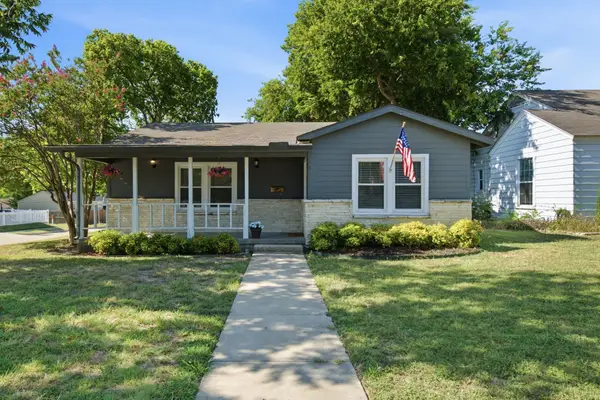 $425,000Active3 beds 1 baths1,732 sq. ft.
3851 Harley Avenue, Fort Worth, TX 76107
MLS# 21328429Listed by: KELLER WILLIAMS FORT WORTH - New
 $325,000Active3 beds 3 baths1,738 sq. ft.
3410 Meadowbrook Drive, Fort Worth, TX 76103
MLS# 21328563Listed by: GGG REALTY LLC - New
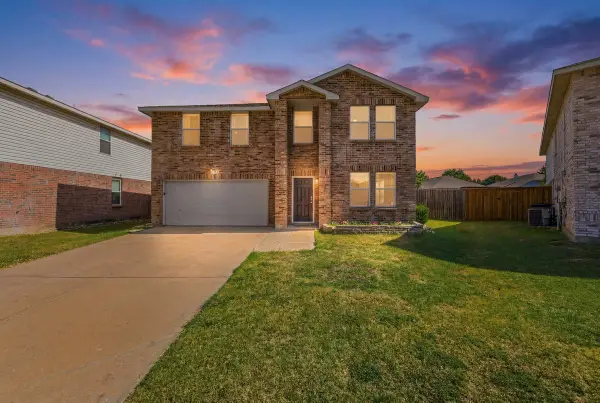 $328,000Active3 beds 3 baths2,318 sq. ft.
1741 Baxter Springs Drive, Fort Worth, TX 76247
MLS# 21328717Listed by: SU KAZA REALTY, LLC - New
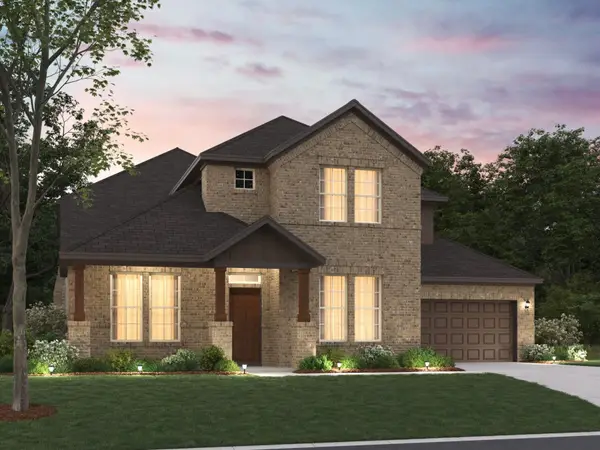 $646,355Active4 beds 5 baths3,686 sq. ft.
12605 Pallesen Street, Fort Worth, TX 76131
MLS# 21316977Listed by: ESCAPE REALTY - Open Sun, 2 to 4pmNew
 $775,000Active4 beds 4 baths3,640 sq. ft.
12076 Noelle Way, Fort Worth, TX 76179
MLS# 21321445Listed by: COLDWELL BANKER REALTY - New
 $449,900Active3 beds 2 baths2,003 sq. ft.
5787 Walnut Creek Drive, Fort Worth, TX 76137
MLS# 21327686Listed by: TEXAS REALTY ONE - New
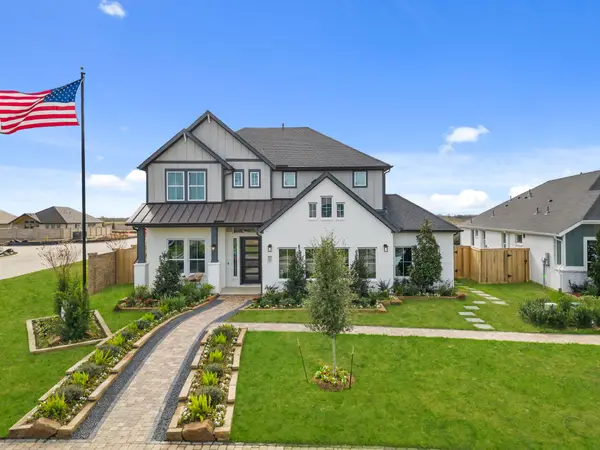 $500,000Active5 beds 4 baths3,065 sq. ft.
10129 Birchpoint Drive, Fort Worth, TX 76108
MLS# 21328282Listed by: CHESMAR HOMES - New
 $375,000Active3 beds 2 baths1,601 sq. ft.
10133 Birchpoint Drive, Fort Worth, TX 76108
MLS# 21328286Listed by: CHESMAR HOMES


Protect your home and budget from life's surprises with an Assurant Home Warranty, backed by a partner that supports you through every step of homeownership. Explore Plans.
© 2026 Better Homes and Gardens Real Estate LLC. An Anywhere Real Estate company. All rights reserved. Better Homes and Gardens® Real Estate is a registered trademark owned by Meredith Operations Corporation, licensed to Better Homes and Gardens Real Estate LLC and used with permission. Better Homes and Gardens Real Estate LLC fully supports the principles of the Fair Housing Act and the Equal Opportunity Act. Listing information is deemed reliable but is not guaranteed accurate.
Each office is independently owned and operated.
Any services or products provided by third parties are not provided by, affiliated with or related to Better Homes and Gardens Real Estate LLC, or its affiliated companies.