
2529 Prickly Pine Trail, Fort Worth, TX 76123
Local realty services provided by:Better Homes and Gardens Real Estate Rhodes Realty
Listed by: elizabeth deane
Office: tdt realtors
MLS#:21376817
Source:GDAR
Price summary
- Price:$320,000
- Price per sq. ft.:$139.19
- Monthly HOA dues:$38.92
About this home
Welcome to 2529 Prickly Pine Trail! This spacious 4-bedroom, 2.5-bath home offers a versatile floor plan with plenty of room to spread out. The main level features an open-concept kitchen and living area, plus a formal dining room at the front of the home that would also make an excellent home office or flex space. The kitchen offers granite countertops, a large center island, stainless steel appliances, ample cabinetry and an easy flow into the adjoining living and dining areas. Upstairs, a second living area provides additional space for a game room, media room or playroom. The spacious primary suite features a tray ceiling and private bath with dual sinks, garden tub and separate shower. Fresh interior paint and new carpet give the home a clean, move-in-ready feel. Additional highlights include hard-surface flooring throughout the main living areas, a separate utility room and attached 2-car garage. This is a HomePath property. Eligible first-time homebuyers who complete Fannie Mae’s education course may qualify for up to 3% in closing cost assistance through the HomePath Ready Buyer™ program. Restrictions and eligibility requirements apply....
Contact an agent
Home facts
- Year built:2021
- Subdivision & Development:Sycamore Lndg
- Listing ID #:21376817
- Added:47 day(s) ago
- Updated:October 21, 2026 at 12:05 PM
Rooms and interior
- Bedrooms:4
- Total bathrooms:3
- Full bathrooms:2
- Half bathrooms:1
- Flooring:Carpet, Ceramic Tile, Luxury Vinyl Plank
- Kitchen Description:Dishwasher, Disposal, Electric Range, Vented Exhaust Fan
- Living area:2,299 sq. ft.
Heating and cooling
- Cooling:Ceiling Fans, Central Air, Electric
- Heating:Central, Electric
- Central air:Yes
Structure and exterior
- Roof:Composition
- Year built:2021
- Building area:2,299 sq. ft.
- Lot area:0.11 Acres
- Lot Features:Few Trees, Interior Lot, Landscaped
- Architectural Style:Craftsman
- Construction Materials:Brick
- Foundation Description:Slab
- Levels:2 Story
Schools
- High school:North Crowley
- Middle school:Crowley
- Elementary school:Meadowcreek
Finances and disclosures
- Price:$320,000
- Price per sq. ft.:$139.19
- Tax amount:$8,212
Features and amenities
- Appliances:Dishwasher, Disposal, Electric Range, Vented Exhaust Fan
- Amenities:Window Coverings
Parking
- Garage:Yes
- Garage spaces:2
 Information provided, in part, by North Texas Real Estate Information Systems, Inc. Last Updated October 21, 2026 Listings with the NTREIS logo are listed by brokerages other than Better Homes and Gardens Real Estate Rhodes Realty.
New listings near 2529 Prickly Pine Trail
- New
 $240,000Active3 beds 2 baths1,244 sq. ft.
3600 Hatcher Street, Fort Worth, TX 76119
MLS# 21416973Listed by: URUK REALTY - New
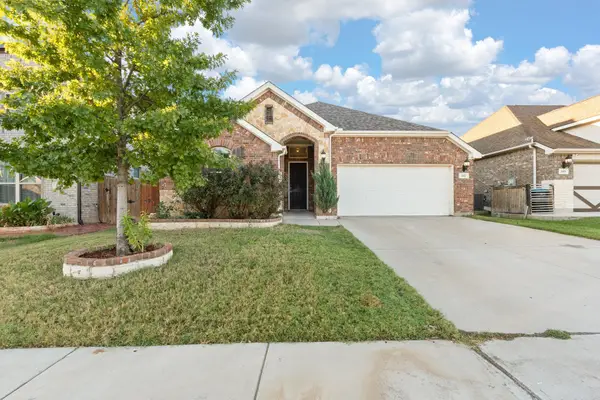 $329,000Active3 beds 2 baths1,813 sq. ft.
541 White Bud Lane, Fort Worth, TX 76131
MLS# 21415139Listed by: REAL BROKER, LLC - New
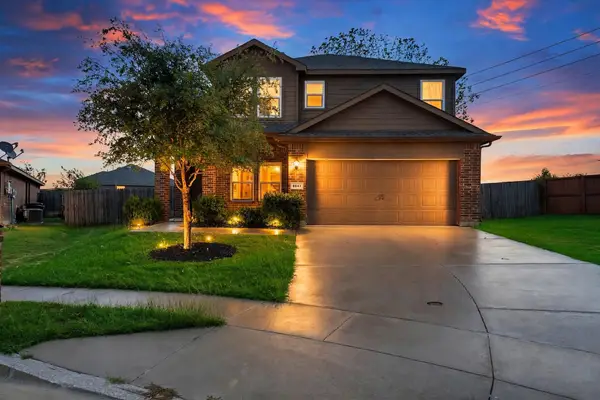 $291,000Active4 beds 3 baths1,935 sq. ft.
8641 Fawn Hill Court, Fort Worth, TX 76134
MLS# 21416811Listed by: EXP REALTY LLC - New
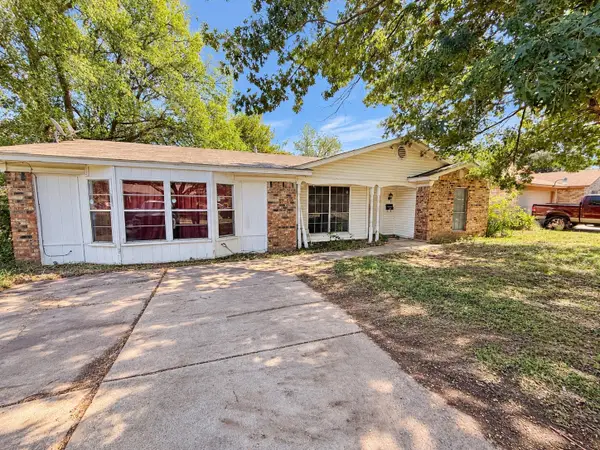 $149,999Active3 beds 2 baths1,844 sq. ft.
5641 Conlin Drive, Fort Worth, TX 76134
MLS# 21416922Listed by: TEXCEL REAL ESTATE, LLC - New
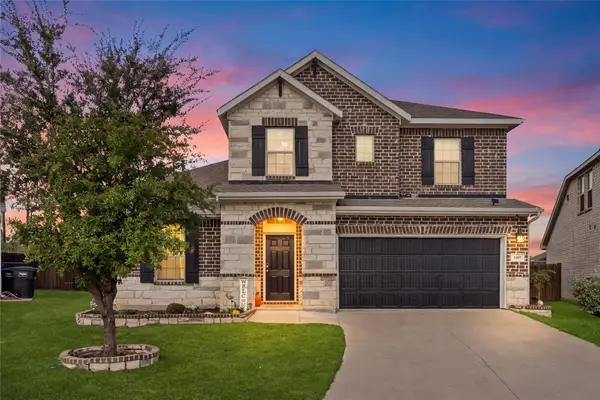 $439,999Active4 beds 3 baths2,653 sq. ft.
1805 Augustus Drive, Fort Worth, TX 76120
MLS# 21408654Listed by: EXP REALTY LLC - New
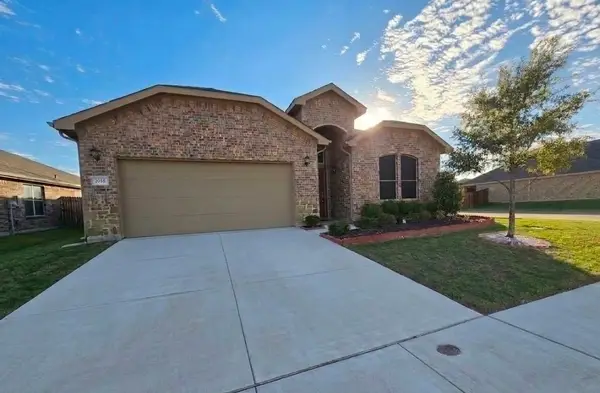 $374,900Active3 beds 2 baths2,118 sq. ft.
9265 Flying Eagle Lane, Fort Worth, TX 76131
MLS# 21415631Listed by: WES WALSER REALTY - New
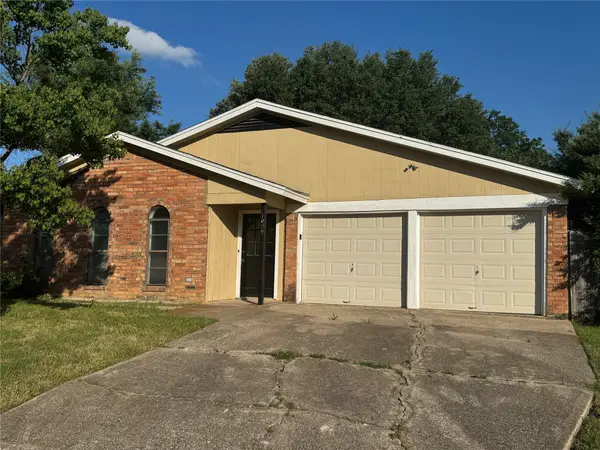 $278,000Active3 beds 2 baths1,522 sq. ft.
1029 Fox River Lane, Fort Worth, TX 76120
MLS# 21415934Listed by: UNIVERSAL REALTY, INC - New
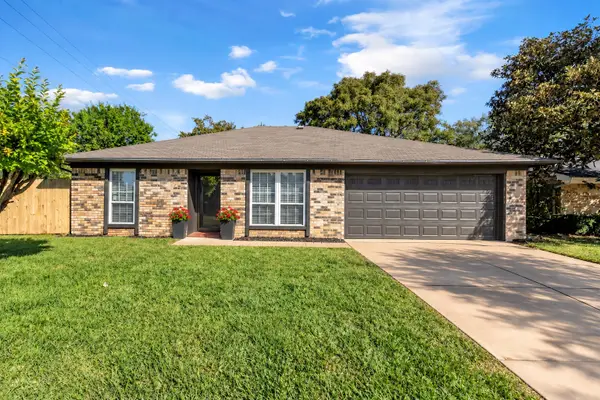 $220,000Active3 beds 2 baths1,263 sq. ft.
1916 Heidelberg Drive, Fort Worth, TX 76134
MLS# 21380699Listed by: GREEN LIGHT PROPERTY MANAGEMENT - New
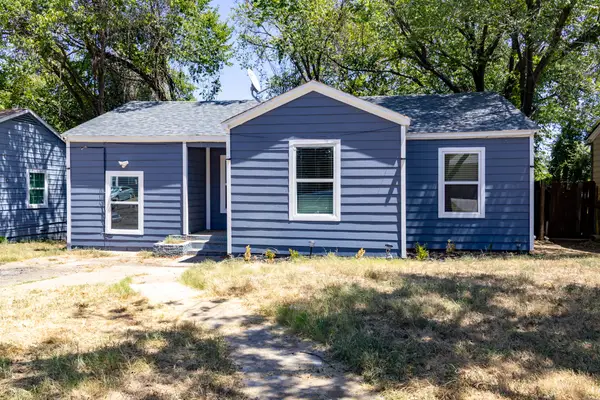 $158,000Active5 beds 2 baths754 sq. ft.
3641 Bright Street, Fort Worth, TX 76119
MLS# 21411103Listed by: MONARCH CAPITAL CORPORATION - New
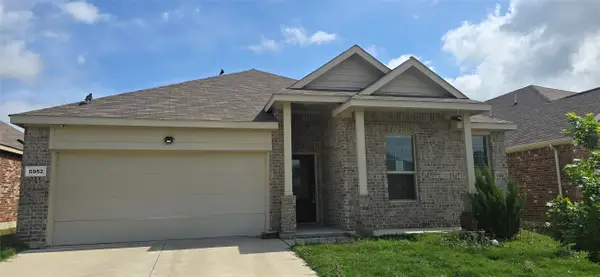 $265,500Active4 beds 2 baths2,004 sq. ft.
6952 Falconer Way, Fort Worth, TX 76179
MLS# 21412205Listed by: COWTOWN REALTY LLC


Protect your home and budget from life's surprises with an Assurant Home Warranty, backed by a partner that supports you through every step of homeownership. Explore Plans.
© 2026 Better Homes and Gardens Real Estate LLC. An Anywhere Real Estate company. All rights reserved. Better Homes and Gardens® Real Estate is a registered trademark owned by Meredith Operations Corporation, licensed to Better Homes and Gardens Real Estate LLC and used with permission. Better Homes and Gardens Real Estate LLC fully supports the principles of the Fair Housing Act and the Equal Opportunity Act. Listing information is deemed reliable but is not guaranteed accurate.
Each office is independently owned and operated.
Any services or products provided by third parties are not provided by, affiliated with or related to Better Homes and Gardens Real Estate LLC, or its affiliated companies.