
2604 Museum Way #2106, Fort Worth, TX 76107
Local realty services provided by:Better Homes and Gardens Real Estate Lindsey Realty
Listed by: gwendolyn harper
Office: briggs freeman sotheby's int'l
MLS#:21388758
Source:GDAR
Price summary
- Price:$523,000
- Price per sq. ft.:$228.28
- Monthly HOA dues:$885
About this home
Experience sophisticated urban living at Arthouse @ So7 in this beautifully designed two-bedroom, two-and-a-half-bath residence. The open-concept main level offers a modern, effortless flow for both everyday living and entertaining. A spacious kitchen with a large island opens to the living and dining space, perfect for entertaining. The living room is anchored by a gas fireplace and opens to an expansive private courtyard—a rare and exceptional outdoor retreat in the heart of the city. An attached two-car garage offers the added luxury and convenience of direct access.
Upstairs, both bedrooms enjoy their own ensuites and private balconies, creating inviting outdoor spaces on every level, while the utility closet is thoughtfully located nearby. Just moments from the Trinity Trails and Trinity Park, this exceptional location puts miles of trails, green space, and some of Fort Worth’s favorite events within an easy walk or bike ride. With its modern design, remarkable private outdoor space, and coveted location, this Arthouse @ So7 residence offers a distinctive blend of style, privacy, and urban convenience....
Contact an agent
Home facts
- Year built:2006
- Subdivision & Development:Arthouse Condo
- Listing ID #:21388758
- Added:1 day(s) ago
- Updated:September 22, 2026 at 02:49 PM
Rooms and interior
- Bedrooms:2
- Total bathrooms:3
- Full bathrooms:2
- Half bathrooms:1
- Flooring:Carpet, Ceramic Tile, Wood
- Kitchen Description:Built In Gas Range, Dishwasher, Disposal, Electric Oven
- Living area:2,291 sq. ft.
Heating and cooling
- Cooling:Ceiling Fans, Central Air
- Heating:Central
- Central air:Yes
Structure and exterior
- Year built:2006
- Building area:2,291 sq. ft.
- Construction Materials:Brick
- Foundation Description:Slab
- Levels:2 Story
Schools
- High school:Arlington Heights
- Middle school:Stripling
- Elementary school:N Hi Mt
Finances and disclosures
- Price:$523,000
- Price per sq. ft.:$228.28
- Tax amount:$10,221
Features and amenities
- Appliances:Built In Gas Range, Dishwasher, Disposal, Electric Oven
Parking
- Garage:Yes
- Garage spaces:2
 Information provided, in part, by North Texas Real Estate Information Systems, Inc. Last Updated September 22, 2026 Listings with the NTREIS logo are listed by brokerages other than Better Homes and Gardens Real Estate Lindsey Realty.
New listings near 2604 Museum Way #2106
- New
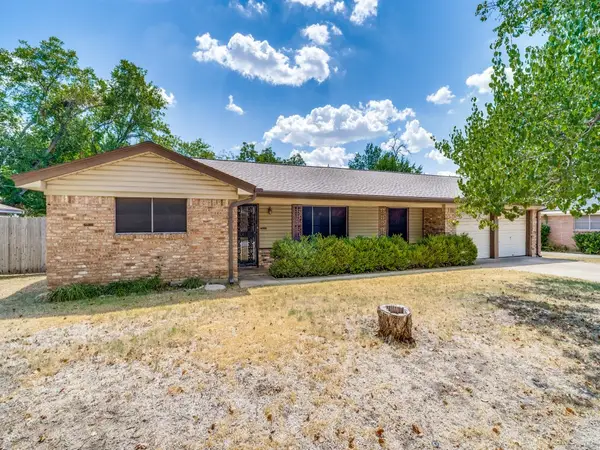 $339,900Active4 beds 2 baths2,239 sq. ft.
3513 Wren Avenue, Fort Worth, TX 76133
MLS# 21382214Listed by: ARISE CAPITAL REAL ESTATE - New
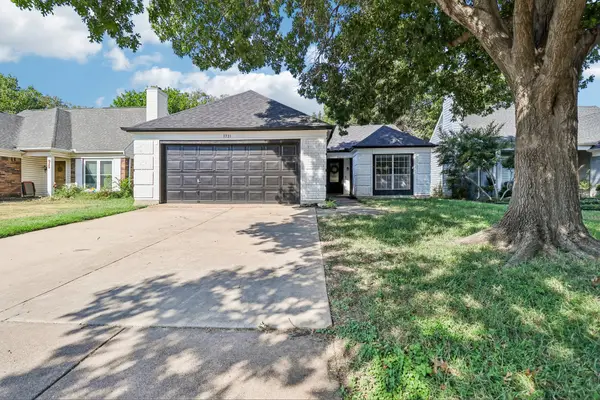 $275,000Active3 beds 2 baths1,272 sq. ft.
7721 Waxwing Circle W, Fort Worth, TX 76137
MLS# 21382248Listed by: RUSSELL REALTY - New
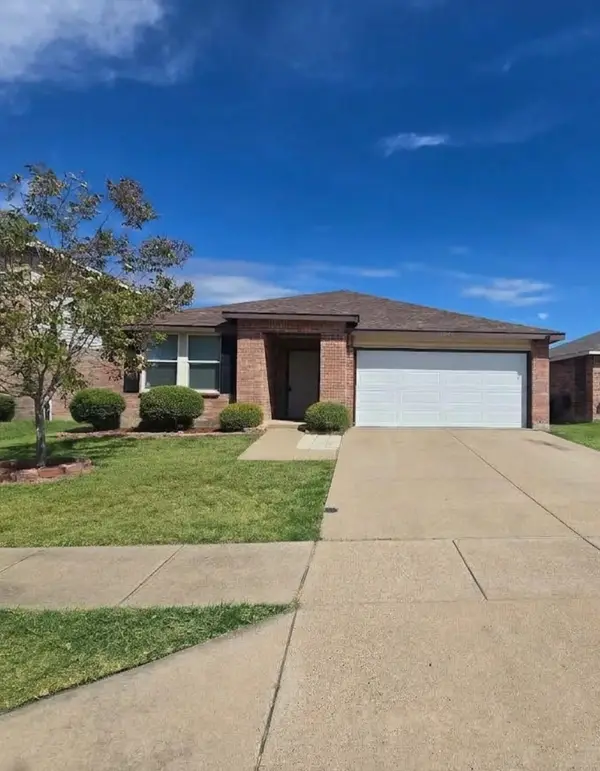 $258,900Active4 beds 2 baths2,105 sq. ft.
4016 German Pointer Way, Fort Worth, TX 76123
MLS# 21392475Listed by: WES WALSER REALTY - New
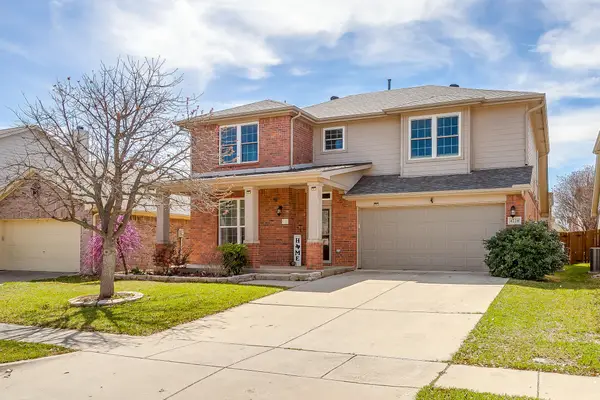 $360,000Active4 beds 4 baths2,780 sq. ft.
4220 Highgate Road, Fort Worth, TX 76244
MLS# 21392676Listed by: KELLER WILLIAMS REALTY - New
 $485,000Active4 beds 2 baths2,389 sq. ft.
3917 Vernon Way, Fort Worth, TX 76244
MLS# 21378233Listed by: KELLER WILLIAMS REALTY - New
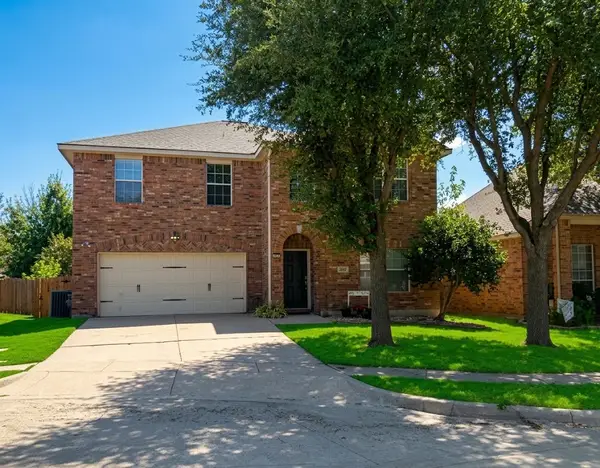 $419,900Active4 beds 3 baths2,597 sq. ft.
12012 Ringtail Drive, Fort Worth, TX 76244
MLS# 21380607Listed by: COLDWELL BANKER REALTY - New
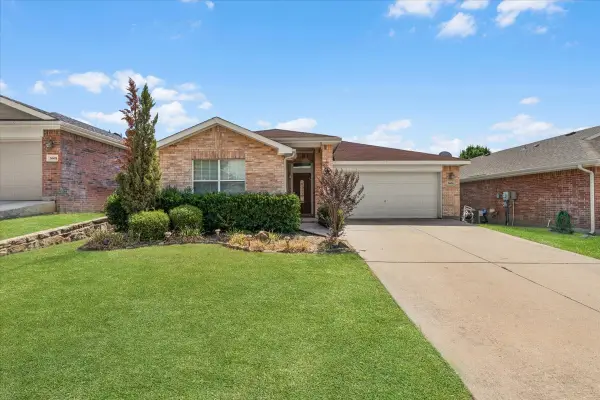 $325,000Active3 beds 3 baths1,703 sq. ft.
3604 Black Ranch Court, Fort Worth, TX 76262
MLS# 21382666Listed by: UNITED REAL ESTATE DFW - New
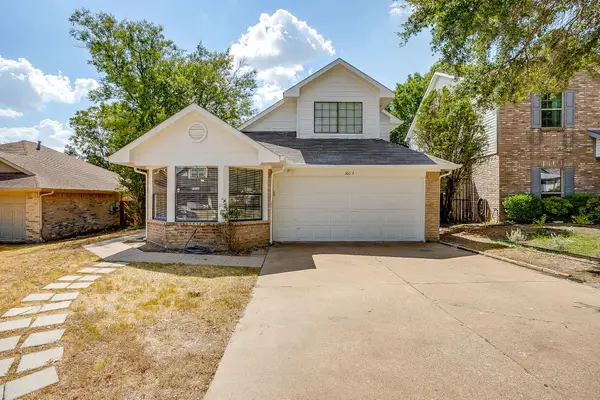 $219,000Active3 beds 2 baths1,323 sq. ft.
10009 Leatherwood Drive, Fort Worth, TX 76108
MLS# 21387673Listed by: LEAGUE REAL ESTATE - New
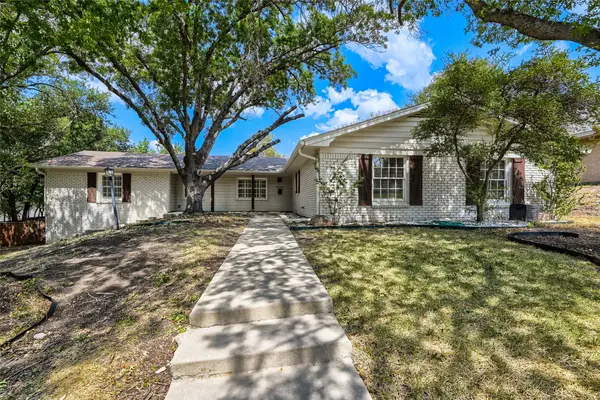 $535,000Active4 beds 3 baths2,387 sq. ft.
6504 Genoa Road, Fort Worth, TX 76116
MLS# 21388661Listed by: KELLER WILLIAMS REALTY


Protect your home and budget from life's surprises with an Assurant Home Warranty, backed by a partner that supports you through every step of homeownership. Explore Plans.
© 2026 Better Homes and Gardens Real Estate LLC. An Anywhere Real Estate company. All rights reserved. Better Homes and Gardens® Real Estate is a registered trademark owned by Meredith Operations Corporation, licensed to Better Homes and Gardens Real Estate LLC and used with permission. Better Homes and Gardens Real Estate LLC fully supports the principles of the Fair Housing Act and the Equal Opportunity Act. Listing information is deemed reliable but is not guaranteed accurate.
Each office is independently owned and operated.
Any services or products provided by third parties are not provided by, affiliated with or related to Better Homes and Gardens Real Estate LLC, or its affiliated companies.