
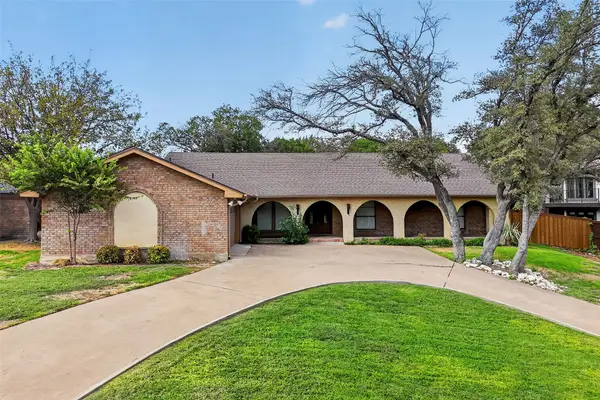
2613 Los Olivos Lane, Fort Worth, TX 76131
Local realty services provided by:Better Homes and Gardens Real Estate Edwards & Associates
Listed by: sharmy mcdonald, macey gloff
Office: keller williams realty dpr
MLS#:21342719
Source:GDAR
Price summary
- Price:$550,000
- Price per sq. ft.:$187.91
- Monthly HOA dues:$91.67
About this home
Welcome to this gorgeous, well-maintained, and updated two-story home in one of Fort Worth's most desirable gated communities — and the backyard alone is worth the visit. Stone accents on the exterior, new carpet, fresh paint throughout, and a new epoxy garage floor give the home a clean, move-in-ready feel inside and out. Inside, the main level flows the way you want: an open kitchen with an island and breakfast area that connects directly to the living room, plus three separate living spaces for a home built for gathering. Enjoy an expansive downstairs primary bedroom with an updated spa-like bathroom. Upstairs, a game room adds flexible space—playroom, media room, homework hub — for whatever you need. Three bedrooms and 2 full baths complete the upper level. Out back, enjoy resort-style living featuring an outdoor kitchen, creating the perfect space for relaxing, entertaining, pool days, and making memories with family and friends. The saltwater pool, spa, and covered patio overlook a community greenbelt park and pond, giving you a private oasis with open views behind you. Santa Fe Enclave delivers amenities most neighborhoods at this price point don't offer: a community pool, walking and jogging trails, a playground, a community center, a catch-and-release fishing pond, and a soccer field. The gated community offers security, privacy, and a peaceful atmosphere. HOA covers grounds maintenance, management, and security. Quick access to Alliance Town Center, I-35W, the tollway, DFW Airport, and Downtown Fort Worth....
Contact an agent
Home facts
- Year built:2009
- Subdivision & Development:Santa Fe Enclave
- Listing ID #:21342719
- Added:56 day(s) ago
- Updated:September 25, 2026 at 08:18 AM
Rooms and interior
- Bedrooms:4
- Total bathrooms:4
- Full bathrooms:2
- Half bathrooms:2
- Flooring:Carpet, Hardwood
- Kitchen Description:Dishwasher, Electric Cooktop, Electric Oven, Microwave
- Living area:2,927 sq. ft.
Heating and cooling
- Cooling:Central Air, Electric
- Heating:Central, Electric
- Central air:Yes
Structure and exterior
- Roof:Composition
- Year built:2009
- Building area:2,927 sq. ft.
- Lot area:0.16 Acres
- Lot Features:Subdivision
- Architectural Style:Traditional
- Construction Materials:Brick
- Foundation Description:Slab
- Levels:2 Story
Schools
- High school:Fossilridg
- Middle school:Vista Ridge
- Elementary school:Sunset Valley
Finances and disclosures
- Price:$550,000
- Price per sq. ft.:$187.91
- Tax amount:$9,587
Features and amenities
- Appliances:Dishwasher, Electric Cooktop, Electric Oven, Microwave
- Amenities:Gated Community
Parking
- Garage:Yes
- Garage spaces:2
 Information provided, in part, by North Texas Real Estate Information Systems, Inc. Last Updated September 25, 2026 Listings with the NTREIS logo are listed by brokerages other than Better Homes and Gardens Real Estate Edwards & Associates.
New listings near 2613 Los Olivos Lane
- New
 $199,000Active3 beds 2 baths1,680 sq. ft.
11625 Hardwood Court, Fort Worth, TX 76135
MLS# 62588058Listed by: EPIQUE REALTY LLC - New
 $305,000Active4 beds 2 baths1,814 sq. ft.
10808 Ersebrook Court, Fort Worth, TX 76052
MLS# 21361422Listed by: HOMESMART STARS - New
 $475,000Active3 beds 3 baths2,299 sq. ft.
7624 Lake Highlands Drive, Fort Worth, TX 76179
MLS# 21382634Listed by: TWENTY-TWO REALTY - New
 $399,000Active4 beds 2 baths2,010 sq. ft.
15532 Halstead Lane, Fort Worth, TX 76247
MLS# 21391214Listed by: KELLER WILLIAMS REALTY - New
 $389,000Active2 beds 3 baths1,366 sq. ft.
6445 Rosemont Avenue, Fort Worth, TX 76116
MLS# 21395705Listed by: SPIRIT REAL ESTATE - New
 $350,000Active4 beds 2 baths1,927 sq. ft.
3724 Chapin Court, Fort Worth, TX 76116
MLS# 21395708Listed by: MONUMENT REALTY - New
 $219,900Active3 beds 3 baths1,483 sq. ft.
1530 Aldra Drive, Fort Worth, TX 76120
MLS# 21395717Listed by: EXP REALTY LLC - New
 $179,900Active3 beds 1 baths1,164 sq. ft.
1601 Andrew Avenue, Fort Worth, TX 76105
MLS# 21395726Listed by: FATHOM REALTY - New
 $319,900Active3 beds 2 baths1,548 sq. ft.
616 Sand Point Drive, Fort Worth, TX 76131
MLS# 21395730Listed by: ELITE REAL ESTATE TEXAS - New
 $274,900Active4 beds 2 baths1,920 sq. ft.
829 Santa Rosa Drive, Fort Worth, TX 76052
MLS# 21395688Listed by: RJ WILLIAMS & COMPANY RE LLC


Protect your home and budget from life's surprises with an Assurant Home Warranty, backed by a partner that supports you through every step of homeownership. Explore Plans.
© 2026 Better Homes and Gardens Real Estate LLC. An Anywhere Real Estate company. All rights reserved. Better Homes and Gardens® Real Estate is a registered trademark owned by Meredith Operations Corporation, licensed to Better Homes and Gardens Real Estate LLC and used with permission. Better Homes and Gardens Real Estate LLC fully supports the principles of the Fair Housing Act and the Equal Opportunity Act. Listing information is deemed reliable but is not guaranteed accurate.
Each office is independently owned and operated.
Any services or products provided by third parties are not provided by, affiliated with or related to Better Homes and Gardens Real Estate LLC, or its affiliated companies.