
2720 Calico Rock Drive, Fort Worth, TX 76131
Local realty services provided by:Better Homes and Gardens Real Estate Lindsey Realty
2720 Calico Rock Drive,Fort Worth, TX 76131
$350,000
- 4 Beds
- 2 Baths
- 1,957 sq. ft.
- Single family
- Active
Upcoming open houses
- Sun, Aug 3002:00 pm - 04:00 pm
Listed by: lisa harrow
Office: re/max trinity
MLS#:21369606
Source:GDAR
Price summary
- Price:$350,000
- Price per sq. ft.:$178.85
- Monthly HOA dues:$40.58
About this home
Welcome to 2720 Calico Rock Drive, a beautifully maintained one-story home featuring an open floor plan, fresh interior paint, and updated light fixtures. The backyard is a true standout, featuring an extended patio with a full wood-burning fireplace under an extended roof, creating an inviting outdoor living space to enjoy year-round. Inside, the kitchen features a center island and opens to the main living area, where a gas-start fireplace creates a warm and inviting focal point. A flexible second living or dining area provides additional space to fit your lifestyle. Wood-look flooring flows throughout much of the home, with tile flooring in the kitchen and carpet in one bedroom. Step outside to enjoy the extended covered patio, complete with an automatic retractable screen that lowers to help block the afternoon sun, making this a wonderful space for relaxing or entertaining. A newer, tall privacy fence surrounds the backyard, adding an extra sense of privacy to the outdoor space. Located directly across the street from the community pool and convenient to shopping, dining, and major roadways with easy access to both Fort Worth and Dallas, this home offers comfortable one-story living, flexible spaces, and an outdoor living area that truly sets it apart....
Contact an agent
Home facts
- Year built:2001
- Subdivision & Development:Crossing At Fossil Creek The
- Listing ID #:21369606
- Added:1 day(s) ago
- Updated:August 29, 2026 at 05:08 AM
Rooms and interior
- Bedrooms:4
- Total bathrooms:2
- Full bathrooms:2
- Flooring:Carpet, Ceramic Tile, Laminate
- Kitchen Description:Dishwasher, Disposal, Electric Cooktop, Electric Oven, Microwave
- Living area:1,957 sq. ft.
Heating and cooling
- Cooling:Central Air, Electric
- Heating:Central, Natural Gas
- Central air:Yes
Structure and exterior
- Roof:Composition
- Year built:2001
- Building area:1,957 sq. ft.
- Lot area:0.15 Acres
- Lot Features:Few Trees, Interior Lot, Landscaped, Level, Sprinkler System, Subdivision
- Architectural Style:Traditional
- Construction Materials:Brick
- Foundation Description:Slab
- Levels:1 Story
Schools
- High school:Saginaw
- Middle school:Prarie Vista
- Elementary school:Northbrook
Finances and disclosures
- Price:$350,000
- Price per sq. ft.:$178.85
Features and amenities
- Appliances:Dishwasher, Disposal, Electric Cooktop, Electric Oven, Gas Water Heater, Microwave
- Amenities:Prewired, Smoke Detectors, Window Coverings
Parking
- Garage:Yes
- Garage spaces:2
 Information provided, in part, by North Texas Real Estate Information Systems, Inc. Last Updated August 29, 2026 Listings with the NTREIS logo are listed by brokerages other than Better Homes and Gardens Real Estate Lindsey Realty.
New listings near 2720 Calico Rock Drive
- New
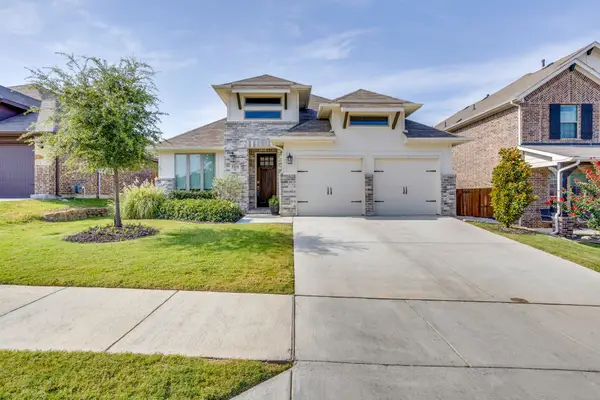 $385,000Active3 beds 2 baths2,223 sq. ft.
5705 Surry Mountain Trail, Fort Worth, TX 76179
MLS# 21356977Listed by: LEAGUE REAL ESTATE - New
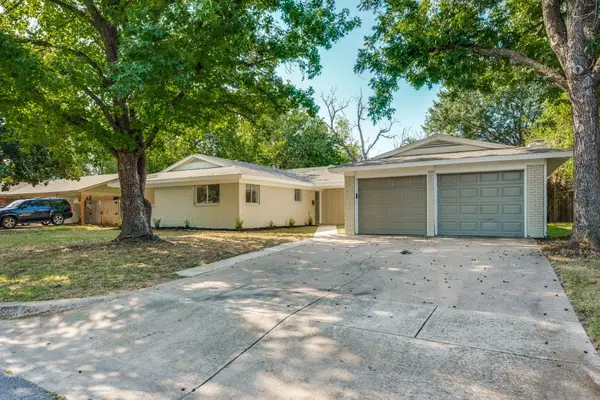 $349,900Active3 beds 2 baths2,199 sq. ft.
6904 Jewell Avenue, Fort Worth, TX 76112
MLS# 21372023Listed by: DAVE PERRY MILLER REAL ESTATE - New
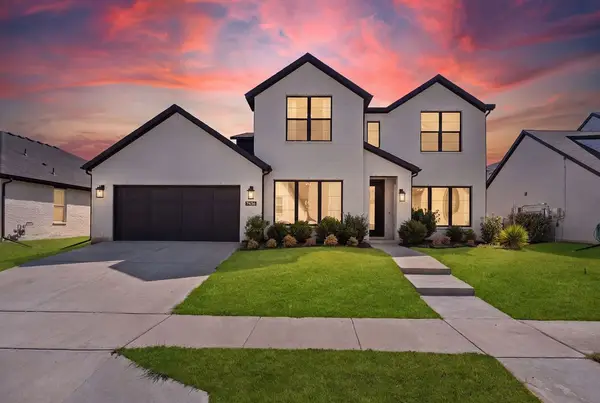 $575,000Active4 beds 4 baths3,404 sq. ft.
7436 Haggard Street, Fort Worth, TX 76179
MLS# 21372325Listed by: EXP REALTY, LLC - New
 $575,000Active1 beds 2 baths3,250 sq. ft.
537 Aviator Drive, Fort Worth, TX 76179
MLS# 21372654Listed by: AIRSPACE - New
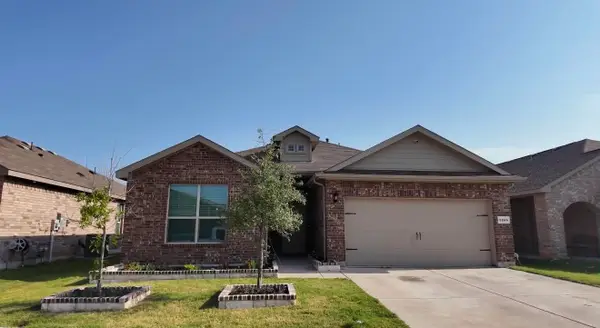 $325,000Active4 beds 2 baths1,776 sq. ft.
6244 Weaving Loom Way, Fort Worth, TX 76179
MLS# 21358124Listed by: PREMIER PROPERTIES REALTY - New
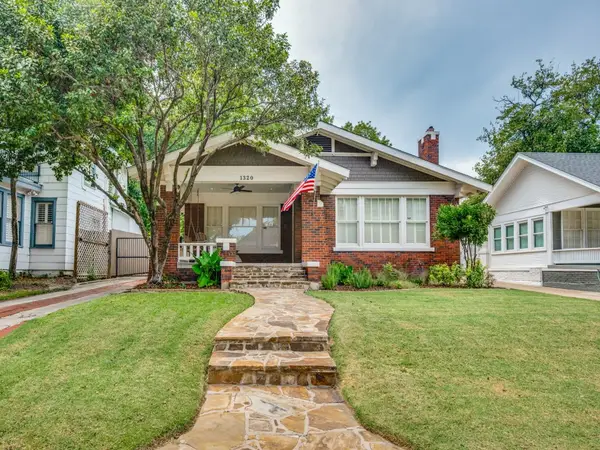 $650,000Active2 beds 3 baths1,892 sq. ft.
1320 Virginia Place, Fort Worth, TX 76107
MLS# 21369009Listed by: KELLER WILLIAMS REALTY-FM - Open Sat, 12:30 to 2:30pmNew
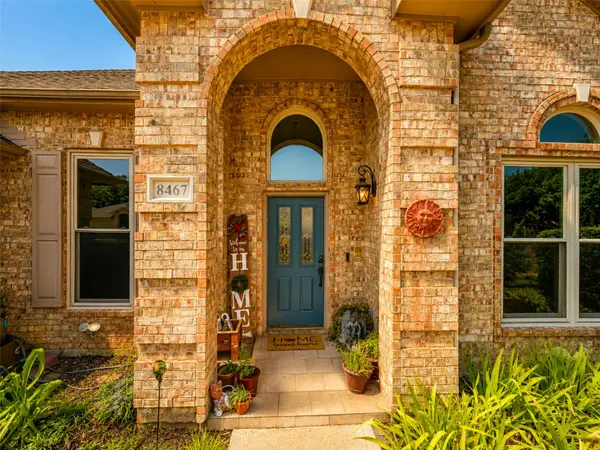 $460,000Active4 beds 2 baths2,372 sq. ft.
8467 Muirwood Trail, Fort Worth, TX 76137
MLS# 21369411Listed by: BRIGGS FREEMAN SOTHEBYS INTL - Open Sun, 12 to 2pmNew
 $865,000Active2 beds 4 baths3,480 sq. ft.
408 E 6th Street, Fort Worth, TX 76102
MLS# 21371230Listed by: JLUX HOMES & CO - New
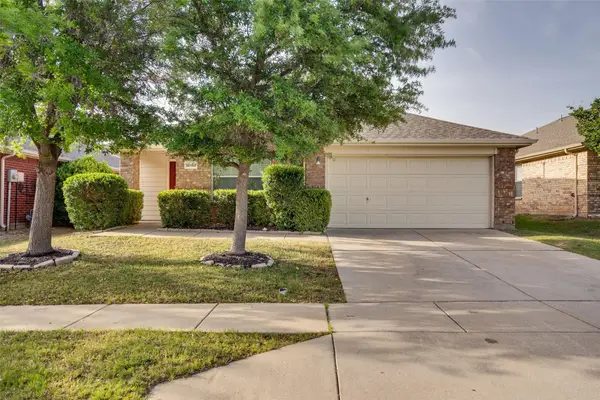 $340,000Active4 beds 2 baths2,104 sq. ft.
12152 Tacoma Ridge Drive, Fort Worth, TX 76244
MLS# 21371686Listed by: CITIWIDE ALLIANCE REALTY


Protect your home and budget from life's surprises with an Assurant Home Warranty, backed by a partner that supports you through every step of homeownership. Explore Plans.
© 2026 Better Homes and Gardens Real Estate LLC. An Anywhere Real Estate company. All rights reserved. Better Homes and Gardens® Real Estate is a registered trademark owned by Meredith Operations Corporation, licensed to Better Homes and Gardens Real Estate LLC and used with permission. Better Homes and Gardens Real Estate LLC fully supports the principles of the Fair Housing Act and the Equal Opportunity Act. Listing information is deemed reliable but is not guaranteed accurate.
Each office is independently owned and operated.
Any services or products provided by third parties are not provided by, affiliated with or related to Better Homes and Gardens Real Estate LLC, or its affiliated companies.