
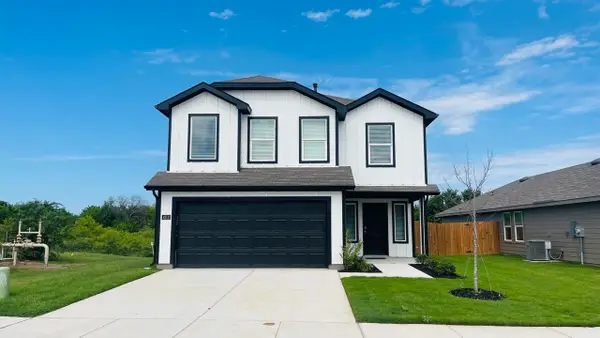
2729 Gains Mill Drive, Fort Worth, TX 76123
Local realty services provided by:Better Homes and Gardens Real Estate Edwards & Associates
Upcoming open houses
- Sat, May 3011:00 am - 01:00 pm
Listed by: david kim
Office: very good homes llc.
MLS#:21279174
Source:GDAR
Price summary
- Price:$295,680
- Price per sq. ft.:$165
- Monthly HOA dues:$14.92
About this home
Beautifully updated 4-bedroom, 2-bath home in Creekside Estates featuring 1,771 sft of living space, built in 2017. This move-in ready home offers fresh interior paint, brand-new luxury vinyl plank flooring throughout with no carpet, updated decorative lighting fixtures, a new kitchen sink, and a luxury touch that sets it apart from plain builder-grade new homes. Open-concept layout with spacious living and dining areas, split-bedroom design, and abundant natural light. The kitchen overlooks the living area, making it ideal for entertaining and everyday living. Large primary suite with private bath and walk-in closet. Enjoy a spacious backyard and convenient access to shopping, dining, schools, and major highways. Modern updates, stylish finishes, and a functional floorplan make this home a must-see.
Contact an agent
Home facts
- Year built:2017
- Listing ID #:21279174
- Added:1 day(s) ago
- Updated:May 29, 2026 at 11:43 AM
Rooms and interior
- Bedrooms:4
- Total bathrooms:2
- Full bathrooms:2
- Flooring:Ceramic Tile, Luxury Vinyl Plank
- Kitchen Description:Dishwasher, Disposal, Electric Range, Microwave
- Living area:1,792 sq. ft.
Structure and exterior
- Roof:Composition
- Year built:2017
- Building area:1,792 sq. ft.
- Lot area:0.17 Acres
- Architectural Style:Traditional
- Construction Materials:Brick
- Foundation Description:Slab
- Levels:1 Story
Schools
- High school:North Crowley
- Middle school:Crowley,Crowley 9Th Grade
- Elementary school:Hargrave
Finances and disclosures
- Price:$295,680
- Price per sq. ft.:$165
- Tax amount:$7,365
Features and amenities
- Appliances:Dishwasher, Disposal, Electric Range, Microwave, Plumbed For Gas, Some Gas Appliances
- Amenities:Fire Alarm, Security System, Smoke Detectors
Parking
- Garage:Yes
- Garage spaces:2
 Information provided, in part, by North Texas Real Estate Information Systems, Inc. Last Updated May 29, 2026 Listings with the NTREIS logo are listed by brokerages other than Better Homes and Gardens Real Estate Edwards & Associates.
New listings near 2729 Gains Mill Drive
- New
 $665,000Active4 beds 3 baths3,082 sq. ft.
1400 Ems Road W, Fort Worth, TX 76116
MLS# 21281356Listed by: CHRISTIE'S LONE STAR - New
 $254,900Active3 beds 2 baths1,477 sq. ft.
7101 Ranger Way, Fort Worth, TX 76133
MLS# 21282477Listed by: OFFERPAD BROKERAGE, LLC - New
 $360,000Active2 beds 1 baths1,302 sq. ft.
3800 El Campo Avenue, Fort Worth, TX 76107
MLS# 21284818Listed by: COMPASS RE TEXAS, LLC - Open Sat, 2 to 4pmNew
 $549,900Active6 beds 4 baths4,083 sq. ft.
9632 Makiposa Lane, Fort Worth, TX 76177
MLS# 21281183Listed by: KELLER WILLIAMS REALTY - Open Sat, 2 to 4pmNew
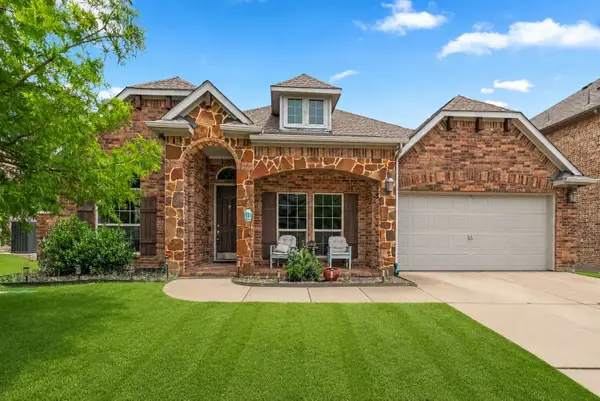 $449,900Active4 beds 2 baths2,738 sq. ft.
9628 Makiposa Lane, Fort Worth, TX 76177
MLS# 21283434Listed by: KELLER WILLIAMS REALTY - New
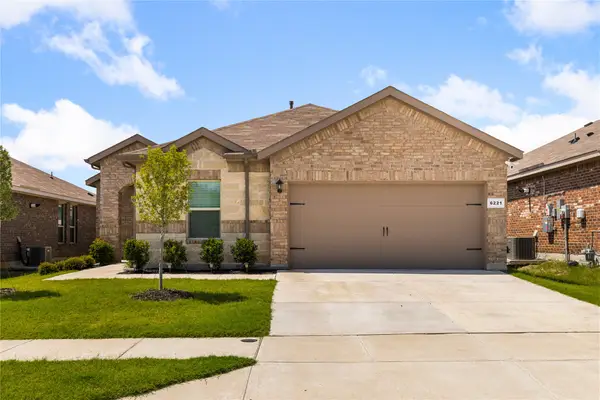 $365,000Active5 beds 2 baths2,113 sq. ft.
6221 Flour Mill Run, Fort Worth, TX 76179
MLS# 21283523Listed by: SU KAZA REALTY, LLC - New
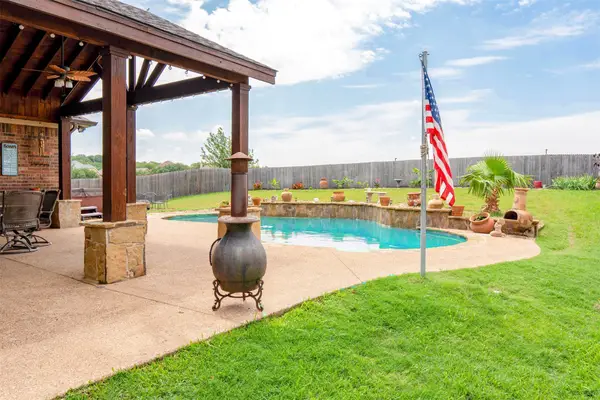 $650,000Active4 beds 3 baths3,211 sq. ft.
5448 Lori Valley Lane, Fort Worth, TX 76244
MLS# 21279872Listed by: EXP REALTY, LLC - New
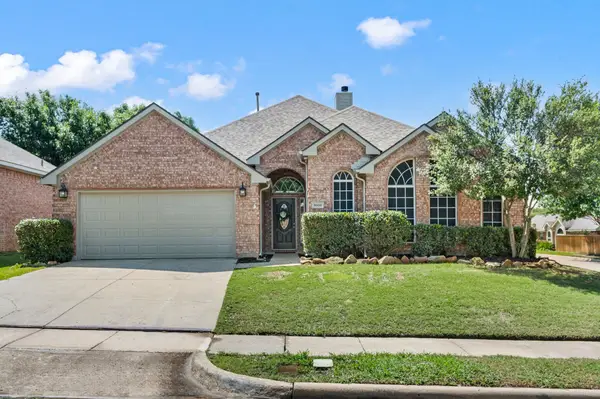 $410,000Active4 beds 2 baths2,245 sq. ft.
8050 Mount Shasta Circle, Fort Worth, TX 76137
MLS# 21280568Listed by: KELLER WILLIAMS REALTY - Open Fri, 11am to 2pmNew
 $315,280Active5 beds 3 baths1,892 sq. ft.
4212 Woodhill Bend Drive, Fort Worth, TX 76036
MLS# 21281107Listed by: CENTURY 21 MIKE BOWMAN, INC. - New
 $251,990Active3 beds 2 baths1,284 sq. ft.
3124 Maple Orchard Lane, Fort Worth, TX 76140
MLS# 21281429Listed by: CENTURY 21 MIKE BOWMAN, INC.


Protect your home and budget from life's surprises with an Assurant Home Warranty, backed by a partner that supports you through every step of homeownership. Explore Plans.
© 2026 Better Homes and Gardens Real Estate LLC. An Anywhere Real Estate company. All rights reserved. Better Homes and Gardens® Real Estate is a registered trademark owned by Meredith Operations Corporation, licensed to Better Homes and Gardens Real Estate LLC and used with permission. Better Homes and Gardens Real Estate LLC fully supports the principles of the Fair Housing Act and the Equal Opportunity Act. Listing information is deemed reliable but is not guaranteed accurate.
Each office is independently owned and operated.
Any services or products provided by third parties are not provided by, affiliated with or related to Better Homes and Gardens Real Estate LLC, or its affiliated companies.