
2745 Cedar Ridge Lane, Fort Worth, TX 76177
Local realty services provided by:Better Homes and Gardens Real Estate Rhodes Realty
2745 Cedar Ridge Lane,Fort Worth, TX 76177
$319,900
- 3 Beds
- 2 Baths
- 1,768 sq. ft.
- Single family
- Active
Listed by: scott killian
Office: scott real estate
MLS#:21406651
Source:GDAR
Price summary
- Price:$319,900
- Price per sq. ft.:$180.94
- Monthly HOA dues:$75.83
About this home
Beautiful, move-in-ready, single-story Pulte home with an open floor plan in a desirable neighborhood near Texas Motor Speedway! Freshly updated and ready for new owners, this home offers a spacious living area with high ceilings, a cozy gas fireplace, stylish ceiling fan, and durable 18-inch tile flooring. The inviting kitchen features tall cabinetry, a walk-in pantry, generous breakfast bar, and stainless steel appliances, including a built-in microwave, smooth-top range, and dishwasher. Recent improvements include fresh interior paint, new carpet in the bedrooms, updated light fixtures, upgraded door hardware, and refreshed landscaping. The spacious owner's suite features a custom decorative accent wall and a large private bath with dual sinks, separate shower, oversized garden tub, and large 9 x 6 walk-in closet. A separate utility room adds everyday convenience. Step outside to enjoy the beautifully landscaped yard with custom board on board fence with metal poles, mature trees and covered patio, perfect for relaxing, grilling, or entertaining. With its open layout, thoughtful updates, and convenient location near Texas Motor Speedway, shopping, dining, and major highways, and places like HEB, Costco, Tanger outlets, Buc-cees and more. This home has so much to offer. Dont forget to see the bonus updates to the garage including custom paint flooring, fresh paint, upgraded garage door opener, upgraded water heater and little details that will be appreciated. Located in the popular community of Beechwood Creek within highly regarded Northwest ISD, residents enjoy access to a community pool, playground & more! Come see it today!...
Contact an agent
Home facts
- Year built:2008
- Subdivision & Development:Beechwood Creeks
- Listing ID #:21406651
- Added:1 day(s) ago
- Updated:October 08, 2026 at 02:43 PM
Rooms and interior
- Bedrooms:3
- Total bathrooms:2
- Full bathrooms:2
- Flooring:Carpet, Ceramic Tile
- Kitchen Description:Dishwasher, Disposal, Electric Range
- Living area:1,768 sq. ft.
Heating and cooling
- Cooling:Central Air
- Heating:Central
- Central air:Yes
Structure and exterior
- Roof:Composition
- Year built:2008
- Building area:1,768 sq. ft.
- Lot area:0.12 Acres
- Levels:1 Story
Schools
- High school:Northwest
- Middle school:Pike
- Elementary school:Hatfield
Finances and disclosures
- Price:$319,900
- Price per sq. ft.:$180.94
- Tax amount:$5,895
Features and amenities
- Appliances:Dishwasher, Disposal, Electric Range, Plumbed For Gas, Some Gas Appliances
Parking
- Garage:Yes
- Garage spaces:2
 Information provided, in part, by North Texas Real Estate Information Systems, Inc. Last Updated October 8, 2026 Listings with the NTREIS logo are listed by brokerages other than Better Homes and Gardens Real Estate Rhodes Realty.
New listings near 2745 Cedar Ridge Lane
- New
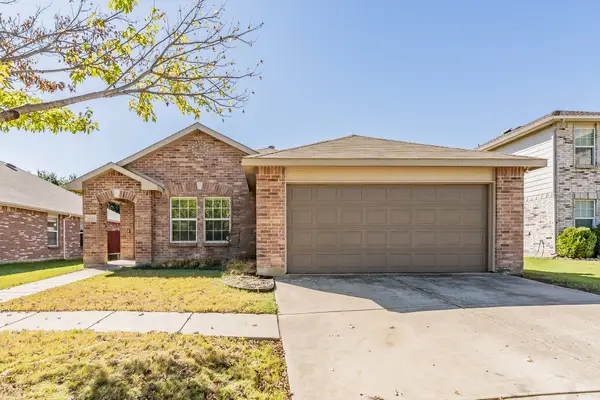 $304,900Active3 beds 2 baths1,507 sq. ft.
4512 Hounds Tail Lane, Fort Worth, TX 76244
MLS# 21379851Listed by: UNITED REAL ESTATE DFW - New
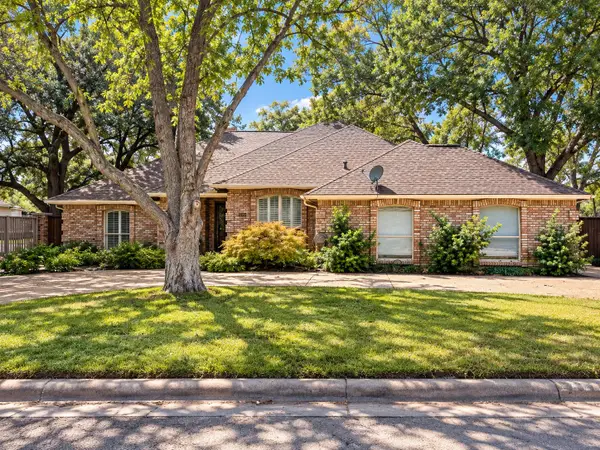 $585,000Active3 beds 2 baths2,147 sq. ft.
7056 Allen Place Drive, Fort Worth, TX 76116
MLS# 21387190Listed by: IVY HOUSE REALTY - New
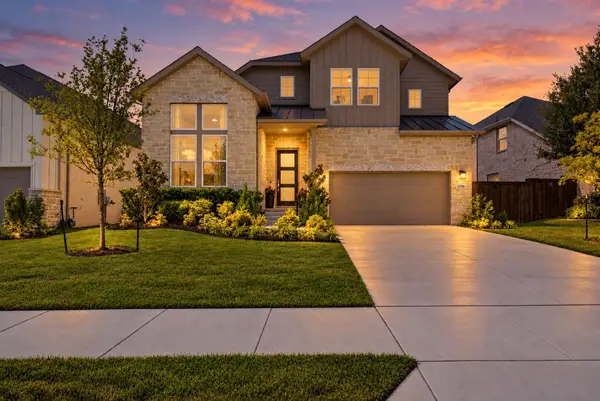 $614,900Active4 beds 3 baths2,799 sq. ft.
13705 Green Hook Road, Fort Worth, TX 76008
MLS# 21402011Listed by: PRIME REALTY, LLC - New
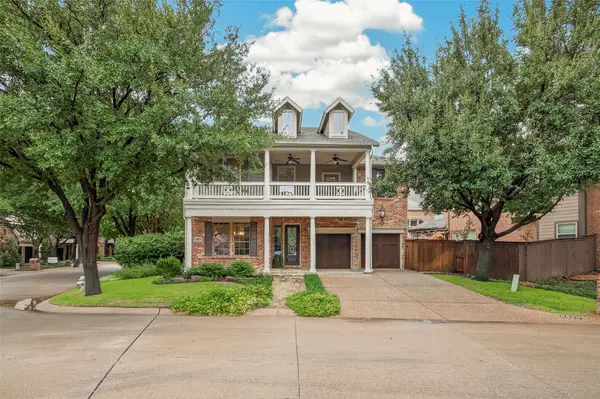 $750,000Active3 beds 4 baths3,235 sq. ft.
6820 River Park Circle, Fort Worth, TX 76116
MLS# 21403585Listed by: WILLIAMS TREW REAL ESTATE - New
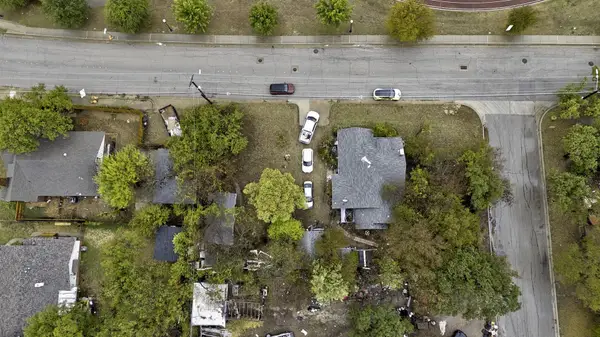 $140,000Active3 beds 2 baths1,207 sq. ft.
6455 Craig Street, Fort Worth, TX 76112
MLS# 21406596Listed by: FLEX GROUP REAL ESTATE - New
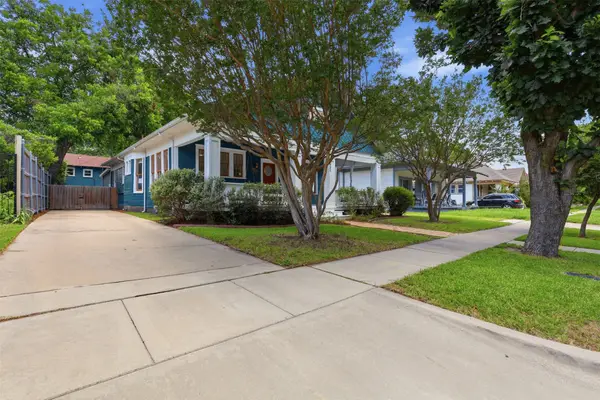 $499,900Active3 beds 2 baths1,936 sq. ft.
1932 5th Avenue, Fort Worth, TX 76110
MLS# 21405557Listed by: FORT WORTH FOCUSED REAL ESTATE - Open Sat, 11am to 12:30pmNew
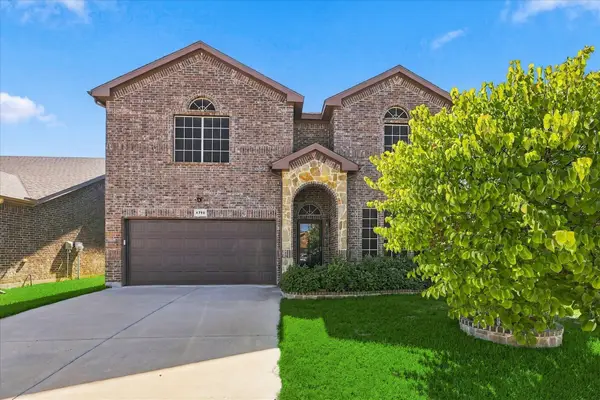 $399,900Active4 beds 3 baths2,975 sq. ft.
4716 Kendrick Peak Way, Fort Worth, TX 76244
MLS# 21406551Listed by: ELK CASTLE REALTY GROUP, LLC. - New
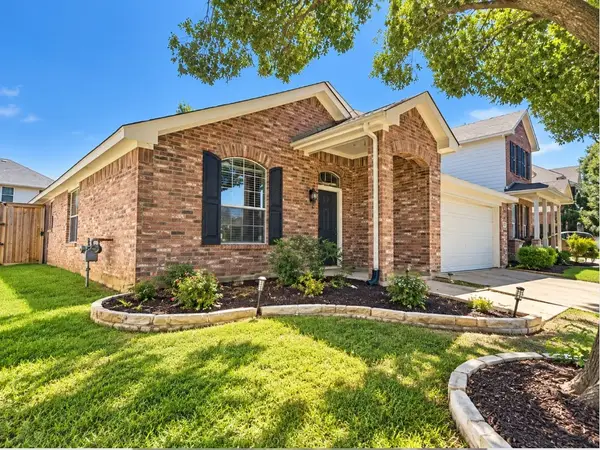 $319,000Active3 beds 2 baths2,134 sq. ft.
13252 Ridgepointe Road, Fort Worth, TX 76244
MLS# 21406619Listed by: DALTON WADE, INC. - New
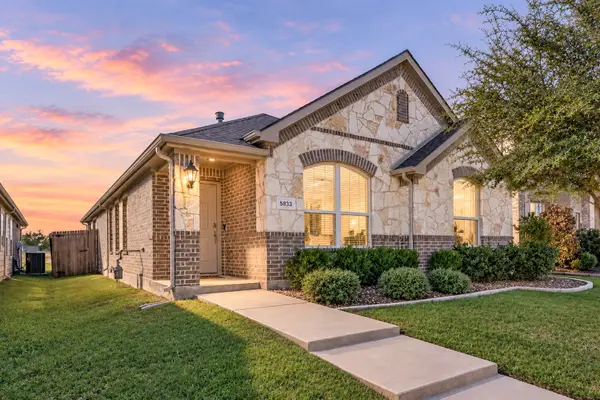 $275,000Active3 beds 2 baths1,473 sq. ft.
5833 Dew Plant Way, Fort Worth, TX 76123
MLS# 21400957Listed by: BHHS PREMIER PROPERTIES


Protect your home and budget from life's surprises with an Assurant Home Warranty, backed by a partner that supports you through every step of homeownership. Explore Plans.
© 2026 Better Homes and Gardens Real Estate LLC. An Anywhere Real Estate company. All rights reserved. Better Homes and Gardens® Real Estate is a registered trademark owned by Meredith Operations Corporation, licensed to Better Homes and Gardens Real Estate LLC and used with permission. Better Homes and Gardens Real Estate LLC fully supports the principles of the Fair Housing Act and the Equal Opportunity Act. Listing information is deemed reliable but is not guaranteed accurate.
Each office is independently owned and operated.
Any services or products provided by third parties are not provided by, affiliated with or related to Better Homes and Gardens Real Estate LLC, or its affiliated companies.