
2848 Serenity Grove Lane, Fort Worth, TX 76179
Local realty services provided by:Better Homes and Gardens Real Estate Senter, REALTORS(R)
2848 Serenity Grove Lane,Fort Worth, TX 76179
$314,999
- 3 Beds
- 2 Baths
- 1,577 sq. ft.
- Single family
- Active
Listed by: christopher marti
Office: keller williams city-view
MLS#:21399025
Source:GDAR
Price summary
- Price:$314,999
- Price per sq. ft.:$199.75
- Monthly HOA dues:$54.17
About this home
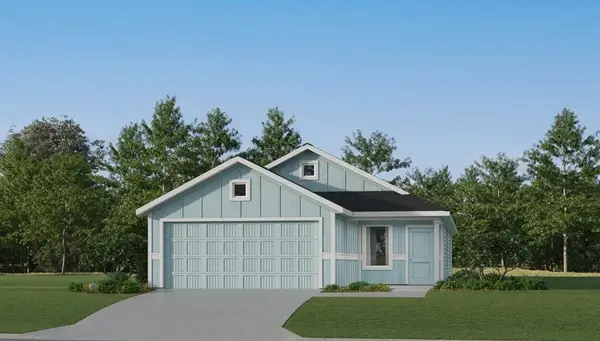
New construction Lennar Home - The Waco Floor Plan - This single-story home has a convenient layout with all the essentials on one floor. Two bedrooms share a bathroom in the hall at the front of the home. The owner’s suite is across the hall with a private bathroom and walk-in closet. Down the hall is the open concept living room, kitchen and breakfast nook which offers access to the garage, as well as a covered patio.
Contact an agent
Home facts
- Year built:2026
- Subdivision & Development:Northpointe
- Listing ID #:21399025
- Added:1 day(s) ago
- Updated:September 30, 2026 at 03:58 AM
Rooms and interior
- Bedrooms:3
- Total bathrooms:2
- Full bathrooms:2
- Flooring:Carpet, Vinyl
- Kitchen Description:Dishwasher, Electric Oven, Electric Range, Gas Oven, Gas Range
- Living area:1,577 sq. ft.
Heating and cooling
- Cooling:Central Air
- Heating:Central
- Central air:Yes
Structure and exterior
- Roof:Composition
- Year built:2026
- Building area:1,577 sq. ft.
- Lot area:0.11 Acres
- Lot Features:Subdivision
- Architectural Style:Traditional
- Foundation Description:Slab
- Levels:1 Story
Schools
- High school:Eagle Mountain
- Middle school:Prairie Vista
- Elementary school:Elizabeth Lopez Hatley
Finances and disclosures
- Price:$314,999
- Price per sq. ft.:$199.75
Features and amenities
- Appliances:Dishwasher, Electric Oven, Electric Range, Gas Oven, Gas Range
Parking
- Garage:Yes
- Garage spaces:2
 Information provided, in part, by North Texas Real Estate Information Systems, Inc. Last Updated September 30, 2026 Listings with the NTREIS logo are listed by brokerages other than Better Homes and Gardens Real Estate Senter, REALTORS(R).
New listings near 2848 Serenity Grove Lane
- New
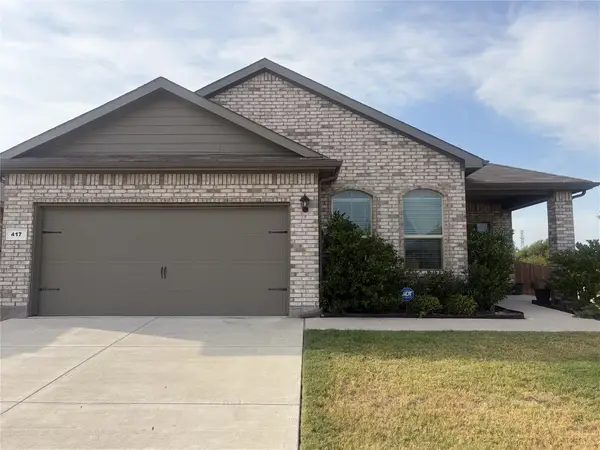 $335,000Active4 beds 2 baths1,817 sq. ft.
417 Drowsy Water Trail, Fort Worth, TX 76131
MLS# 12861160Listed by: METROLINA ESTATE REALTY, LLC - New
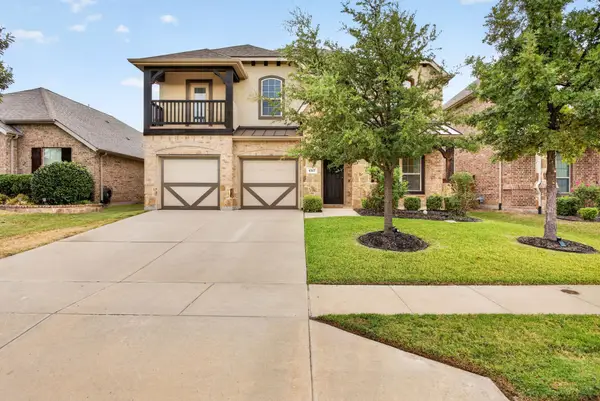 $627,000Active5 beds 4 baths3,459 sq. ft.
4317 Old Grove Way, Fort Worth, TX 76244
MLS# 21392587Listed by: LEAGUE REAL ESTATE - New
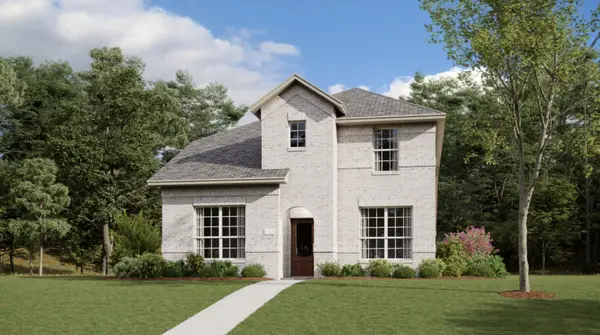 $357,999Active3 beds 3 baths2,284 sq. ft.
10173 Regal Bend Lane, Fort Worth, TX 76179
MLS# 21398890Listed by: KELLER WILLIAMS CITY-VIEW - New
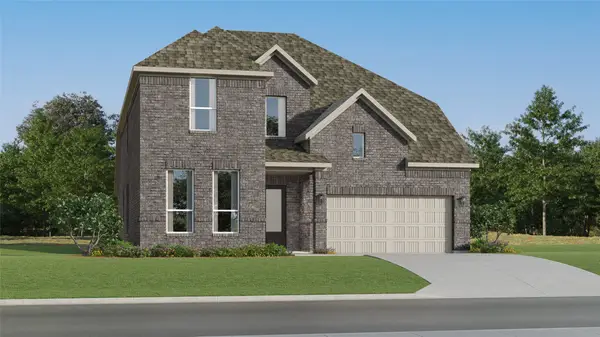 $490,999Active4 beds 3 baths3,353 sq. ft.
9944 Misty Field Road, Fort Worth, TX 76179
MLS# 21398911Listed by: KELLER WILLIAMS CITY-VIEW - New
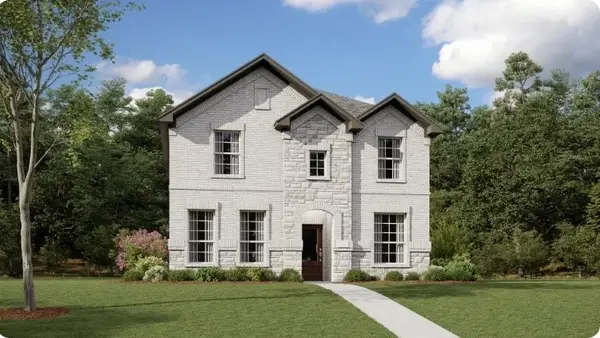 $342,999Active3 beds 3 baths2,081 sq. ft.
2840 Serenity Grove Lane, Fort Worth, TX 76179
MLS# 21398957Listed by: KELLER WILLIAMS CITY-VIEW - New
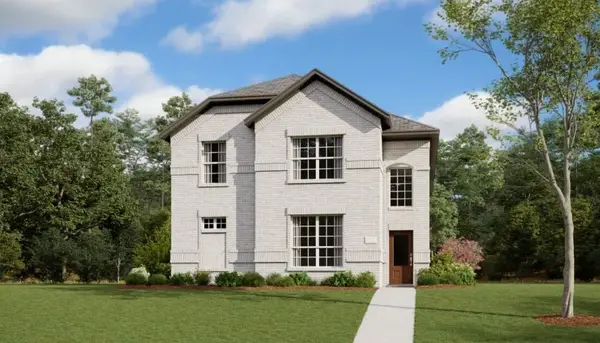 $368,999Active4 beds 4 baths2,472 sq. ft.
2844 Serenity Grove Lane, Fort Worth, TX 76179
MLS# 21398996Listed by: KELLER WILLIAMS CITY-VIEW - New
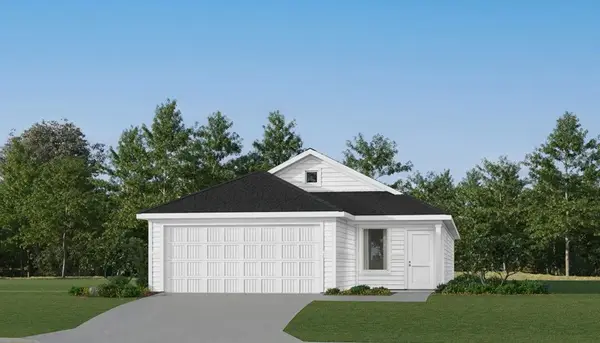 $285,999Active4 beds 2 baths1,600 sq. ft.
9720 Char Vale Lane, Fort Worth, TX 76179
MLS# 21399108Listed by: KELLER WILLIAMS CITY-VIEW - New
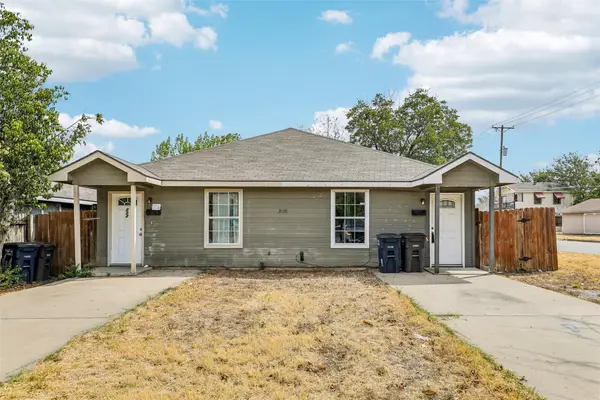 $275,000Active6 beds 2 baths1,960 sq. ft.
3100 Hale Avenue, Fort Worth, TX 76106
MLS# 21393742Listed by: ORCHARD BROKERAGE - New
 $272,499Active3 beds 2 baths1,411 sq. ft.
3161 Forchini Drive, Fort Worth, TX 76179
MLS# 21399318Listed by: KELLER WILLIAMS CITY-VIEW


Protect your home and budget from life's surprises with an Assurant Home Warranty, backed by a partner that supports you through every step of homeownership. Explore Plans.
© 2026 Better Homes and Gardens Real Estate LLC. An Anywhere Real Estate company. All rights reserved. Better Homes and Gardens® Real Estate is a registered trademark owned by Meredith Operations Corporation, licensed to Better Homes and Gardens Real Estate LLC and used with permission. Better Homes and Gardens Real Estate LLC fully supports the principles of the Fair Housing Act and the Equal Opportunity Act. Listing information is deemed reliable but is not guaranteed accurate.
Each office is independently owned and operated.
Any services or products provided by third parties are not provided by, affiliated with or related to Better Homes and Gardens Real Estate LLC, or its affiliated companies.