
2849 Spotted Owl Drive, Fort Worth, TX 76244
Local realty services provided by:Better Homes and Gardens Real Estate Lindsey Realty
Listed by: shawna freeman
Office: clark real estate group
MLS#:21421208
Source:GDAR
Price summary
- Price:$459,000
- Price per sq. ft.:$151.94
- Monthly HOA dues:$145.83
About this home
Location, lifestyle, and an exciting future for this wonderful community! This beautiful 4-bedroom home in The Villages of Woodland Springs is just a short walk from the brand-new, 730,000-square-foot Fred Davis High School, scheduled to open in fall 2027! According to Northwest ISD, this impressive new campus will feature a 7,500-seat football stadium, 3,200-seat athletic arena, 1,200-seat theater, specialized JROTC program, and Transportation, Automation and Logistics Academy. *Taken from the Northwest ISD Website.
Inside, you’ll find plenty of room to spread out and enjoy! With a spacious family room, separate game room, and dedicated media room, there’s a place for everyone. The welcoming kitchen offers abundant cabinet and counter space and opens to the family room, keeping everyone connected whether you’re preparing dinner or entertaining guests.
Step outside to the covered patio, the perfect place to enjoy beautiful Texas fall evenings, morning coffee, or a little container gardening.
Living in The Villages of Woodland Springs means enjoying access to SIX community pools, walking trails, tennis courts, basketball courts, and playgrounds! Grocery stores, shopping, and dining are within walking distance, with all the conveniences of Alliance Town Center just a short drive away. DFW International Airport and downtown Fort Worth are both approximately 25 minutes away.
A new HVAC system installed in 2024.
Come see it for yourself and imagine making it your own!...
Contact an agent
Home facts
- Year built:2004
- Subdivision & Development:Villages Of Woodland Spgs W
- Listing ID #:21421208
- Added:1 day(s) ago
- Updated:October 30, 2026 at 02:48 AM
Rooms and interior
- Bedrooms:4
- Total bathrooms:3
- Full bathrooms:2
- Half bathrooms:1
- Flooring:Carpet, Ceramic Tile, Hardwood
- Kitchen Description:Dishwasher, Disposal, Double Oven, Electric Cooktop, Electric Oven, Microwave, Vented Exhaust Fan
- Living area:3,021 sq. ft.
Heating and cooling
- Cooling:Central Air, Electric
- Heating:Central, Fireplaces
- Central air:Yes
Structure and exterior
- Roof:Composition
- Year built:2004
- Building area:3,021 sq. ft.
- Lot area:0.13 Acres
- Lot Features:Few Trees, Interior Lot, Sprinkler System, Subdivision
- Architectural Style:Traditional
- Construction Materials:Brick
- Foundation Description:Slab
- Levels:2 Story
Schools
- High school:Byron Nelson
- Middle school:John M Tidwell
- Elementary school:Kay Granger
Finances and disclosures
- Price:$459,000
- Price per sq. ft.:$151.94
- Tax amount:$9,857
Features and amenities
- Appliances:Dishwasher, Disposal, Double Oven, Electric Cooktop, Electric Oven, Gas Water Heater, Microwave, Vented Exhaust Fan
- Amenities:Carbon Monoxide Detectors, Prewired, Smoke Detectors
Parking
- Garage:Yes
- Garage spaces:2
 Information provided, in part, by North Texas Real Estate Information Systems, Inc. Last Updated October 30, 2026 Listings with the NTREIS logo are listed by brokerages other than Better Homes and Gardens Real Estate Lindsey Realty.
New listings near 2849 Spotted Owl Drive
- New
 $336,000Active4 beds 2 baths1,710 sq. ft.
2617 Turtle Dove Drive, Fort Worth, TX 76179
MLS# 21416123Listed by: ORCHARD BROKERAGE - New
 $1,036,500Active2 beds 3 baths2,073 sq. ft.
1250 W Magnolia Avenue #2, Fort Worth, TX 76104
MLS# 21423277Listed by: ALEXANDER CHANDLER, BROKER - New
 $160,000Active4 beds 3 baths1,368 sq. ft.
1116 Terrace Avenue, Fort Worth, TX 76164
MLS# 21424081Listed by: REKONNECTION, LLC - New
 $284,900Active3 beds 2 baths1,496 sq. ft.
6221 Charisma Court, Fort Worth, TX 76131
MLS# 21424093Listed by: BRAZOS RIVER REALTY, LLC - New
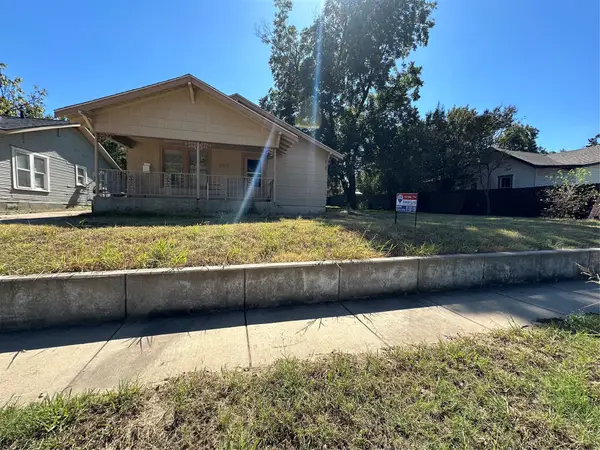 $169,900Active3 beds 1 baths1,332 sq. ft.
829 W Beddell Street, Fort Worth, TX 76115
MLS# 21424130Listed by: RE/MAX ASSOCIATES OF ARLINGTON - New
 $209,900Active3 beds 2 baths1,445 sq. ft.
1513 Willow Vale Drive, Fort Worth, TX 76134
MLS# 21424133Listed by: COWTOWN REALTY LLC - New
 $339,900Active4 beds 3 baths3,170 sq. ft.
13001 Fencerow Road, Fort Worth, TX 76244
MLS# 21362981Listed by: MAINSTAY BROKERAGE LLC - New
 $386,995Active4 beds 3 baths3,062 sq. ft.
13024 Harvest Ridge Road, Fort Worth, TX 76244
MLS# 21388593Listed by: MARK SPAIN REAL ESTATE - New
 $419,000Active2 beds 3 baths1,486 sq. ft.
3320 Camp Bowie Boulevard #1205, Fort Worth, TX 76107
MLS# 21416369Listed by: LEAH DUNN REAL ESTATE GROUP - New
 $355,000Active5 beds 2 baths2,124 sq. ft.
9317 Leveret Lane, Fort Worth, TX 76131
MLS# 21421256Listed by: READY REAL ESTATE LLC


Protect your home and budget from life's surprises with an Assurant Home Warranty, backed by a partner that supports you through every step of homeownership. Explore Plans.
© 2026 Better Homes and Gardens Real Estate LLC. An Anywhere Real Estate company. All rights reserved. Better Homes and Gardens® Real Estate is a registered trademark owned by Meredith Operations Corporation, licensed to Better Homes and Gardens Real Estate LLC and used with permission. Better Homes and Gardens Real Estate LLC fully supports the principles of the Fair Housing Act and the Equal Opportunity Act. Listing information is deemed reliable but is not guaranteed accurate.
Each office is independently owned and operated.
Any services or products provided by third parties are not provided by, affiliated with or related to Better Homes and Gardens Real Estate LLC, or its affiliated companies.