
2868 Spotted Owl Drive, Fort Worth, TX 76244
Local realty services provided by:Better Homes and Gardens Real Estate Senter, REALTORS(R)
Upcoming open houses
- Sat, Sep 2602:00 pm - 03:00 pm
Listed by: jodi gaines
Office: randy white real estate svcs
MLS#:21379072
Source:GDAR
Price summary
- Price:$355,000
- Price per sq. ft.:$186.45
- Monthly HOA dues:$40.83
About this home
Welcome to this updated single-story brick home in Villages of Woodland Springs, an established North Fort Worth master-planned community. Offering 4 bedrooms, 2 full baths and 1,904 square feet, this home combines a functional single-level floor plan, private backyard & impressive neighborhood amenities. A brand-new roof, gutters & garage door were installed in 2026.
Inside, the open-concept layout connects the kitchen & spacious living area, where a fireplace creates a welcoming focal point. Abundant windows fill the home with natural light. Four bedrooms offer flexibility for a home office, fitness area, hobby space or guests. The private fenced backyard provides room for outdoor dining, entertaining, recreation, gardening & pets. Curtains in the kids' room & primary bathroom convey.
Residents enjoy six swimming pools, six playgrounds, walking trails, catch-and-release fishing ponds, sand volleyball & basketball courts, a roller hockey rink, tennis & pickleball courts, and a community center.
Located in Northwest ISD, this home offers convenient access to shopping, dining & entertainment in North Fort Worth, Alliance & Keller, including Alliance Town Center, Presidio Towne Crossing, Keller Town Center & Tanger Outlets. Texas Motor Speedway is just north in the Alliance corridor. Nearby I-35W, Highway 114 & Highway 377 connect residents throughout Fort Worth & the DFW Metroplex, including DFW International Airport.
For buyers seeking a 4-bedroom single-story home in North Fort Worth or Northwest ISD, with 2026 exterior improvements & extensive community amenities near Alliance & Keller, this property offers comfortable living in a convenient location....
Contact an agent
Home facts
- Year built:2005
- Subdivision & Development:Villages Of Woodland Spgs W
- Listing ID #:21379072
- Added:1 day(s) ago
- Updated:September 26, 2026 at 01:13 AM
Rooms and interior
- Bedrooms:4
- Total bathrooms:2
- Full bathrooms:2
- Flooring:Tile
- Kitchen Description:Dishwasher, Disposal, Electric Cooktop, Electric Oven, Electric Range, Microwave, Refrigerator
- Living area:1,904 sq. ft.
Heating and cooling
- Cooling:Ceiling Fans, Central Air, Electric
- Heating:Central, Electric, Fireplaces
- Central air:Yes
Structure and exterior
- Roof:Composition
- Year built:2005
- Building area:1,904 sq. ft.
- Lot area:0.13 Acres
- Lot Features:Few Trees, Interior Lot, Landscaped, Sprinkler System, Subdivision
- Architectural Style:Traditional
- Construction Materials:Brick
- Foundation Description:Slab
- Levels:1 Story
Schools
- High school:Byron Nelson
- Middle school:John M Tidwell
- Elementary school:Kay Granger
Finances and disclosures
- Price:$355,000
- Price per sq. ft.:$186.45
- Tax amount:$7,002
Features and amenities
- Appliances:Dishwasher, Disposal, Electric Cooktop, Electric Oven, Electric Range, Microwave, Refrigerator
- Amenities:Bay Windows, Skylights, Smoke Detectors, Window Coverings
Parking
- Garage:Yes
- Garage spaces:2
 Information provided, in part, by North Texas Real Estate Information Systems, Inc. Last Updated September 26, 2026 Listings with the NTREIS logo are listed by brokerages other than Better Homes and Gardens Real Estate Senter, REALTORS(R).
New listings near 2868 Spotted Owl Drive
- New
 $459,000Active4 beds 2 baths2,199 sq. ft.
11504 Crystal Falls Drive, Fort Worth, TX 76244
MLS# 21394355Listed by: DALTON WADE, INC. - New
 $179,000Active2 beds 1 baths1,113 sq. ft.
2413 Navasota Circle, Fort Worth, TX 76131
MLS# 21394369Listed by: COLDWELL BANKER REALTY - New
 $825,000Active4 beds 3 baths2,830 sq. ft.
4704 Tay Terrace, Fort Worth, TX 76179
MLS# 21396599Listed by: BEYCOME BROKERAGE REALTY LLC - New
 $384,500Active5 beds 3 baths2,420 sq. ft.
3528 Walton Avenue, Fort Worth, TX 76133
MLS# 21396654Listed by: NB ELITE REALTY - New
 $319,900Active3 beds 2 baths2,001 sq. ft.
7344 Monterrey Drive, Fort Worth, TX 76112
MLS# 21396692Listed by: POST OAK REALTY, LLC - New
 $392,999Active4 beds 3 baths2,136 sq. ft.
5408 Aspen Lane, Fort Worth, TX 76112
MLS# 21396712Listed by: EXP REALTY LLC - Open Sun, 2 to 4pmNew
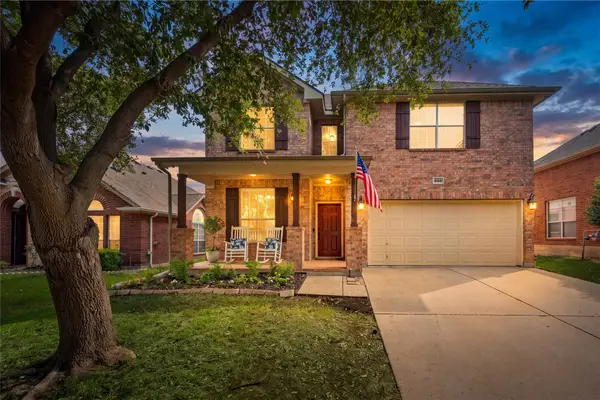 $455,000Active5 beds 4 baths2,914 sq. ft.
4952 Paddock Drive, Fort Worth, TX 76244
MLS# 21387314Listed by: KELLER WILLIAMS REALTY - New
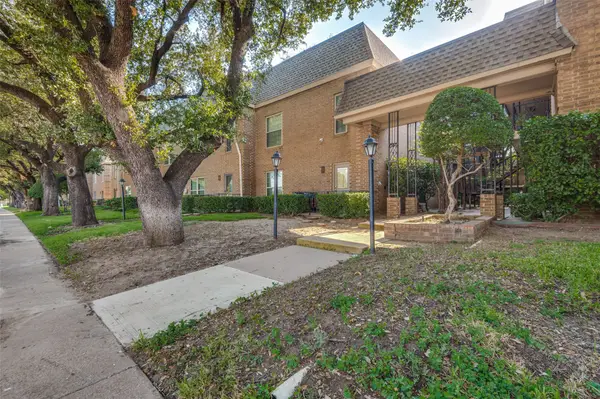 $160,000Active1 beds 1 baths915 sq. ft.
4430 Harlanwood Drive N #209, Fort Worth, TX 76109
MLS# 21396065Listed by: WILLIAMS TREW REAL ESTATE - New
 $370,000Active5 beds 3 baths2,490 sq. ft.
4336 Sweet Clover Lane, Fort Worth, TX 76036
MLS# 21379019Listed by: KELLER WILLIAMS REALTY - New
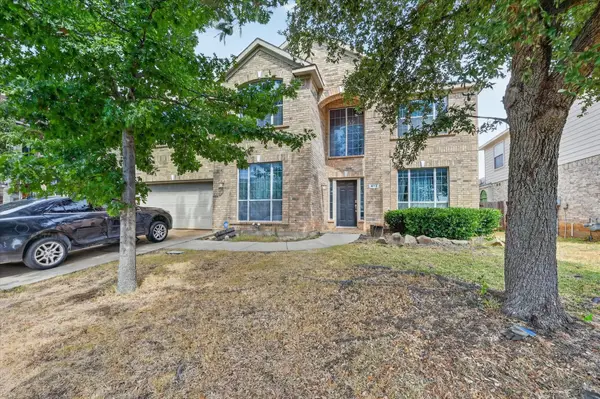 $375,000Active5 beds 4 baths3,609 sq. ft.
412 Roundrock Lane, Fort Worth, TX 76140
MLS# 21388821Listed by: PARKER DAVIS REAL ESTATE


Protect your home and budget from life's surprises with an Assurant Home Warranty, backed by a partner that supports you through every step of homeownership. Explore Plans.
© 2026 Better Homes and Gardens Real Estate LLC. An Anywhere Real Estate company. All rights reserved. Better Homes and Gardens® Real Estate is a registered trademark owned by Meredith Operations Corporation, licensed to Better Homes and Gardens Real Estate LLC and used with permission. Better Homes and Gardens Real Estate LLC fully supports the principles of the Fair Housing Act and the Equal Opportunity Act. Listing information is deemed reliable but is not guaranteed accurate.
Each office is independently owned and operated.
Any services or products provided by third parties are not provided by, affiliated with or related to Better Homes and Gardens Real Estate LLC, or its affiliated companies.