
3129 Sondra Drive #206, Fort Worth, TX 76107
Local realty services provided by:Better Homes and Gardens Real Estate Winans
3129 Sondra Drive #206,Fort Worth, TX 76107
$200,000
- 2 Beds
- 2 Baths
- 929 sq. ft.
- Condominium
- Active
Listed by: jenilee harwell
Office: redfin corporation
MLS#:21261624
Source:GDAR
Price summary
- Price:$200,000
- Price per sq. ft.:$215.29
- Monthly HOA dues:$329
About this home
Location, convenience, and low-maintenance living come together in this inviting 2-bedroom, 2-bath Fort Worth condo in the sought-after University Park Condominiums. This spacious two-story condo offers an ideal layout with a welcoming living room with soaring vaulted ceilings, large windows, and a fireplace, a comfortable kitchen, two primary bedrooms with walk-in closets and ensuite baths, and abundant storage, including a private balcony storage closet. Located in a gated community with beautifully maintained grounds, a sparkling pool area, and ample evening lighting, residents enjoy a welcoming atmosphere in the heart of Fort Worth. One reserved parking space is included for added convenience. Perfectly positioned near the Fort Worth Cultural District, West 7th Street, UNT Health Science Center, local dining, shopping, and entertainment, this condo offers exceptional access to everything the area has to offer. Whether you're looking for a primary residence or an investment opportunity, this centrally located condo is one you won’t want to miss! 3D tour available online!...
Contact an agent
Home facts
- Year built:1983
- Subdivision & Development:University Park Condo
- Listing ID #:21261624
- Added:98 day(s) ago
- Updated:September 04, 2026 at 12:02 PM
Rooms and interior
- Bedrooms:2
- Total bathrooms:2
- Full bathrooms:2
- Flooring:Wood
- Kitchen Description:Built In Gas Range, Dishwasher, Disposal, Electric Oven, Microwave
- Living area:929 sq. ft.
Heating and cooling
- Cooling:Central Air
- Heating:Central
- Central air:Yes
Structure and exterior
- Roof:Composition
- Year built:1983
- Building area:929 sq. ft.
- Lot area:0.04 Acres
- Foundation Description:Slab
- Levels:2 Story
Schools
- High school:Arlington Heights
- Middle school:Stripling
- Elementary school:N Hi Mt
Finances and disclosures
- Price:$200,000
- Price per sq. ft.:$215.29
- Tax amount:$3,994
Features and amenities
- Appliances:Built In Gas Range, Dishwasher, Disposal, Electric Oven, Electric Water Heater, Microwave
- Amenities:Smoke Detectors, Window Coverings
Parking
- Carport spaces:1
 Information provided, in part, by North Texas Real Estate Information Systems, Inc. Last Updated September 4, 2026 Listings with the NTREIS logo are listed by brokerages other than Better Homes and Gardens Real Estate Winans.
New listings near 3129 Sondra Drive #206
- New
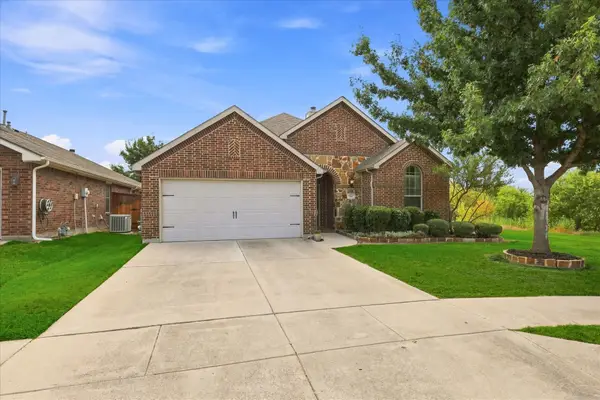 $325,000Active3 beds 2 baths1,631 sq. ft.
9200 Comanche Ridge Drive, Fort Worth, TX 76131
MLS# 21373160Listed by: THE PROPERTY SHOP - New
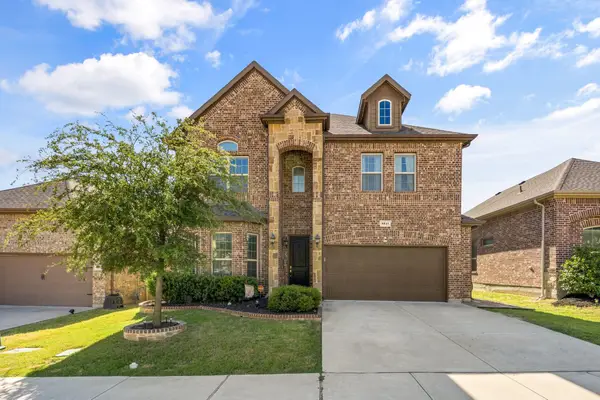 $485,000Active4 beds 4 baths3,233 sq. ft.
9921 Tule Lake Road, Fort Worth, TX 76177
MLS# 21376766Listed by: JPAR - New
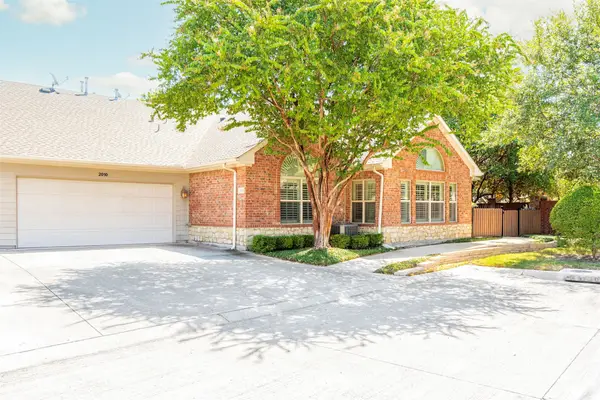 $425,000Active2 beds 2 baths1,580 sq. ft.
3241 Rosemeade Drive #2010, Fort Worth, TX 76116
MLS# 21373475Listed by: KELLER WILLIAMS REALTY - New
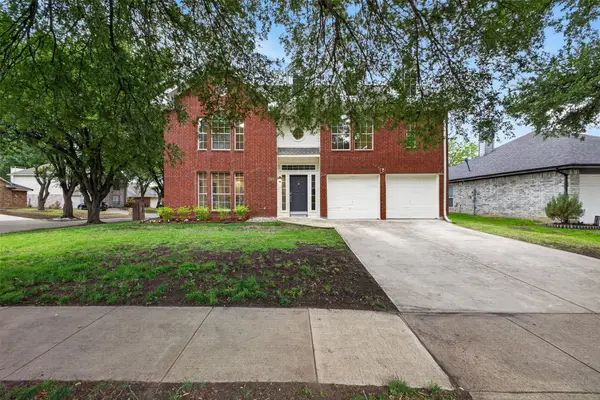 $415,000Active4 beds 3 baths2,336 sq. ft.
5512 Turtle River Court, Fort Worth, TX 76137
MLS# 21378230Listed by: CLICKPICKANDMOVE, LLC - New
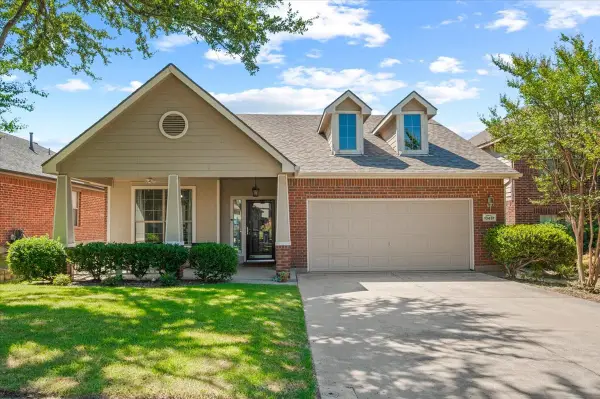 $320,000Active3 beds 2 baths1,930 sq. ft.
10437 Bradshaw Drive, Fort Worth, TX 76108
MLS# 21376758Listed by: CENTURY 21 JUDGE FITE CO. - New
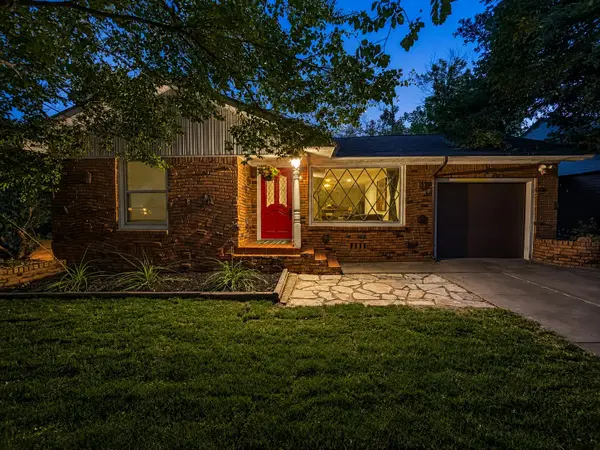 $339,000Active2 beds 2 baths1,387 sq. ft.
4633 Diaz Avenue, Fort Worth, TX 76107
MLS# 21376943Listed by: DFW PROPERTY CONNECTION, LLC - New
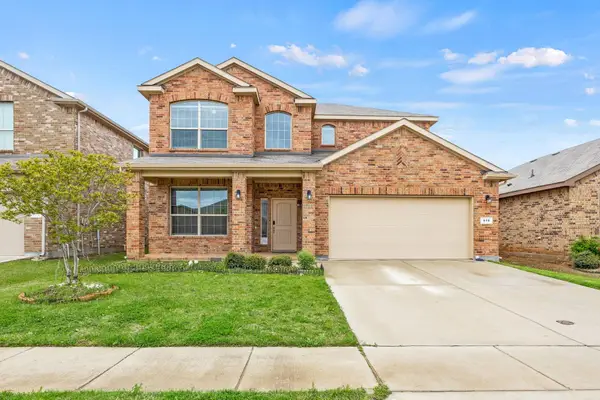 $360,000Active4 beds 3 baths2,525 sq. ft.
916 Meadow Scape Drive, Fort Worth, TX 76028
MLS# 21378205Listed by: ATTORNEY BROKER SERVICES - New
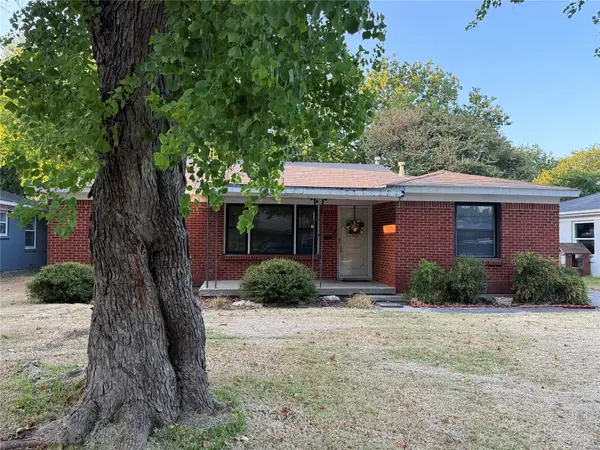 $220,000Active3 beds 2 baths1,388 sq. ft.
5512 Santa Barbara Avenue, Fort Worth, TX 76114
MLS# 21376994Listed by: UNITED REAL ESTATE DFW - New
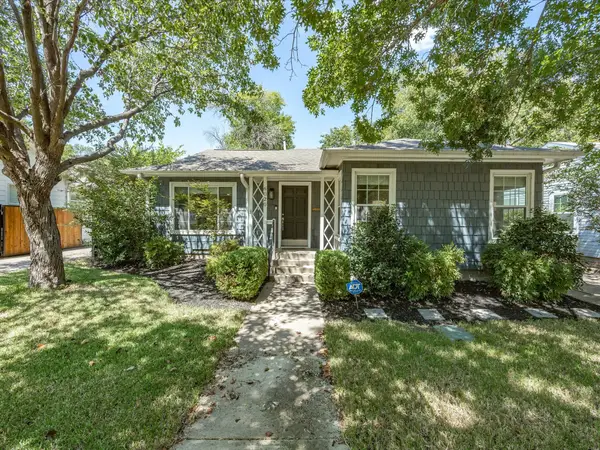 $650,000Active3 beds 2 baths2,005 sq. ft.
6020 Lovell Avenue, Fort Worth, TX 76116
MLS# 21375712Listed by: WILLIAMS TREW REAL ESTATE - New
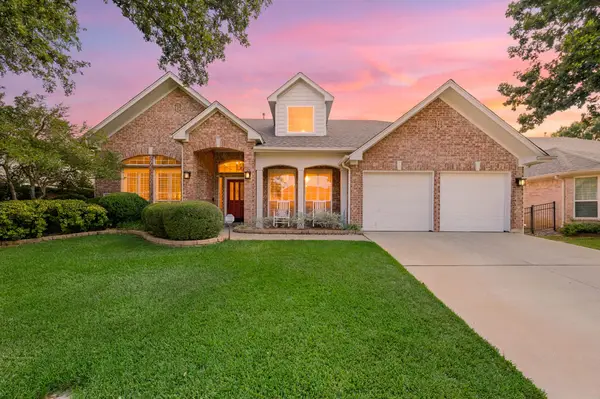 $515,000Active4 beds 3 baths2,901 sq. ft.
3628 Stone Creek Lane S, Fort Worth, TX 76137
MLS# 21368209Listed by: KELLER WILLIAMS REALTY


Protect your home and budget from life's surprises with an Assurant Home Warranty, backed by a partner that supports you through every step of homeownership. Explore Plans.
© 2026 Better Homes and Gardens Real Estate LLC. An Anywhere Real Estate company. All rights reserved. Better Homes and Gardens® Real Estate is a registered trademark owned by Meredith Operations Corporation, licensed to Better Homes and Gardens Real Estate LLC and used with permission. Better Homes and Gardens Real Estate LLC fully supports the principles of the Fair Housing Act and the Equal Opportunity Act. Listing information is deemed reliable but is not guaranteed accurate.
Each office is independently owned and operated.
Any services or products provided by third parties are not provided by, affiliated with or related to Better Homes and Gardens Real Estate LLC, or its affiliated companies.