
316 W Gambrell Street, Fort Worth, TX 76115
Local realty services provided by:Better Homes and Gardens Real Estate Lindsey Realty
Listed by: kasie dudley, ridgdon terry
Office: conger group texas
MLS#:21390373
Source:GDAR
Price summary
- Price:$286,500
- Price per sq. ft.:$171.76
About this home
NEW CONSTRUCTION - $10,000 TO CO CLOSING with preferred lender. a thoughtfully designed new construction home offering 3 bedrooms, 2.5 bathrooms, and an impressive 3 covered parking spaces with a 1-car garage plus an attached 2-car carport! Step inside to an open-concept kitchen, dining, and living area designed for everyday living and entertaining, featuring vaulted ceilings, granite countertops throughout, stainless steel appliances, and modern finishes.
Ideally located just off I-35 near Downtown Fort Worth, TCU, and the Medical District, this home offers convenient access to some of the city's major employment, dining, and entertainment destinations. Brand new and ready for its first owners!
Upstairs, all three bedrooms and the laundry room are conveniently located together. Carpeted bedrooms add a cozy touch, while the spacious primary suite features a custom walk-in closet system and private ensuite bath with dual sinks and a stand-up shower.
Contact an agent
Home facts
- Year built:2026
- Subdivision & Development:Berry Castle
- Listing ID #:21390373
- Added:6 day(s) ago
- Updated:September 24, 2026 at 08:17 PM
Rooms and interior
- Bedrooms:3
- Total bathrooms:3
- Full bathrooms:2
- Half bathrooms:1
- Flooring:Carpet, Luxury Vinyl Plank
- Kitchen Description:Dishwasher, Disposal, Electric Range, Microwave
- Living area:1,668 sq. ft.
Heating and cooling
- Cooling:Central Air, Electric
- Heating:Central, Electric
- Central air:Yes
Structure and exterior
- Roof:Composition
- Year built:2026
- Building area:1,668 sq. ft.
- Lot area:0.13 Acres
- Lot Features:Interior Lot, Landscaped
- Foundation Description:Slab
- Levels:2 Story
Schools
- High school:Southhills
- Middle school:Rosemont
- Elementary school:Hubbard
Finances and disclosures
- Price:$286,500
- Price per sq. ft.:$171.76
Features and amenities
- Appliances:Dishwasher, Disposal, Electric Range, Microwave
Parking
- Garage:Yes
- Garage spaces:1
- Carport spaces:2
 Information provided, in part, by North Texas Real Estate Information Systems, Inc. Last Updated September 24, 2026 Listings with the NTREIS logo are listed by brokerages other than Better Homes and Gardens Real Estate Lindsey Realty.
New listings near 316 W Gambrell Street
- New
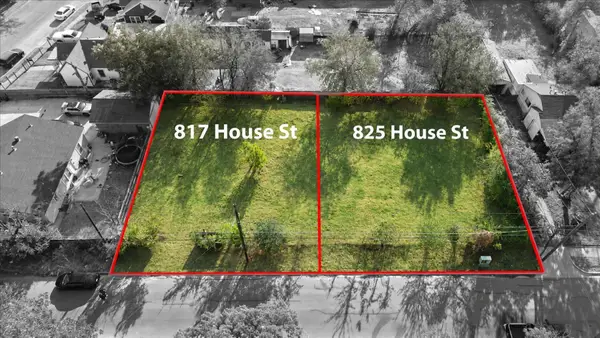 $50,000Active0.15 Acres
817 House Street, Fort Worth, TX 76103
MLS# 21393881Listed by: KELLER WILLIAMS REALTY - New
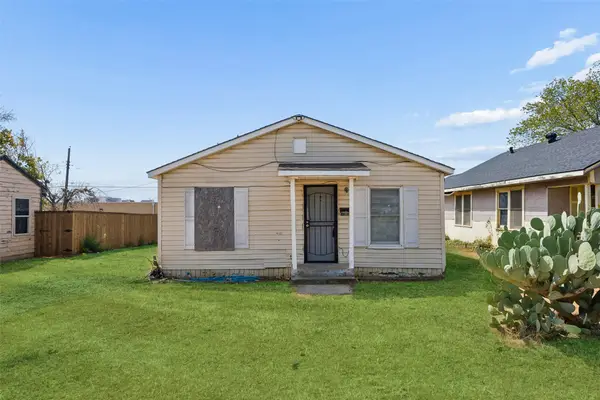 $85,000Active1 beds 1 baths576 sq. ft.
1224 E Morningside Drive, Fort Worth, TX 76104
MLS# 21394051Listed by: REDFIN CORPORATION - New
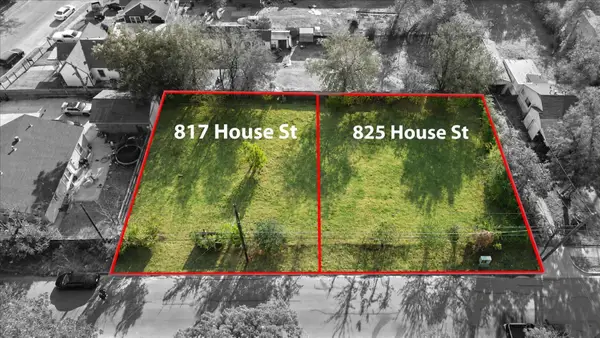 $50,000Active0.15 Acres
825 House Street, Fort Worth, TX 76103
MLS# 21394818Listed by: KELLER WILLIAMS REALTY - New
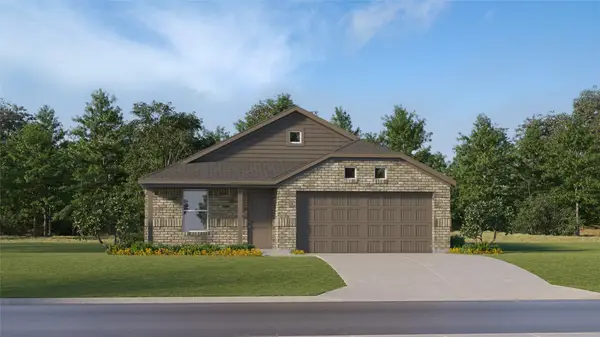 $289,499Active3 beds 2 baths1,522 sq. ft.
2761 Prima Vista Drive, Fort Worth, TX 76108
MLS# 21395224Listed by: KELLER WILLIAMS CITY-VIEW  $1,090,000Pending5 beds 5 baths3,928 sq. ft.
5833 Grey Wolf Court, Fort Worth, TX 76140
MLS# 21390673Listed by: KELLER WILLIAMS REALTY DPR- Open Sat, 11am to 1pmNew
 $1,400,000Active4 beds 5 baths3,826 sq. ft.
4008 Tamworth Road, Fort Worth, TX 76116
MLS# 21360034Listed by: BRIGGS FREEMAN SOTHEBY'S INT'L - New
 $425,000Active3 beds 1 baths1,397 sq. ft.
2227 College Avenue, Fort Worth, TX 76110
MLS# 21381259Listed by: MOTIVE REAL ESTATE GROUP - New
 $444,900Active3 beds 3 baths2,732 sq. ft.
8404 Sunset Cove Drive, Fort Worth, TX 76179
MLS# 21392757Listed by: EBBY HALLIDAY, REALTORS - New
 $290,000Active3 beds 2 baths1,414 sq. ft.
4701 Highgrove Drive, Fort Worth, TX 76132
MLS# 21393966Listed by: HOMESMART STARS - New
 $324,499Active4 beds 2 baths2,047 sq. ft.
340 Sweet Ray Road, Fort Worth, TX 76140
MLS# 21395173Listed by: KELLER WILLIAMS CITY-VIEW


Protect your home and budget from life's surprises with an Assurant Home Warranty, backed by a partner that supports you through every step of homeownership. Explore Plans.
© 2026 Better Homes and Gardens Real Estate LLC. An Anywhere Real Estate company. All rights reserved. Better Homes and Gardens® Real Estate is a registered trademark owned by Meredith Operations Corporation, licensed to Better Homes and Gardens Real Estate LLC and used with permission. Better Homes and Gardens Real Estate LLC fully supports the principles of the Fair Housing Act and the Equal Opportunity Act. Listing information is deemed reliable but is not guaranteed accurate.
Each office is independently owned and operated.
Any services or products provided by third parties are not provided by, affiliated with or related to Better Homes and Gardens Real Estate LLC, or its affiliated companies.