
3209 Florian Lane, Fort Worth, TX 76108
Local realty services provided by:Better Homes and Gardens Real Estate Edwards & Associates
Upcoming open houses
- Sun, Nov 2201:00 pm - 03:00 pm
Listed by: tommy dyer
Office: coldwell banker realty
MLS#:21424656
Source:GDAR
Price summary
- Price:$289,000
- Price per sq. ft.:$122.87
- Monthly HOA dues:$17.67
About this home
Welcome to this charming two-story home situated on a cul-de-sac street in the Tiffany Gardens Addition of Fort Worth! Offering 2,352 square feet of living space, this 4-bedroom, 2.5-bath home features a spacious and versatile floor plan designed for comfortable everyday living and entertaining. The inviting living area features a beautiful fireplace, decorative archways, and tile flooring that flows into the kitchen and dining areas. The kitchen offers abundant cabinetry, generous counter space, and a breakfast bar overlooking the dining area, with plenty of natural light from the surrounding windows. The primary suite provides a relaxing retreat with a spacious bathroom featuring dual sinks, a garden tub, and a separate shower. Upstairs, a spacious flex room offers endless possibilities and can easily serve as a second living area, game room, media room, or home office. Step outside to enjoy the fenced backyard with a fire pit and no immediate rear neighbors, offering a peaceful setting overlooking the adjoining open space. Additional highlights include a two-car garage and convenient access to shopping, dining, and major roadways. This home offers a wonderful combination of space, functionality, and an inviting outdoor setting!...
Contact an agent
Home facts
- Year built:2006
- Subdivision & Development:Tiffany Gardens Add
- Listing ID #:21424656
- Added:2 day(s) ago
- Updated:November 22, 2026 at 01:27 PM
Rooms and interior
- Bedrooms:4
- Total bathrooms:3
- Full bathrooms:2
- Half bathrooms:1
- Flooring:Carpet, Ceramic Tile
- Kitchen Description:Dishwasher, Disposal, Electric Range, Microwave
- Living area:2,352 sq. ft.
Heating and cooling
- Cooling:Ceiling Fans, Central Air, Electric
- Heating:Central, Electric, Fireplaces
- Central air:Yes
Structure and exterior
- Roof:Composition
- Year built:2006
- Building area:2,352 sq. ft.
- Lot area:0.13 Acres
- Lot Features:Landscaped, Subdivision
- Architectural Style:Traditional
- Construction Materials:Brick
- Foundation Description:Slab
- Levels:2 Story
Schools
- High school:Westn Hill
- Middle school:Leonard
- Elementary school:Waverlypar
Finances and disclosures
- Price:$289,000
- Price per sq. ft.:$122.87
- Tax amount:$5,954
Features and amenities
- Appliances:Dishwasher, Disposal, Electric Range, Microwave
- Amenities:Smoke Detectors
Parking
- Garage:Yes
- Garage spaces:2
 Information provided, in part, by North Texas Real Estate Information Systems, Inc. Last Updated November 22, 2026 Listings with the NTREIS logo are listed by brokerages other than Better Homes and Gardens Real Estate Edwards & Associates.
New listings near 3209 Florian Lane
- Open Sun, 12 to 3pmNew
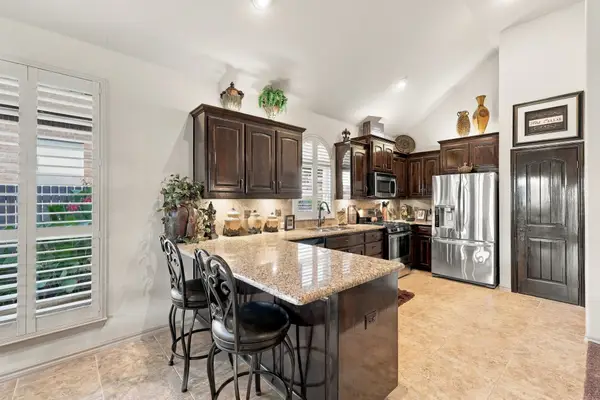 $307,900Active3 beds 2 baths1,627 sq. ft.
10409 Misty Redwood Trail, Fort Worth, TX 76177
MLS# 21441019Listed by: BK REAL ESTATE - New
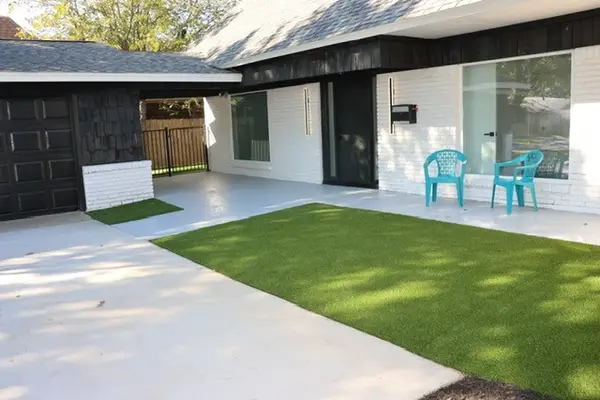 $370,000Active5 beds 4 baths2,376 sq. ft.
6509 Ellis Road, Fort Worth, TX 76112
MLS# 21441598Listed by: READY REAL ESTATE, LLC - New
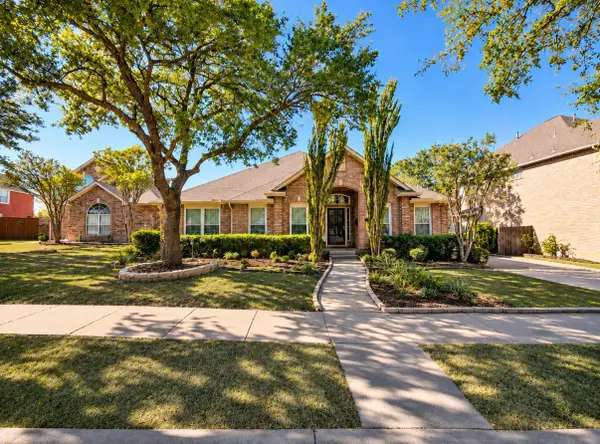 $360,000Active4 beds 2 baths2,289 sq. ft.
8113 Island Park Court, Fort Worth, TX 76137
MLS# 21438286Listed by: COLDWELL BANKER REALTY - New
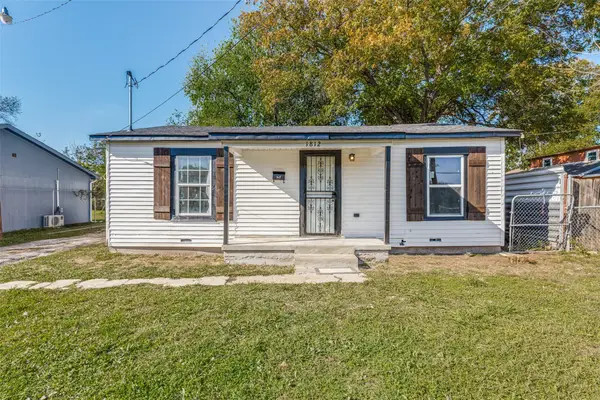 $177,000Active2 beds 1 baths896 sq. ft.
1812 S Hughes Avenue, Fort Worth, TX 76105
MLS# 21439780Listed by: GREAT WESTERN REALTY - New
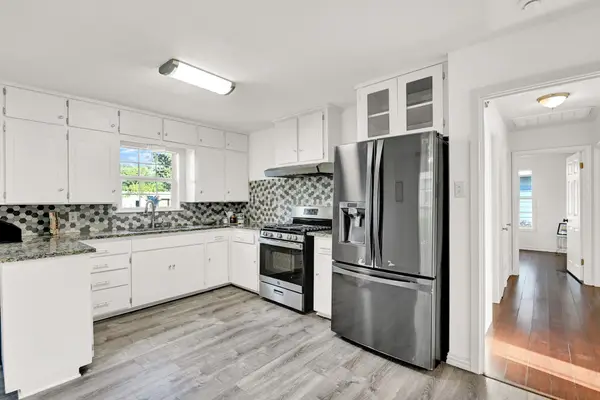 $220,000Active3 beds 2 baths1,388 sq. ft.
2604 23rd Street, Fort Worth, TX 76106
MLS# 21441243Listed by: REAL ESTATE FAQ, LLC - New
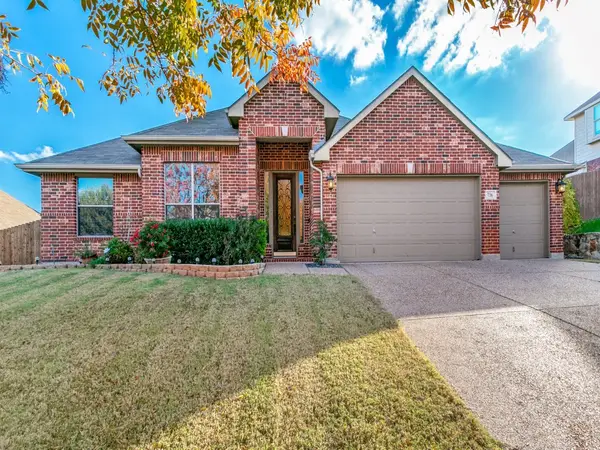 $410,000Active3 beds 3 baths2,604 sq. ft.
736 Dalrock Road, Fort Worth, TX 76131
MLS# 21440749Listed by: BHHS PREMIER PROPERTIES - New
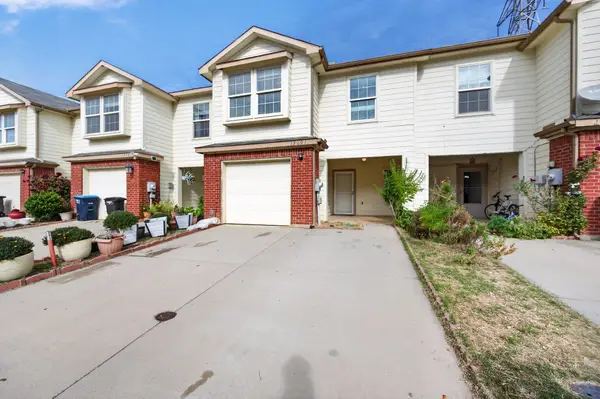 $331,000Active3 beds 3 baths1,892 sq. ft.
12601 Bay Avenue, Fort Worth, TX 76040
MLS# 21436762Listed by: BEAM REAL ESTATE, LLC - New
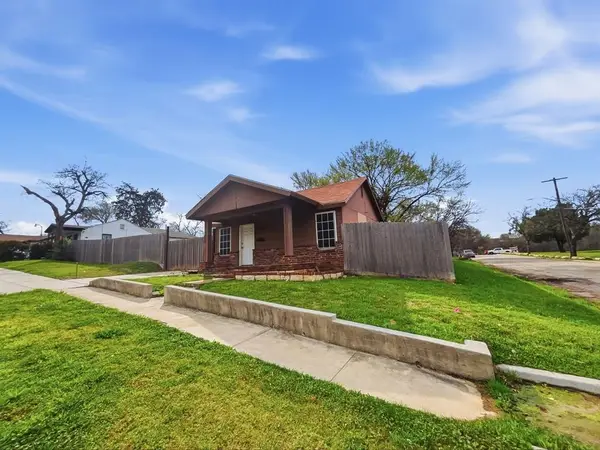 $160,000Active3 beds 2 baths768 sq. ft.
3000 Avenue M, Fort Worth, TX 76105
MLS# 21441530Listed by: FATHOM REALTY, LLC - New
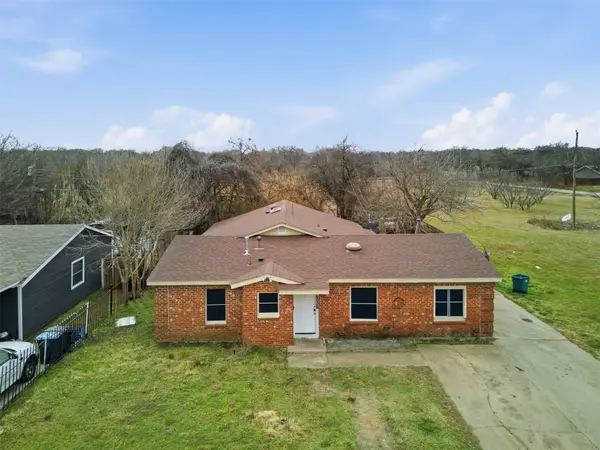 $245,000Active4 beds 2 baths1,872 sq. ft.
6008 Grayson Street, Fort Worth, TX 76119
MLS# 21438832Listed by: PERFIT REALTY LLC - New
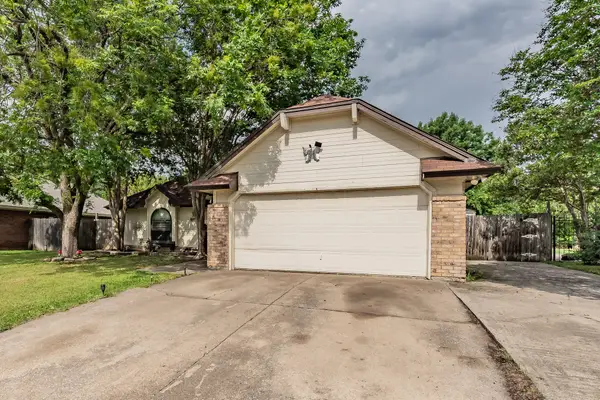 $365,000Active4 beds 2 baths1,933 sq. ft.
6805 Red Fox Trail, Fort Worth, TX 76137
MLS# 21441437Listed by: RE/MAX TRINITY


Protect your home and budget from life's surprises with an Assurant Home Warranty, backed by a partner that supports you through every step of homeownership. Explore Plans.
© 2026 Better Homes and Gardens Real Estate LLC. An Anywhere Real Estate company. All rights reserved. Better Homes and Gardens® Real Estate is a registered trademark owned by Meredith Operations Corporation, licensed to Better Homes and Gardens Real Estate LLC and used with permission. Better Homes and Gardens Real Estate LLC fully supports the principles of the Fair Housing Act and the Equal Opportunity Act. Listing information is deemed reliable but is not guaranteed accurate.
Each office is independently owned and operated.
Any services or products provided by third parties are not provided by, affiliated with or related to Better Homes and Gardens Real Estate LLC, or its affiliated companies.