
3265 Mint Springs Street, Fort Worth, TX 76179
Local realty services provided by:Better Homes and Gardens Real Estate Winans
Listed by: ben caballero
Office: homesusa.com
MLS#:21427278
Source:GDAR
Price summary
- Price:$329,990
- Price per sq. ft.:$164.67
- Monthly HOA dues:$65
About this home
MLS# 21427278 - Built by Trophy Signature Homes - December 2026 completion ~ The Caldwell takes everyday life and gives it a second story. Step inside and the main level opens up with easy, open-concept flow, connecting the kitchen, dining and living spaces into one bright stage for cooking, hosting, and hanging out. When you crave a little fresh air, step outside to your covered patio. Head upstairs and the Caldwell shows off its signature move: a versatile loft that becomes whatever you need, from a workout zone to a study nook to a laid-back lounge of your own. Three bedrooms share the upper level, giving everyone real space to breathe, while the primary suite stands apart as your private retreat above it all. With two and a half baths and a two-car garage, busy days stay smooth from morning to night. At over 1,900 square feet across two stylish floors, the Caldwell is the kind of home anyone can rise to and truly love.
Contact an agent
Home facts
- Year built:2026
- Subdivision & Development:Cibolo Hills West
- Listing ID #:21427278
- Added:5 day(s) ago
- Updated:November 09, 2026 at 01:02 PM
Rooms and interior
- Bedrooms:4
- Total bathrooms:3
- Full bathrooms:2
- Half bathrooms:1
- Flooring:Carpet, Luxury Vinyl Plank, Tile
- Kitchen Description:Dishwasher, Disposal, Electric Cooktop
- Living area:2,004 sq. ft.
Heating and cooling
- Cooling:Ceiling Fans, Central Air, Zoned
- Heating:Central, Electric
- Central air:Yes
Structure and exterior
- Roof:Composition
- Year built:2026
- Building area:2,004 sq. ft.
- Lot area:0.11 Acres
- Architectural Style:Craftsman
- Construction Materials:Brick, Stone
- Foundation Description:Slab
- Levels:2 Story
Schools
- High school:Eagle Mountain
- Middle school:Wayside
- Elementary school:Eagle Mountain
Finances and disclosures
- Price:$329,990
- Price per sq. ft.:$164.67
Features and amenities
- Appliances:Dishwasher, Disposal, Electric Cooktop
- Amenities:Carbon Monoxide Detectors, Smoke Detectors
Parking
- Garage:Yes
- Garage spaces:2
 Information provided, in part, by North Texas Real Estate Information Systems, Inc. Last Updated November 9, 2026 Listings with the NTREIS logo are listed by brokerages other than Better Homes and Gardens Real Estate Winans.
New listings near 3265 Mint Springs Street
- New
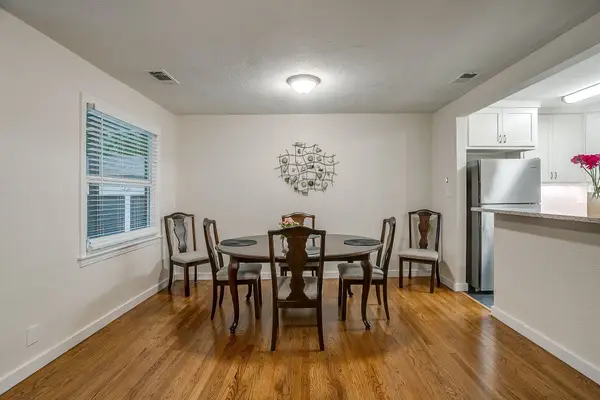 $750,000Active8 beds 4 baths3,304 sq. ft.
4700 Collinwood Avenue, Fort Worth, TX 76107
MLS# 21431416Listed by: SMITH-WALLACE PROPERTIES, LLC - New
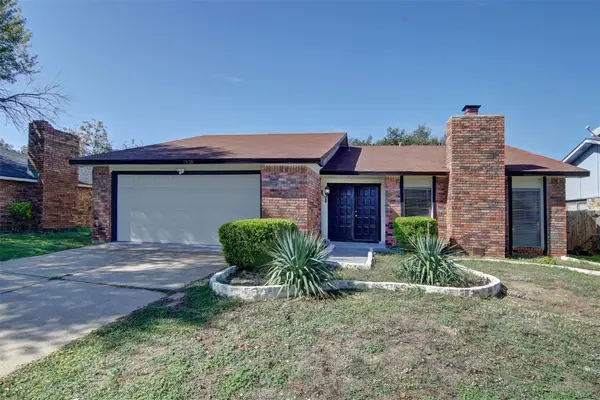 $274,900Active3 beds 2 baths1,874 sq. ft.
7520 Nutwood Place, Fort Worth, TX 76133
MLS# 21430268Listed by: JEREMY HOFFMAN, BROKER - New
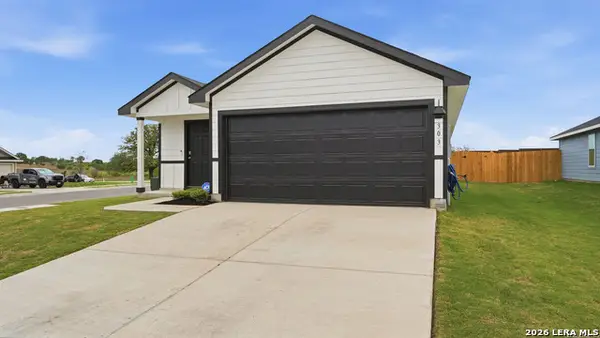 $235,000Active3 beds 2 baths
303 Wild Goose Dr, Luling, TX 78648
MLS# 2029167Listed by: VYLLA HOME - New
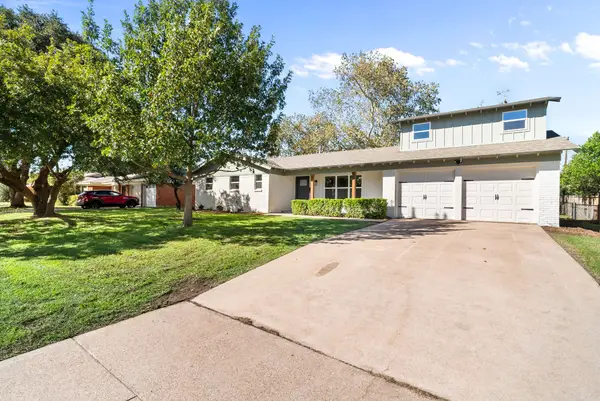 $389,900Active3 beds 3 baths2,148 sq. ft.
5648 Wedgmont Circle N, Fort Worth, TX 76133
MLS# 21431203Listed by: EXP REALTY, LLC - New
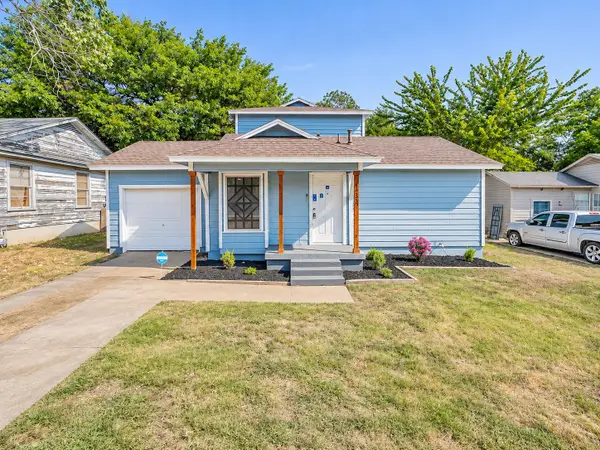 $270,000Active4 beds 2 baths2,332 sq. ft.
4233 Lorin Avenue, Fort Worth, TX 76105
MLS# 21431337Listed by: IRVING REAL ESTATE GROUP - New
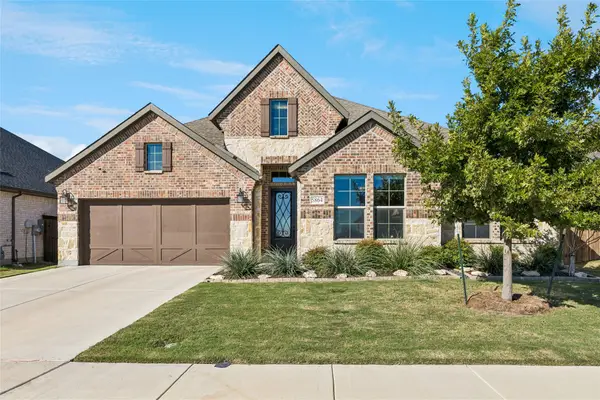 $495,000Active3 beds 2 baths2,598 sq. ft.
5864 Turner May Drive, Fort Worth, TX 76126
MLS# 21423161Listed by: COLDWELL BANKER REALTY - New
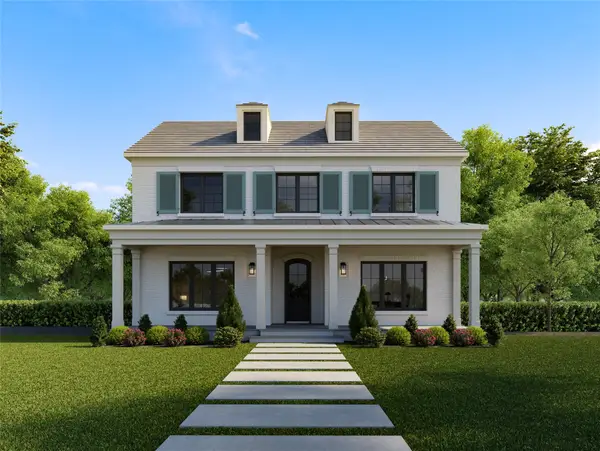 $799,000Active4 beds 4 baths3,567 sq. ft.
2101 Sandlin, Fort Worth, TX 76008
MLS# 21431309Listed by: VILLAGE HOMES - New
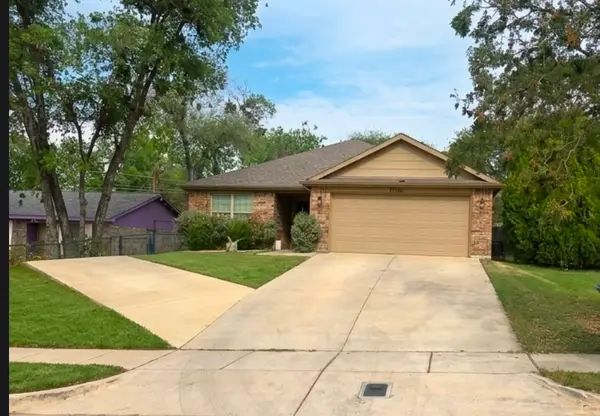 $312,000Active3 beds 2 baths1,696 sq. ft.
3110 NW 23rd Street, Fort Worth, TX 76106
MLS# 21431279Listed by: WES WALSER REALTY - New
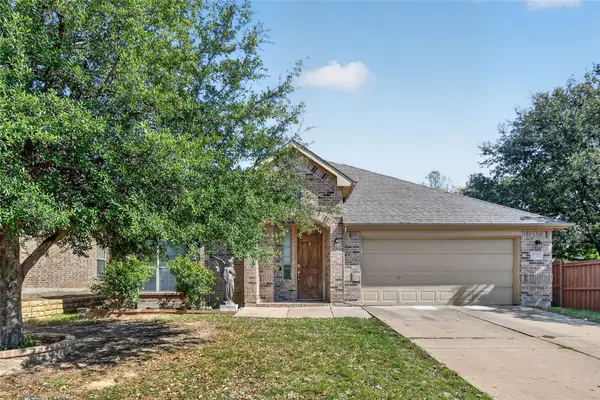 $343,500Active3 beds 2 baths2,070 sq. ft.
9700 Mcfarring Drive, Fort Worth, TX 76244
MLS# 21431288Listed by: THE ATKINS AGENCY - New
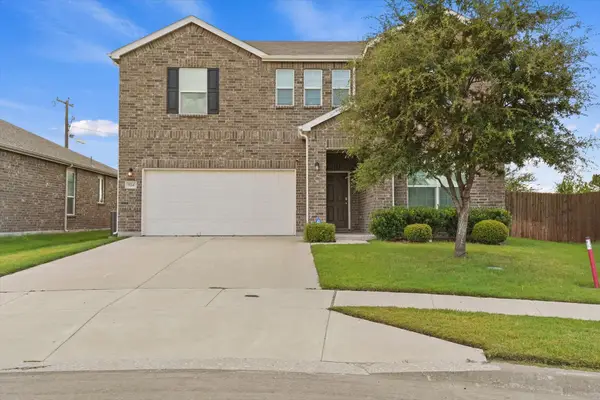 $375,000Active4 beds 3 baths2,876 sq. ft.
824 Lemongrass Court, Fort Worth, TX 76131
MLS# 21429999Listed by: MONUMENT REALTY


Protect your home and budget from life's surprises with an Assurant Home Warranty, backed by a partner that supports you through every step of homeownership. Explore Plans.
© 2026 Better Homes and Gardens Real Estate LLC. An Anywhere Real Estate company. All rights reserved. Better Homes and Gardens® Real Estate is a registered trademark owned by Meredith Operations Corporation, licensed to Better Homes and Gardens Real Estate LLC and used with permission. Better Homes and Gardens Real Estate LLC fully supports the principles of the Fair Housing Act and the Equal Opportunity Act. Listing information is deemed reliable but is not guaranteed accurate.
Each office is independently owned and operated.
Any services or products provided by third parties are not provided by, affiliated with or related to Better Homes and Gardens Real Estate LLC, or its affiliated companies.