
3333 Darcy Street #2202, Fort Worth, TX 76107
Local realty services provided by:Better Homes and Gardens Real Estate Edwards & Associates
Listed by: karen hunn, gina patel
Office: williams trew real estate
MLS#:21317566
Source:GDAR
Price summary
- Price:$459,000
- Price per sq. ft.:$299.02
- Monthly HOA dues:$708
About this home
Location, Luxury & Lifestyle! Conveniently located off Camp Bowie's Red Brick Road, the Center of the Cultural District. Enjoy refined, lock-and-leave living in Fort Worth’s prestigious Cultural District. This beautifully furnished condo features an open-concept kitchen, dining and living area with a gas fireplace, plus two spacious bedrooms with walk-in closets and private ensuite baths. Relax on the private balcony and enjoy two assigned spaces in the secure covered garage. Refrigerator, washer and dryer are included. Walk to acclaimed UNT Health Center, restaurants, museums, fitness studios, Will Rogers Memorial Center, rodeos, concerts and year-round entertainment. This is a must see!
Contact an agent
Home facts
- Year built:1999
- Subdivision & Development:Residences of Museum Place
- Listing ID #:21317566
- Added:52 day(s) ago
- Updated:August 23, 2026 at 07:50 AM
Rooms and interior
- Bedrooms:2
- Total bathrooms:3
- Full bathrooms:2
- Half bathrooms:1
- Flooring:Carpet, Ceramic Tile, Wood
- Kitchen Description:Dishwasher, Disposal, Electric Oven, Microwave, Refrigerator
- Living area:1,535 sq. ft.
Heating and cooling
- Cooling:Ceiling Fans, Central Air, Electric
- Heating:Central, Electric, Fireplaces
- Central air:Yes
Structure and exterior
- Year built:1999
- Building area:1,535 sq. ft.
- Lot area:0.67 Acres
- Architectural Style:Traditional
- Foundation Description:Slab
- Levels:2 Story
Schools
- High school:Arlington Heights
- Middle school:Stripling
- Elementary school:N Hi Mt
Finances and disclosures
- Price:$459,000
- Price per sq. ft.:$299.02
Features and amenities
- Appliances:Dishwasher, Disposal, Dryer, Electric Oven, Microwave, Refrigerator, Washer
- Laundry features:Dryer, Washer
- Amenities:Fire Sprinkler System, Firewalls, Key Card Entry, Security Gate, Security Lights, Smoke Detectors, Window Coverings
Parking
- Garage:Yes
- Garage spaces:2
 Information provided, in part, by North Texas Real Estate Information Systems, Inc. Last Updated August 23, 2026 Listings with the NTREIS logo are listed by brokerages other than Better Homes and Gardens Real Estate Edwards & Associates.
New listings near 3333 Darcy Street #2202
- New
 $410,000Active2 beds 4 baths1,589 sq. ft.
324 Feliks Gwozdz Place, Fort Worth, TX 76104
MLS# 21367106Listed by: CLASSIC PROPERTY MANAGEMENT - New
 $2,295,000Active4 beds 6 baths6,017 sq. ft.
9516 Park Drive, Fort Worth, TX 76179
MLS# 21367196Listed by: COMPASS RE TEXAS, LLC  $808,900Pending4 beds 4 baths3,257 sq. ft.
7416 Harrier Street, Fort Worth, TX 76179
MLS# 21367179Listed by: PERRY HOMES REALTY LLC- New
 $275,000Active4 beds 2 baths2,104 sq. ft.
7401 Trimble Drive, Fort Worth, TX 76134
MLS# 21363647Listed by: AT HOME PROPERTIES, INC. - New
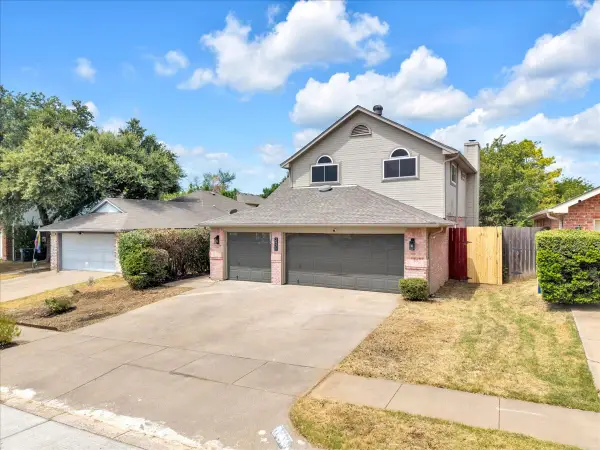 $395,000Active4 beds 3 baths2,181 sq. ft.
2971 Seguin Trail, Fort Worth, TX 76118
MLS# 21366881Listed by: CHRISTIE'S LONE STAR - New
 $285,000Active3 beds 2 baths1,529 sq. ft.
7004 Bentley Avenue, Fort Worth, TX 76137
MLS# 21366975Listed by: KELLER WILLIAMS REALTY - New
 $1,600,000Active8 beds 15 baths6,356 sq. ft.
312 Feliks Gwozdz Place, Fort Worth, TX 76104
MLS# 21367141Listed by: CLASSIC PROPERTY MANAGEMENT - New
 $155,000Active2 beds 1 baths728 sq. ft.
5536 Farnsworth Avenue, Fort Worth, TX 76107
MLS# 21367151Listed by: HOMESMART - New
 $559,900Active4 beds 3 baths3,291 sq. ft.
11428 Colonial Trace Lane, Fort Worth, TX 76244
MLS# 21366848Listed by: CAPLE & COMPANY - Open Sun, 1 to 3pmNew
 $589,900Active2 beds 2 baths1,679 sq. ft.
4532 Pershing Avenue, Fort Worth, TX 76107
MLS# 21363076Listed by: CENTURY 21 JUDGE FITE CO.


Protect your home and budget from life's surprises with an Assurant Home Warranty, backed by a partner that supports you through every step of homeownership. Explore Plans.
© 2026 Better Homes and Gardens Real Estate LLC. An Anywhere Real Estate company. All rights reserved. Better Homes and Gardens® Real Estate is a registered trademark owned by Meredith Operations Corporation, licensed to Better Homes and Gardens Real Estate LLC and used with permission. Better Homes and Gardens Real Estate LLC fully supports the principles of the Fair Housing Act and the Equal Opportunity Act. Listing information is deemed reliable but is not guaranteed accurate.
Each office is independently owned and operated.
Any services or products provided by third parties are not provided by, affiliated with or related to Better Homes and Gardens Real Estate LLC, or its affiliated companies.