
3413 Hamilton Avenue, Fort Worth, TX 76107
Local realty services provided by:Better Homes and Gardens Real Estate Lindsey Realty
3413 Hamilton Avenue,Fort Worth, TX 76107
$565,000
- 3 Beds
- 3 Baths
- 1,944 sq. ft.
- Townhouse
- Active
Listed by: candice cunanan, kelsey williams
Office: agency dallas park cities, llc.
MLS#:21367384
Source:GDAR
Price summary
- Price:$565,000
- Price per sq. ft.:$290.64
About this home
Welcome to 3413 Hamilton Avenue, where modern comfort meets an incredible Fort Worth location. Situated in the sought-after Monticello area, this beautifully designed 3-bedroom, 2.5-bath home offers nearly 2,000 square feet of thoughtfully planned living space filled with natural light. Inside, you’ll find 10-foot ceilings, hardwood floors, decorative lighting, and an open-concept layout that flows effortlessly from the living area into a designer kitchen featuring an oversized island, generous storage, and plenty of space for entertaining. Step outside to your private covered patio and outdoor living space, while a detached two-car garage adds everyday convenience. Just minutes from Fort Worth’s Cultural District, museums, parks, dining, shopping, and the energy of the West 7th corridor, this home offers the perfect combination of neighborhood charm and city accessibility. Whether you’re enjoying a quiet evening at home or heading out to experience some of Fort Worth’s best attractions, 3413 Hamilton Avenue puts you right in the middle of it all....
Contact an agent
Home facts
- Year built:2019
- Subdivision & Development:Wm J Bailey Add
- Listing ID #:21367384
- Added:1 day(s) ago
- Updated:August 24, 2026 at 04:06 PM
Rooms and interior
- Bedrooms:3
- Total bathrooms:3
- Full bathrooms:2
- Half bathrooms:1
- Flooring:Ceramic Tile, Wood
- Kitchen Description:Dishwasher, Disposal, Gas Range
- Living area:1,944 sq. ft.
Heating and cooling
- Cooling:Central Air
- Heating:Central
- Central air:Yes
Structure and exterior
- Roof:Composition
- Year built:2019
- Building area:1,944 sq. ft.
- Lot area:0.07 Acres
- Construction Materials:Brick
- Foundation Description:Slab
- Levels:2 Story
Schools
- High school:Arlington Heights
- Middle school:Stripling
- Elementary school:N Hi Mt
Finances and disclosures
- Price:$565,000
- Price per sq. ft.:$290.64
- Tax amount:$11,208
Features and amenities
- Appliances:Dishwasher, Disposal, Gas Range, Tankless Water Heater
Parking
- Garage:Yes
- Garage spaces:2
 Information provided, in part, by North Texas Real Estate Information Systems, Inc. Last Updated August 24, 2026 Listings with the NTREIS logo are listed by brokerages other than Better Homes and Gardens Real Estate Lindsey Realty.
New listings near 3413 Hamilton Avenue
- New
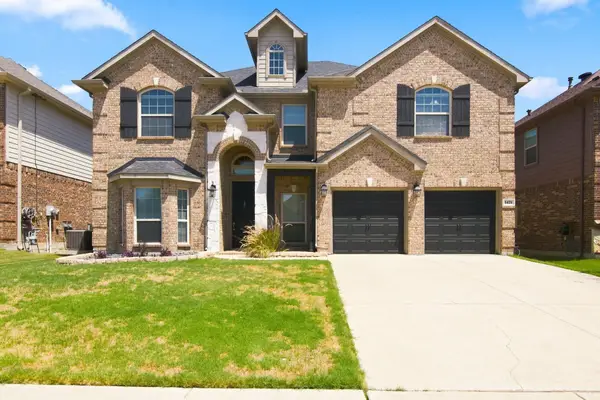 $565,000Active6 beds 4 baths3,830 sq. ft.
1421 Soaptree Lane, Fort Worth, TX 76177
MLS# 21365694Listed by: KELLER WILLIAMS JOHNSON COUNTY - New
 $225,000Active3 beds 2 baths2,112 sq. ft.
1109 Nowlin Street, Fort Worth, TX 76102
MLS# 21367696Listed by: RITCHEY REALTY - New
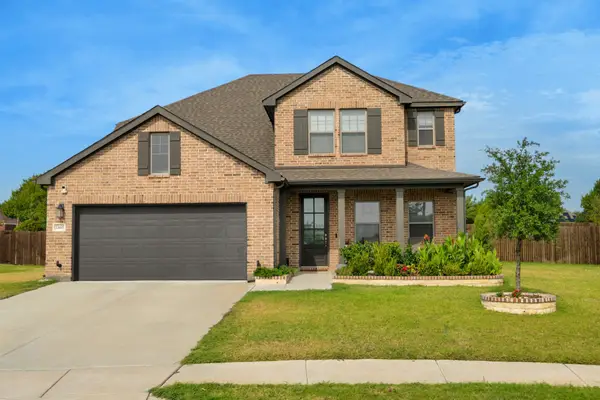 $495,000Active4 beds 4 baths2,702 sq. ft.
13445 Beem Trail, Fort Worth, TX 76052
MLS# 21362348Listed by: THE AGENCY FRISCO - New
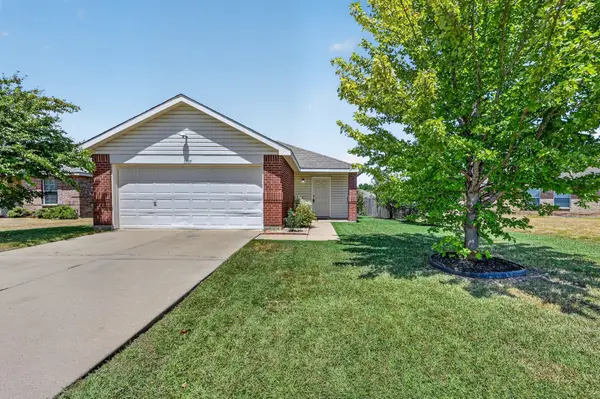 $229,999Active2 beds 1 baths1,030 sq. ft.
1509 Castle Ridge Road, Fort Worth, TX 76140
MLS# 21367551Listed by: RENDON REALTY, LLC - New
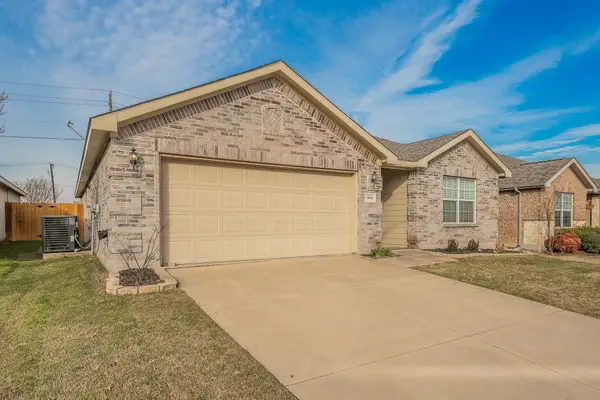 $305,000Active4 beds 2 baths1,924 sq. ft.
10541 Rising Knoll Lane, Fort Worth, TX 76131
MLS# 21367240Listed by: PHELPS REALTY GROUP, LLC - New
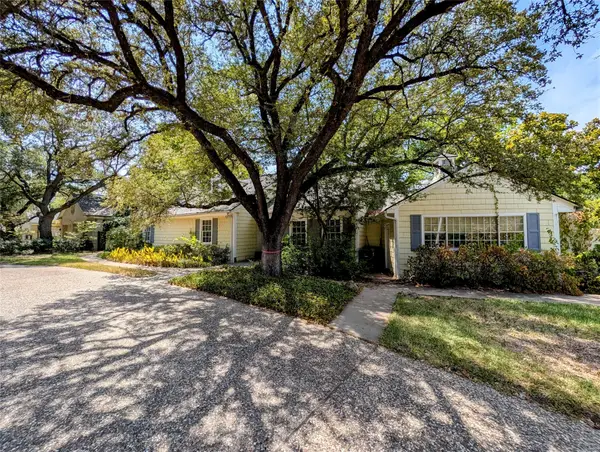 $1,500,000Active4 beds 4 baths3,811 sq. ft.
215 N Rivercrest Drive, Fort Worth, TX 76107
MLS# 21367491Listed by: EXP REALTY, LLC - New
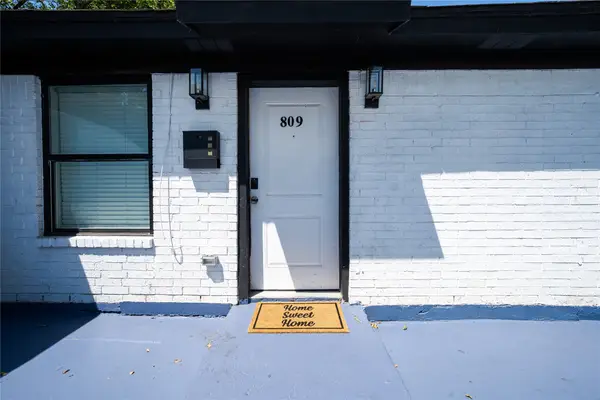 $289,000Active4 beds 2 baths1,347 sq. ft.
809 W Broadus Avenue, Fort Worth, TX 76115
MLS# 21366457Listed by: RE/MAX TRINITY - New
 $399,900Active3 beds 2 baths2,201 sq. ft.
11324 Kenny Drive, Fort Worth, TX 76244
MLS# 21359459Listed by: ALL CITY - New
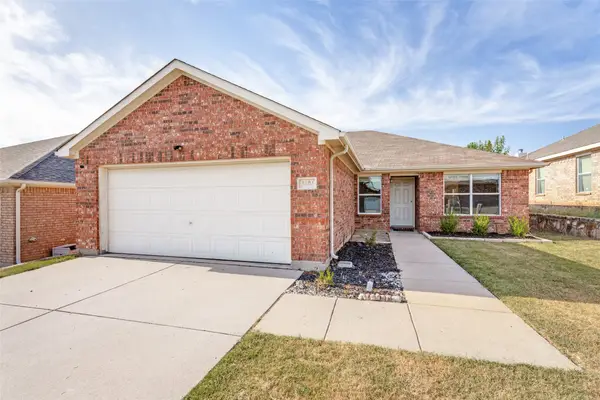 $319,998Active3 beds 2 baths1,529 sq. ft.
3804 Jade Street, Fort Worth, TX 76244
MLS# 21366601Listed by: TX LAKE & LAND REAL ESTATE


Protect your home and budget from life's surprises with an Assurant Home Warranty, backed by a partner that supports you through every step of homeownership. Explore Plans.
© 2026 Better Homes and Gardens Real Estate LLC. An Anywhere Real Estate company. All rights reserved. Better Homes and Gardens® Real Estate is a registered trademark owned by Meredith Operations Corporation, licensed to Better Homes and Gardens Real Estate LLC and used with permission. Better Homes and Gardens Real Estate LLC fully supports the principles of the Fair Housing Act and the Equal Opportunity Act. Listing information is deemed reliable but is not guaranteed accurate.
Each office is independently owned and operated.
Any services or products provided by third parties are not provided by, affiliated with or related to Better Homes and Gardens Real Estate LLC, or its affiliated companies.