
3505 Fathia Lane, Fort Worth, TX 76179
Local realty services provided by:Better Homes and Gardens Real Estate Senter, REALTORS(R)
Upcoming open houses
- Tue, Sep 1510:00 am - 06:00 pm
- Wed, Sep 1610:00 am - 06:00 pm
- Thu, Sep 1710:00 am - 06:00 pm
Listed by: ben caballero
Office: historymaker homes
MLS#:21384786
Source:GDAR
Price summary
- Price:$499,990
- Price per sq. ft.:$203.83
- Monthly HOA dues:$54.17
About this home
MLS# 21384786 - Built by HistoryMaker Homes - Nov 2026 completion! ~ ***CHOOSE YOUR RATE AS LOW AS 2.99% This exclusive offer is valid through September 13, 2026. Ask for details on quality homes and available opportunities. *** Explore the magnificent Alamo floor plan, an impeccably designed residence spanning an impressive 2,472 square feet. This one-story home truly exemplifies sophisticated living. The opulent primary suite offers a private sanctuary, reminiscent of a luxury resort, while a thoughtfully appointed private guest suite ensures utmost comfort for visitors from out of town. The expansive, open-concept living space provides an ideal setting for both grand-scale entertaining and cherished family moments. Adding to the home's exceptional functionality is a spacious two-car with a tandem garage. This versatile area offers significant additional square footage, perfect for creating a dedicated home gym, a workshop, or providing ample storage solutions for all your needs.
Contact an agent
Home facts
- Year built:2026
- Subdivision & Development:Bluffs at Northpointe
- Listing ID #:21384786
- Added:2 day(s) ago
- Updated:September 14, 2026 at 02:13 PM
Rooms and interior
- Bedrooms:4
- Total bathrooms:4
- Full bathrooms:3
- Half bathrooms:1
- Flooring:Carpet, Ceramic Tile, Luxury Vinyl Plank
- Kitchen Description:Dishwasher, Disposal, Electric Oven, Gas Cooktop
- Living area:2,453 sq. ft.
Heating and cooling
- Cooling:Central Air
- Heating:Central, Natural Gas
- Central air:Yes
Structure and exterior
- Roof:Composition
- Year built:2026
- Building area:2,453 sq. ft.
- Lot area:0.17 Acres
- Lot Features:Interior Lot
- Architectural Style:Ranch, Traditional
- Construction Materials:Brick, Cedar
- Foundation Description:Slab
- Levels:1 Story
Schools
- High school:Eagle Mountain
- Middle school:Wayside
- Elementary school:Eagle Mountain
Finances and disclosures
- Price:$499,990
- Price per sq. ft.:$203.83
Features and amenities
- Appliances:Dishwasher, Disposal, Electric Oven, Gas Cooktop
- Amenities:Carbon Monoxide Detectors, Smoke Detectors
Parking
- Garage:Yes
- Garage spaces:2
 Information provided, in part, by North Texas Real Estate Information Systems, Inc. Last Updated September 14, 2026 Listings with the NTREIS logo are listed by brokerages other than Better Homes and Gardens Real Estate Senter, REALTORS(R).
New listings near 3505 Fathia Lane
- New
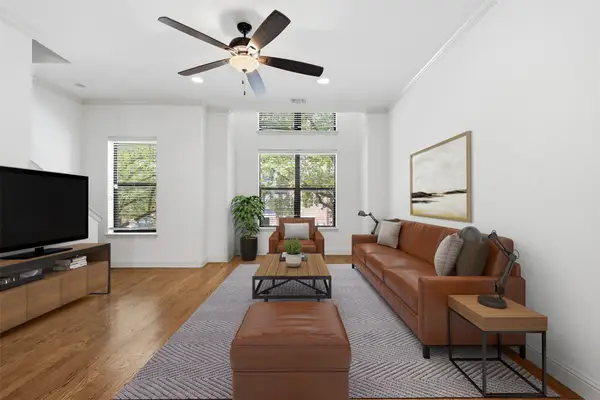 $499,000Active2 beds 3 baths2,203 sq. ft.
636 E Bluff Street, Fort Worth, TX 76102
MLS# 21380043Listed by: COMPASS RE TEXAS, LLC - New
 $350,000Active2 beds 2 baths1,760 sq. ft.
6106 Park Road, Fort Worth, TX 76135
MLS# 21380284Listed by: PHELPS REALTY GROUP, LLC - New
 $215,000Active2 beds 2 baths1,284 sq. ft.
6417 Shasta Trail, Fort Worth, TX 76133
MLS# 21379084Listed by: CAMINO REAL ESTATE - New
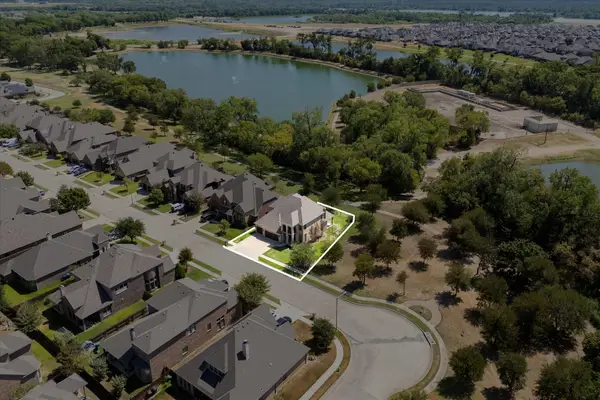 $529,900Active4 beds 4 baths3,115 sq. ft.
9300 Wood Duck Drive, Fort Worth, TX 76118
MLS# 21383697Listed by: PHELPS REALTY GROUP, LLC - New
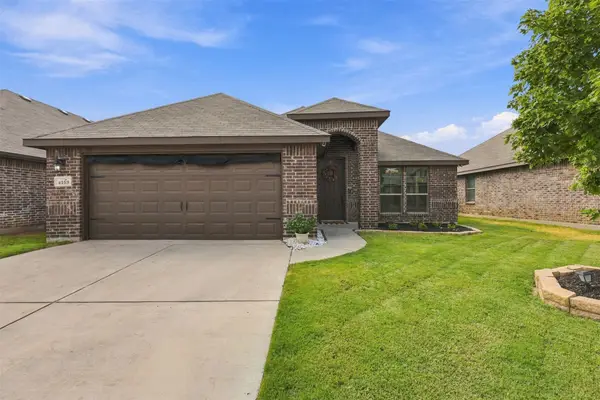 $315,000Active3 beds 2 baths1,874 sq. ft.
4153 Mountain Meadow Road, Fort Worth, TX 76036
MLS# 21384457Listed by: REAL BROKER, LLC - Open Sat, 2 to 5pmNew
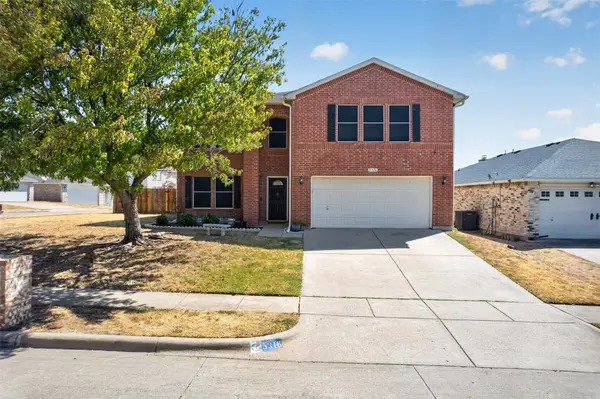 $419,900Active5 beds 3 baths3,494 sq. ft.
5316 Bedfordshire Drive, Fort Worth, TX 76135
MLS# 21385532Listed by: EXP REALTY, LLC - New
 $2,400Active3 beds 2 baths1,791 sq. ft.
1117 Prelude Drive, Fort Worth, TX 76134
MLS# 21382645Listed by: PONDEROSA &ASSOCIATES,REALTORS - New
 $385,000Active4 beds 3 baths2,559 sq. ft.
4441 Cartagena Drive, Fort Worth, TX 76133
MLS# 21385343Listed by: COLDWELL BANKER APEX, REALTORS - New
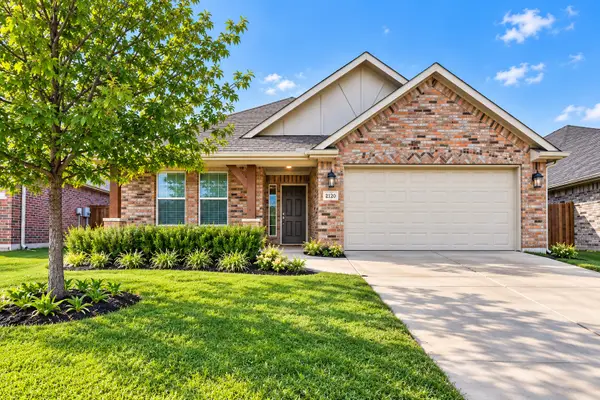 $284,900Active3 beds 2 baths1,581 sq. ft.
2120 Swenson Ranch Trail, Fort Worth, TX 76134
MLS# 21385410Listed by: EXP REALTY LLC - New
 $399,900Active5 beds 3 baths3,091 sq. ft.
6020 Lantana Lane, Fort Worth, TX 76112
MLS# 21375272Listed by: TEXAS PREMIER REALTY


Protect your home and budget from life's surprises with an Assurant Home Warranty, backed by a partner that supports you through every step of homeownership. Explore Plans.
© 2026 Better Homes and Gardens Real Estate LLC. An Anywhere Real Estate company. All rights reserved. Better Homes and Gardens® Real Estate is a registered trademark owned by Meredith Operations Corporation, licensed to Better Homes and Gardens Real Estate LLC and used with permission. Better Homes and Gardens Real Estate LLC fully supports the principles of the Fair Housing Act and the Equal Opportunity Act. Listing information is deemed reliable but is not guaranteed accurate.
Each office is independently owned and operated.
Any services or products provided by third parties are not provided by, affiliated with or related to Better Homes and Gardens Real Estate LLC, or its affiliated companies.