
3512 Wosley Drive, Fort Worth, TX 76133
Local realty services provided by:Better Homes and Gardens Real Estate Winans
3512 Wosley Drive,Fort Worth, TX 76133
$380,000Last list price
- 4 Beds
- 3 Baths
- - sq. ft.
- Single family
- Sold
Listed by: tracey amaya
Office: re/max trinity
MLS#:21321719
Source:GDAR
Sorry, we are unable to map this address
Price summary
- Price:$380,000
About this home
If you've been dreaming of more space without giving up convenience, this sprawling ranch-style home is ready to welcome you home! Nestled in Wedgwood, an established southwest Fort Worth neighborhood known for its mature trees and timeless charm, this 4-bedroom, 2.5-bath home offers the room you've been looking for—inside and out.
Step inside to discover rich hardwood floors, fresh interior paint, and brand-new carpet in all the bedrooms, creating a move-in-ready home you'll love from day one. The updated kitchen is designed for both everyday living and entertaining, featuring granite countertops, double ovens, abundant cabinetry, and plenty of workspace for family meals and holiday gatherings.
Multiple living spaces provide flexibility for today's lifestyle, while the bright sunroom overlooks an oversized backyard that's made for making memories. Spend your weekends relaxing by the sparkling in-ground pool, complete with updated pool equipment installed in 2026, or enjoy outdoor gatherings with family and friends.
Need extra storage? You'll appreciate the abundance of closets throughout the home, a large utility room with a dedicated craft room or hobby space—ideal for DIY projects, woodworking, crafting, or additional storage plus an oversized garage complete with a built-in workbench.
Major updates provide added peace of mind, including a brand-new roof installed in 2025. Conveniently located with quick access to I-20, Chisholm Trail Parkway, and other major commuting routes, you'll enjoy easy access to shopping, dining, schools, downtown Fort Worth, and employment centers while coming home to the quiet comfort of an established neighborhood.
If you're ready to move up to a home that offers more space, more character, and more value, this one checks all the boxes. Come see why this exceptional property is the perfect place to start your next chapter!...
Contact an agent
Home facts
- Year built:1959
- Subdivision & Development:South Hills Add
- Listing ID #:21321719
- Added:51 day(s) ago
- Updated:September 11, 2026 at 06:02 AM
Rooms and interior
- Bedrooms:4
- Total bathrooms:3
- Full bathrooms:2
- Half bathrooms:1
- Flooring:Carpet, Ceramic Tile, Hardwood
- Kitchen Description:Dishwasher, Disposal, Electric Oven, Gas Cooktop
Heating and cooling
- Cooling:Central Air, Electric
- Heating:Central, Natural Gas
- Central air:Yes
Structure and exterior
- Roof:Composition
- Year built:1959
- Lot Features:Lawn, Sprinkler System
- Architectural Style:Ranch, Traditional
- Foundation Description:Slab
- Levels:1 Story
Schools
- High school:Southwest
- Middle school:Wedgwood
- Elementary school:Westcreek
Finances and disclosures
- Price:$380,000
- Tax amount:$8,619
Features and amenities
- Appliances:Dishwasher, Disposal, Electric Oven, Gas Cooktop, Gas Water Heater
- Amenities:Window Coverings
Parking
- Garage:Yes
- Garage spaces:1
 Information provided, in part, by North Texas Real Estate Information Systems, Inc. Last Updated September 11, 2026 Listings with the NTREIS logo are listed by brokerages other than Better Homes and Gardens Real Estate Winans.
New listings near 3512 Wosley Drive
- New
 $387,800Active4 beds 4 baths2,394 sq. ft.
9108 Bronze Meadow Drive, Fort Worth, TX 76131
MLS# 21383926Listed by: FORT PROPERTY MANAGEMENT LLC - New
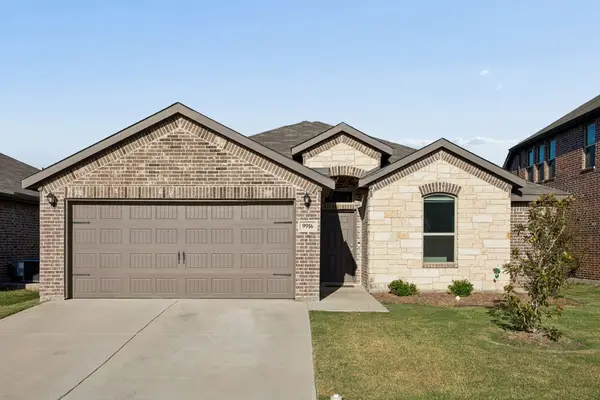 $315,000Active3 beds 2 baths1,524 sq. ft.
9916 Ginkgo Lane, Fort Worth, TX 76036
MLS# 21380031Listed by: COMPASS RE TEXAS, LLC - New
 $350,000Active4 beds 2 baths1,886 sq. ft.
4729 Grant Park Avenue, Fort Worth, TX 76137
MLS# 21381280Listed by: OASIS PROPERTIES - New
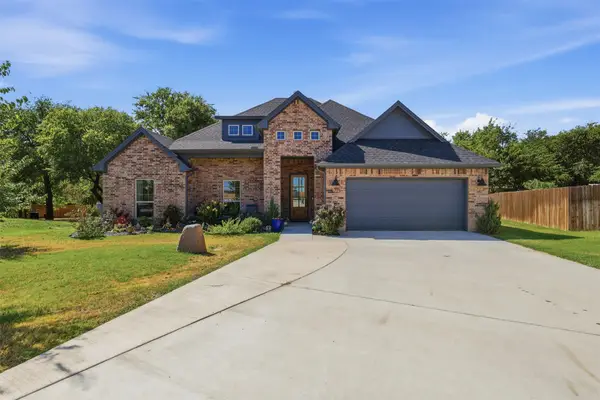 $488,500Active4 beds 3 baths2,406 sq. ft.
8223 Loar Court, Fort Worth, TX 76126
MLS# 21383644Listed by: COMPASS RE TEXAS, LLC - Open Sat, 1 to 3pmNew
 $405,000Active3 beds 3 baths2,601 sq. ft.
8624 Tribute Lane, Fort Worth, TX 76131
MLS# 21381003Listed by: REAL BROKER, LLC - New
 $320,000Active3 beds 2 baths1,686 sq. ft.
7101 Creighton Court, Fort Worth, TX 76120
MLS# 21381298Listed by: TORRI REALTY - New
 $473,000Active4 beds 4 baths2,997 sq. ft.
10041 Red Bluff Lane, Fort Worth, TX 76177
MLS# 21377143Listed by: ORCHARD BROKERAGE - New
 $250,000Active4 beds 2 baths1,561 sq. ft.
6829 Hightower Street, Fort Worth, TX 76112
MLS# 21380766Listed by: TDREALTY - New
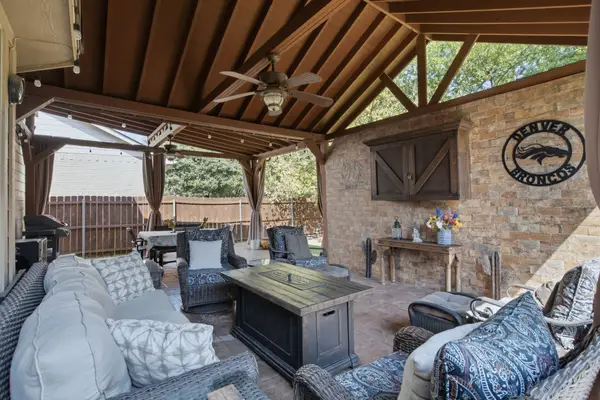 $350,000Active3 beds 3 baths2,358 sq. ft.
2691 Bull Shoals Drive, Fort Worth, TX 76131
MLS# 21374253Listed by: SKYWARD REALTY GROUP LLC - New
 $475,000Active3 beds 2 baths1,797 sq. ft.
2508 Waters Edge Lane, Fort Worth, TX 76116
MLS# 21382222Listed by: WILLIAMS TREW REAL ESTATE


Protect your home and budget from life's surprises with an Assurant Home Warranty, backed by a partner that supports you through every step of homeownership. Explore Plans.
© 2026 Better Homes and Gardens Real Estate LLC. An Anywhere Real Estate company. All rights reserved. Better Homes and Gardens® Real Estate is a registered trademark owned by Meredith Operations Corporation, licensed to Better Homes and Gardens Real Estate LLC and used with permission. Better Homes and Gardens Real Estate LLC fully supports the principles of the Fair Housing Act and the Equal Opportunity Act. Listing information is deemed reliable but is not guaranteed accurate.
Each office is independently owned and operated.
Any services or products provided by third parties are not provided by, affiliated with or related to Better Homes and Gardens Real Estate LLC, or its affiliated companies.