
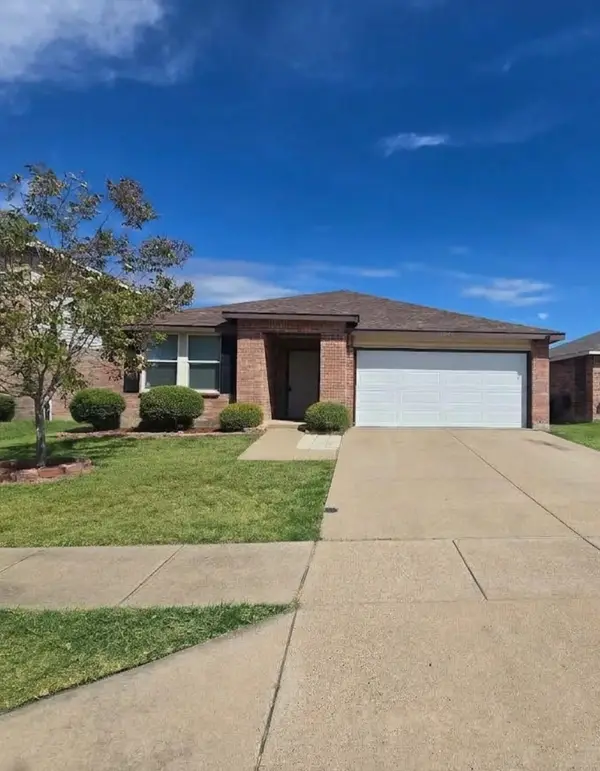
3513 Wren Avenue, Fort Worth, TX 76133
Local realty services provided by:Better Homes and Gardens Real Estate Edwards & Associates
3513 Wren Avenue,Fort Worth, TX 76133
$339,900
- 4 Beds
- 2 Baths
- 2,239 sq. ft.
- Single family
- Active
Listed by: mary moore
Office: arise capital real estate
MLS#:21382214
Source:GDAR
Price summary
- Price:$339,900
- Price per sq. ft.:$151.81
About this home
Welcome to South Hills, one of Fort Worth's most established neighborhoods. Step inside to a warm and inviting layout featuring generously sized living spaces and comfortable private rooms. This 4 bedroom, 2 bathroom home offers a flexible layout and thoughtful upgrades which include hard surface flooring through the home. The cozy family room is centered around a gas fireplace, creating a warm and inviting space for gatherings or quiet evenings. The bonus room, located just off the laundry room, would make an ideal home office, guest room, playroom, or hobby space. Step outside to enjoy an expansive backyard with room to entertain, garden, play, or unwind. Located in the heart of south Fort Worth, this move-in-ready home offers convenient access to shopping, dining, parks, and major commuting routes, while tucked into a quiet and beloved neighborhood.
Contact an agent
Home facts
- Year built:1965
- Subdivision & Development:South Hills Add
- Listing ID #:21382214
- Added:1 day(s) ago
- Updated:September 22, 2026 at 05:45 PM
Rooms and interior
- Bedrooms:4
- Total bathrooms:2
- Full bathrooms:2
- Flooring:Ceramic Tile
- Kitchen Description:Dishwasher, Disposal, Electric Cooktop, Electric Oven, Gas Cooktop, Vented Exhaust Fan
- Living area:2,239 sq. ft.
Heating and cooling
- Cooling:Ceiling Fans, Central Air
- Heating:Central, Natural Gas
- Central air:Yes
Structure and exterior
- Roof:Composition
- Year built:1965
- Building area:2,239 sq. ft.
- Lot area:0.26 Acres
- Architectural Style:Traditional
- Construction Materials:Brick
- Foundation Description:Slab
- Levels:1 Story
Schools
- High school:Southwest
- Middle school:Wedgwood
- Elementary school:Westcreek
Finances and disclosures
- Price:$339,900
- Price per sq. ft.:$151.81
- Tax amount:$4,590
Features and amenities
- Appliances:Dishwasher, Disposal, Electric Cooktop, Electric Oven, Gas Cooktop, Gas Water Heater, Vented Exhaust Fan
- Amenities:Security System Owned, Window Coverings
Parking
- Garage:Yes
- Garage spaces:2
 Information provided, in part, by North Texas Real Estate Information Systems, Inc. Last Updated September 22, 2026 Listings with the NTREIS logo are listed by brokerages other than Better Homes and Gardens Real Estate Edwards & Associates.
New listings near 3513 Wren Avenue
- New
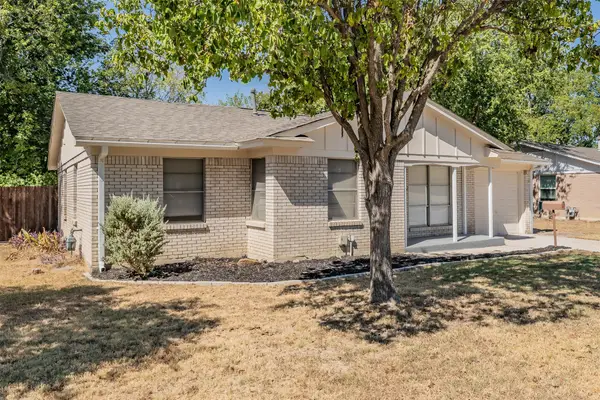 $226,900Active3 beds 2 baths1,209 sq. ft.
3562 Paint Trail, Fort Worth, TX 76116
MLS# 21392941Listed by: TDT REALTORS - New
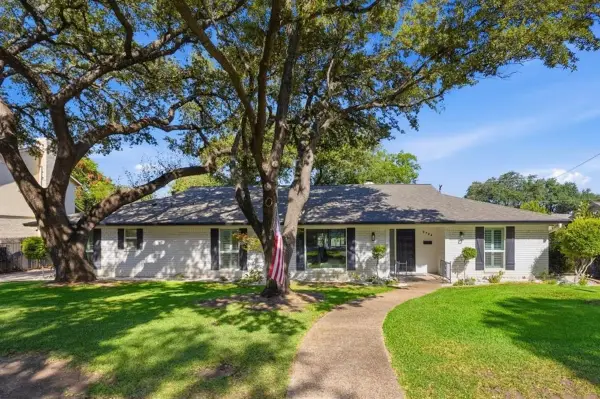 $975,000Active4 beds 3 baths2,831 sq. ft.
3724 Arborlawn Drive, Fort Worth, TX 76109
MLS# 21362048Listed by: WILLIAMS TREW REAL ESTATE - Open Wed, 10am to 6pmNew
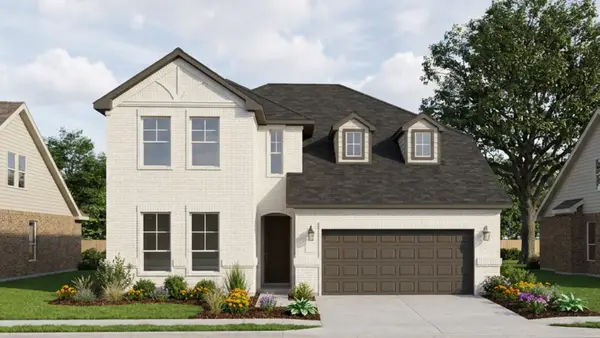 $474,990Active4 beds 3 baths2,592 sq. ft.
3533 Fathia Lane, Fort Worth, TX 76179
MLS# 21392841Listed by: HISTORYMAKER HOMES - New
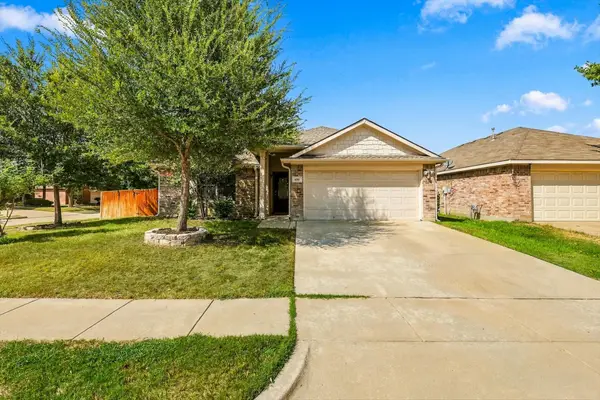 $325,000Active3 beds 2 baths1,580 sq. ft.
4301 Grassmere Road, Fort Worth, TX 76244
MLS# 21368745Listed by: COMPASS RE TEXAS, LLC - New
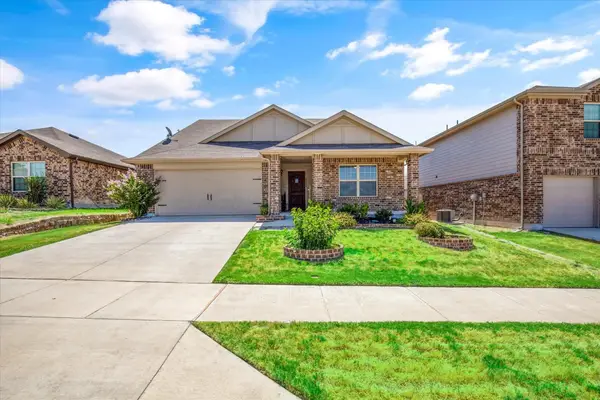 $375,000Active4 beds 3 baths3,046 sq. ft.
2929 Spotted Fawn Drive, Fort Worth, TX 76108
MLS# 21386514Listed by: OC TX REALTY, LLC - New
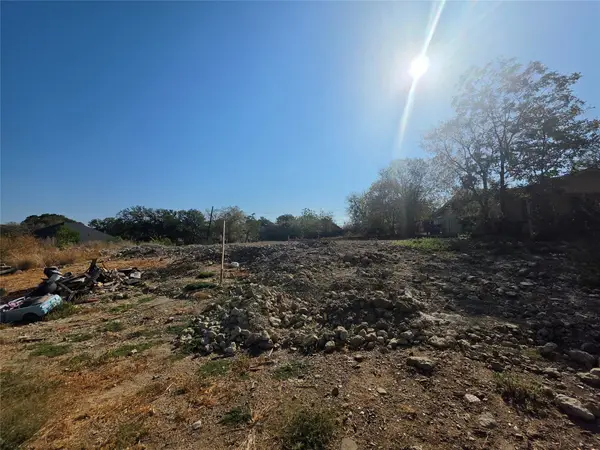 $23,900Active0.16 Acres
2623 Lincoln Avenue, Fort Worth, TX 76164
MLS# 21391775Listed by: EXP REALTY, LLC - New
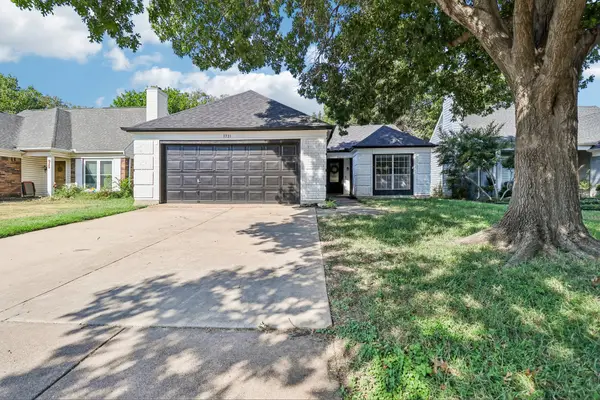 $275,000Active3 beds 2 baths1,272 sq. ft.
7721 Waxwing Circle W, Fort Worth, TX 76137
MLS# 21382248Listed by: RUSSELL REALTY - New
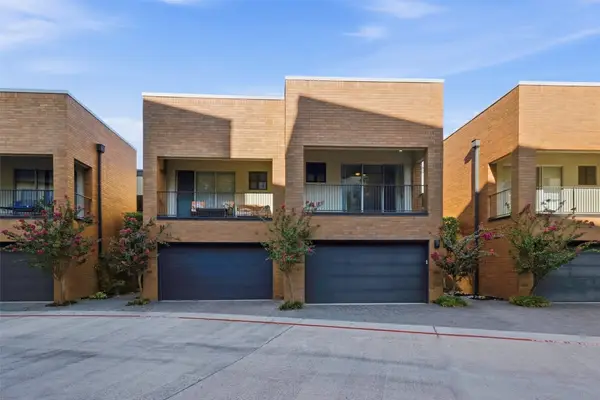 $523,000Active2 beds 3 baths2,291 sq. ft.
2604 Museum Way #2106, Fort Worth, TX 76107
MLS# 21388758Listed by: BRIGGS FREEMAN SOTHEBY'S INT'L - New
 $258,900Active4 beds 2 baths2,105 sq. ft.
4016 German Pointer Way, Fort Worth, TX 76123
MLS# 21392475Listed by: WES WALSER REALTY


Protect your home and budget from life's surprises with an Assurant Home Warranty, backed by a partner that supports you through every step of homeownership. Explore Plans.
© 2026 Better Homes and Gardens Real Estate LLC. An Anywhere Real Estate company. All rights reserved. Better Homes and Gardens® Real Estate is a registered trademark owned by Meredith Operations Corporation, licensed to Better Homes and Gardens Real Estate LLC and used with permission. Better Homes and Gardens Real Estate LLC fully supports the principles of the Fair Housing Act and the Equal Opportunity Act. Listing information is deemed reliable but is not guaranteed accurate.
Each office is independently owned and operated.
Any services or products provided by third parties are not provided by, affiliated with or related to Better Homes and Gardens Real Estate LLC, or its affiliated companies.