
3520 Welsh Court, Fort Worth, TX 76244
Local realty services provided by:Better Homes and Gardens Real Estate Rhodes Realty
3520 Welsh Court,Fort Worth, TX 76244
$425,000
- 3 Beds
- 2 Baths
- 1,977 sq. ft.
- Single family
- Active
Listed by: heidi poirier, christopher poirier
Office: clear direction real estate
MLS#:21403902
Source:GDAR
Price summary
- Price:$425,000
- Price per sq. ft.:$214.97
- Monthly HOA dues:$45
About this home
Stunning, premium single-family home in the quiet neighborhood of Saratoga, in Fort Worth! This 1-story brick house (with minimal siding) is exceptionally clean and attractive. Built in 2007, this residence has 1977 sqft, featuring a well-designed floor plan offering 3 bedrooms, 2 full bathrooms with a large master bedroom & ensuite office or flex room. Granite countertops, gas cooktop, with ample storage & countertop-cooking space, create a fantastic kitchen that opens to living and dining areas. *New dishwasher October 2026!* Entertain or relax in the living room with the fireplace as the focal point, and the backyard with a partially covered patio & private pool. *Washer & Dryer considered for conveyance to buyer in separate agreement with an acceptable offer.*
In addition to the benefits of the excellent Northwest School System, residents will enjoy the fabulous amenities offered by the community, such as Community Pool, Jogging Path-Bike Path, Playground, and more. Shopping Centers, and Alliance Town Center conveniently nearby. Easy access to major Highways I35, 114, 170, and 377. Quick commute to both Downtown Fort Worth & DFW Airport.
*Seller is not accepting any subject-to nor seller financing options. This is an AS-IS sale.*...
Contact an agent
Home facts
- Year built:2007
- Subdivision & Development:Saratoga
- Listing ID #:21403902
- Added:1 day(s) ago
- Updated:October 10, 2026 at 03:47 AM
Rooms and interior
- Bedrooms:3
- Total bathrooms:2
- Full bathrooms:2
- Flooring:Ceramic Tile, Laminate, Wood
- Kitchen Description:Dishwasher
- Living area:1,977 sq. ft.
Heating and cooling
- Cooling:Central Air
- Heating:Central
- Central air:Yes
Structure and exterior
- Roof:Composition
- Year built:2007
- Building area:1,977 sq. ft.
- Lot area:0.19 Acres
- Lot Features:Cul De Sac, Few Trees, Landscaped
- Architectural Style:Traditional
- Construction Materials:Brick
- Foundation Description:Slab
- Levels:1 Story
Schools
- High school:Byron Nelson
- Middle school:John M Tidwell
- Elementary school:Justin
Finances and disclosures
- Price:$425,000
- Price per sq. ft.:$214.97
- Tax amount:$7,328
Features and amenities
- Appliances:Dishwasher
- Amenities:Carbon Monoxide Detectors, Window Coverings
Parking
- Garage:Yes
- Garage spaces:2
 Information provided, in part, by North Texas Real Estate Information Systems, Inc. Last Updated October 10, 2026 Listings with the NTREIS logo are listed by brokerages other than Better Homes and Gardens Real Estate Rhodes Realty.
New listings near 3520 Welsh Court
- New
 $251,990Active3 beds 2 baths1,284 sq. ft.
2920 Maple Orchard Lane, Fort Worth, TX 76140
MLS# 21406703Listed by: CENTURY 21 MIKE BOWMAN, INC. - New
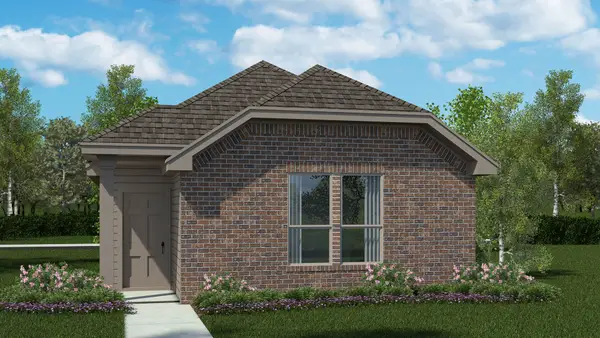 $251,990Active3 beds 2 baths1,279 sq. ft.
2932 Maple Orchard Lane, Fort Worth, TX 76140
MLS# 21406761Listed by: CENTURY 21 MIKE BOWMAN, INC. - New
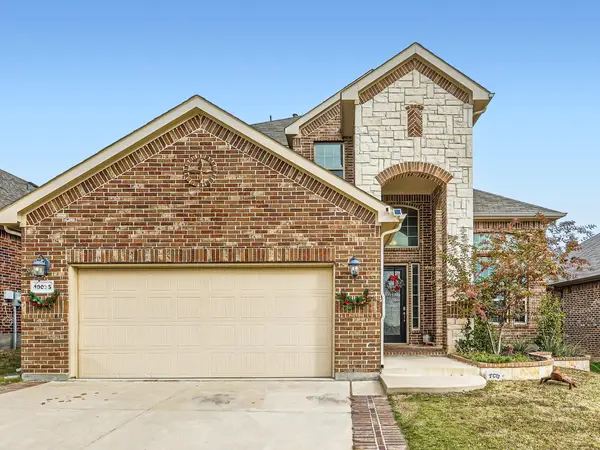 $474,900Active4 beds 3 baths2,826 sq. ft.
10036 Bodega Bay Road, Fort Worth, TX 76177
MLS# 21408580Listed by: BLU GLOBAL REALTY LLC - Open Sat, 2 to 4pmNew
 $500,000Active5 beds 4 baths3,535 sq. ft.
1533 Fallingwater Trail, Fort Worth, TX 76052
MLS# 21321010Listed by: RE/MAX TRINITY - Open Sun, 1 to 3pmNew
 $369,999Active3 beds 2 baths2,165 sq. ft.
5949 Silverhollow Drive, Fort Worth, TX 76137
MLS# 21385085Listed by: NEXTHOME LONESTAR LIVING - Open Sun, 2 to 4pmNew
 $495,000Active5 beds 4 baths4,334 sq. ft.
8225 Painted Tree Trail, Fort Worth, TX 76131
MLS# 21404114Listed by: KELLER WILLIAMS REALTY - New
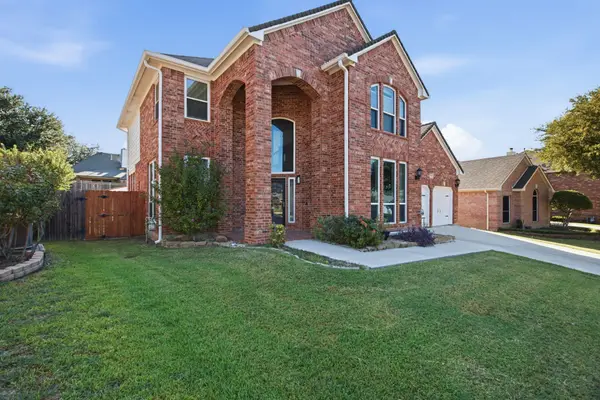 Listed by BHGRE$424,900Active4 beds 3 baths2,743 sq. ft.
8258 Quachita Crossover, Fort Worth, TX 76137
MLS# 21407437Listed by: BETTER HOMES & GARDENS, WINANS - Open Sun, 2 to 4pmNew
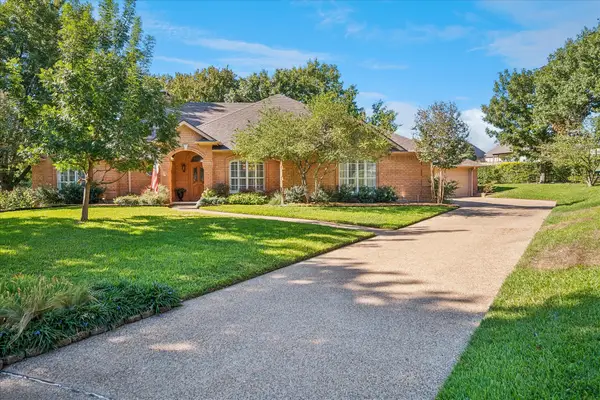 $485,000Active3 beds 2 baths2,698 sq. ft.
4424 Fair Ridge Drive, Fort Worth, TX 76008
MLS# 21400921Listed by: COLDWELL BANKER REALTY - New
 $200,000Active3 beds 2 baths1,130 sq. ft.
3508 Hatcher Street, Fort Worth, TX 76119
MLS# 21404824Listed by: MCCOY REALTY


Protect your home and budget from life's surprises with an Assurant Home Warranty, backed by a partner that supports you through every step of homeownership. Explore Plans.
© 2026 Better Homes and Gardens Real Estate LLC. An Anywhere Real Estate company. All rights reserved. Better Homes and Gardens® Real Estate is a registered trademark owned by Meredith Operations Corporation, licensed to Better Homes and Gardens Real Estate LLC and used with permission. Better Homes and Gardens Real Estate LLC fully supports the principles of the Fair Housing Act and the Equal Opportunity Act. Listing information is deemed reliable but is not guaranteed accurate.
Each office is independently owned and operated.
Any services or products provided by third parties are not provided by, affiliated with or related to Better Homes and Gardens Real Estate LLC, or its affiliated companies.